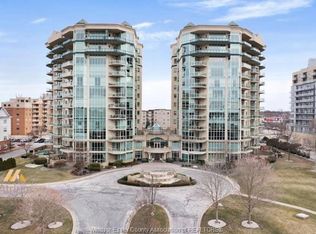
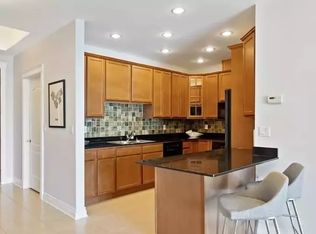
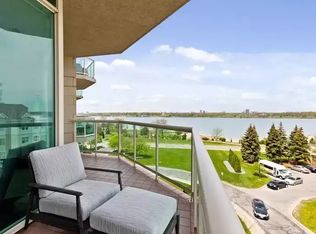
This elegant residence at The Gates of Glengarda is truly one of a kind! The grand living/dining room features custom cherry woodwork, kitchen w/large granite island, primary suite with fireplace, walk in closet and lavish ensuite with whirlpool tub, 2nd bedroom with ensuite bath, powder room and large insuite laundry. The 3 separate sets of french doors lead to the approx. 1300 sq.ft. private courtyard with rare outdoor kitchen. Enjoy al fresco dining while watching the beautiful sunsets overlooking Belle Isle. The Gates of Glengarda has unmatched amenities featuring indoor pool, fitness centre, sauna, party room, guest suites, meticulously manicured grounds and 24 hr security/concierge. This ground floor suite gives you the space and feel of a private residence with the security and amenities of Windsor's premier waterfront condominium. This unit includes 2 underground parking spots as well as immediate possession.
For sale
C$1,299,000
4955 Riverside Dr E #104, Windsor, ON N8Y 5A3
2beds
2,227sqft
Apartment
Built in 2001
-- sqft lot
$-- Zestimate®
C$583/sqft
C$1,313/mo HOA
What's special
- 4 days
- 13
- 3
Zillow last checked:
Listing updated:
Listed by:
Kristen Allick, Sales Person,
Remax Preferred Realty Ltd. - 585 Brokerage
Source: Windsor-Essex County AOR,MLS®#: 26027772 Originating MLS®#: Windsor-Essex County Association of REALTORS®
Facts & features
Interior
Bedrooms & bathrooms
- Bedrooms: 2
- Bathrooms: 3
- Full bathrooms: 2
- 1/2 bathrooms: 1
Heating
- Natural Gas, Forced Air
Cooling
- Central Air
Appliances
- Included: Garburator, Microwave Range Hood Combo, Refrigerator, Stove, Washer, Dryer, Fridge & Stove, Gas Water Heater
- Laundry: In Unit
Features
- Storage, Walk-In Closet(s)
- Flooring: Carpet
- Basement: Other, See Remarks
- Fireplace features: Fireplace 1 Fuel (Gas), Fireplace 2 Fuel (Gas), Fireplace 1 (Direct Vent), Fireplace 2 (Direct Vent)
Interior area
- Total structure area: 2,227
- Total interior livable area: 2,227 sqft
Property
Parking
- Parking features: Underground
- Details: Designated Parking Spot Level 1: A, Designated Space 1: 72, Designated Space 2: 73
Features
- Patio & porch: Patio(s)
- Has view: Yes
- View description: Waterfront View Direction: N
- Has water view: Yes
- Water view: N
- Waterfront features: Waterfront
Lot
- Features: Acreage Info (Unknown)
Details
- Zoning: RD 3.1 RD
Construction
Type & style
- Home type: Condo
- Property subtype: Apartment
- Attached to another structure: Yes
Materials
- Stone, Stucco
- Foundation: Concrete Perimeter
Condition
- Year built: 2001
Utilities & green energy
- Sewer: Sanitary, Installed
- Water: Municipal Water
- Utilities for property: Water Connected
Community & HOA
Community
- Features: Car Wash, Elevator, Fitness Center, Guest Suite, Indoor Pool, Party Room, Sauna, Security/Concierge
HOA
- Services included: Maintenance Structure, Maintenance Grounds, Property Management, Recreational Facilities, Water
- HOA fee: C$1,313 monthly
Location
- Region: Windsor
Financial & listing details
- Price per square foot: C$583/sqft
- Annual tax amount: C$8,490
- Date on market: 11/11/2026
- Ownership: Condominium
Price history
| Date | Event | Price |
|---|---|---|
| 11/11/2026 | Listed for sale | C$1,299,000C$583/sqft |
Source:  Windsor-Essex County AOR #26027772 Report a problem | ||
Public tax history
Tax history is unavailable.
Climate risks
Neighborhood: Pillette

Similar homes
- C$1,300,0002 bd3 ba2.2k sqft1225 Riverside Dr W Unit 1204, Windsor, ON N9A 0A2For Sale
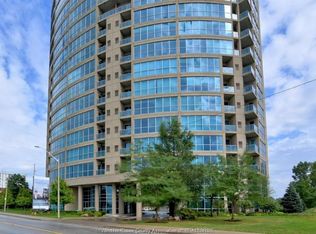 MLS ID #26027186, Nancy Vitella, Sales Person, Lc Platinum Realty Inc. Brokerage. Windsor-Essex County AOR
- C$649,5003 bd3 ba1.8k sqft260 Buckingham Rd, Windsor, ON N8S 2C6For Sale
 MLS ID #26027780, Sarah Mitchell, Sales Person, Royal Lepage Binder Real Estate Brokerage. Windsor-Essex County AOR
- C$1,289,9004 bd5 ba2.7k sqft5325 Riverside Dr E, Windsor, ON N8S 1A3For Sale
 MLS ID #26020341, Joan Charette, Sales Person, Royal Lepage Binder Real Estate Brokerage. Windsor-Essex County AOR
- C$749,9002 bd2 ba1.8k sqftCoventry Park Condos, Windsor, ON N8S 4R5For Sale
 MLS ID #26025553, Michael Plunkett, Sales Person, Remax Capital Diamond Realty Brokerage. Windsor-Essex County AOR
- $732,0002 bd2 ba1.6k sqft444 W Willis St Unit 513, Detroit, MI 48201For Sale
 MLS ID #20261091592, Randall S Fogelman, O'Connor Realty Detroit, LLC. Realcomp II
- $899,9003 bd4 ba2.6k sqft420 Chalfonte Ave, Grosse Pointe Farms, MI 48236For Sale
 MLS ID #50227708, Lori Chattinger, Berkshire Hathaway HomeServices Kee Realty NB. MiRealSource
- $805,6252 bd2 ba1.2k sqft1 Park Ave APT 1309, Detroit, MI 48226For SaleMLS ID #20261089462, Elizabeth D Tintinalli, @properties Christie's Int'l R.E. Detroit. Realcomp II
- $845,6252 bd2 ba1.2k sqft1 Park Ave APT 1709, Detroit, MI 48226For SaleMLS ID #20261089458, Elizabeth D Tintinalli, @properties Christie's Int'l R.E. Detroit. Realcomp II
