Enjoy an exceptional lifestyle in this premium location, nestled between Wyandotte Street and Riverside Drive, just steps from the river and beautiful parkland! Lovingly maintained brick ranch offering warmth, character and plenty of living space. The inviting foyer opens to a spacious living room featuring a natural fireplace, while the modern kitchen with eating area is perfect for everyday living. Three bedrooms, a full bathroom and a bonus main-floor family room with gas fireplace provide plenty of room for the whole family. 2nd front entry leads to the mud room, 2 piece bath and garage access. The basement under the original home has been recently partially dampproofed by Scarfone and offers a recreation room, full bathroom, laundry and additional storage. Plenty of room to grow. Attached 1.5-car garage with inside entry into the mudroom. Huge yard with sun deck. Some updates include roof (2010), furnace (2012) and central air (2013). Ideally located close to schools, shopping and parks in an amazing, established neighbourhood. A wonderful opportunity to call this sought-after location home! Call today to arrange your personal showing!
For sale
C$649,500
260 Buckingham Rd, Windsor, ON N8S 2C6
3beds
1,801sqft
Ranch
Built in 1955
8,799 Square Feet Lot
$-- Zestimate®
C$361/sqft
C$-- HOA
What's special
Lovingly maintained brick ranchInviting foyerNatural fireplaceThree bedrooms
- 17 hours
- 19
- 2
Zillow last checked:
Listing updated:
Listed by:
Sarah Mitchell, Sales Person,
Royal Lepage Binder Real Estate Brokerage
Source: Windsor-Essex County AOR,MLS®#: 26027780 Originating MLS®#: Windsor-Essex County Association of REALTORS®
Facts & features
Interior
Bedrooms & bathrooms
- Bedrooms: 3
- Bathrooms: 3
- Full bathrooms: 2
- 1/2 bathrooms: 1
Heating
- Natural Gas, Forced Air, Furnace
Cooling
- Central Air
Appliances
- Included: 2 Fridges, Dishwasher, Dryer, Freezer, Microwave, Refrigerator, Stove, Washer, Gas Water Heater
Features
- Flooring: Carpet
- Basement: Partial,Partially Finished
- Fireplace features: Fireplace 1 Fuel (Wood), Fireplace 2 Fuel (Gas), Fireplace 1 (Conventional/Natural), Fireplace 2 (Insert)
Interior area
- Total structure area: 1,801
- Total interior livable area: 1,801 sqft
Video & virtual tour
Property
Parking
- Total spaces: 1.5
- Parking features: Double Width Or More Drive, Finished Drive, Paved Drive, 1.5 Garage, Attached, Inside Entrance
- Attached garage spaces: 1.5
- Has uncovered spaces: Yes
Features
- Patio & porch: Sundeck, Covered Porch
- Exterior features: Barbecue
- Fencing: Fenced Yard
- Frontage length: 60.00
Lot
- Size: 8,799 Square Feet
- Features: Landscaped, Playground Nearby, Shopping Nearby
Details
- Zoning: RD1.1
Construction
Type & style
- Home type: SingleFamily
- Architectural style: Ranch
- Property subtype: Ranch
Materials
- Aluminum/Vinyl, Brick, Stone
- Foundation: Block
- Roof: Asphalt Shingle
Condition
- Year built: 1955
Utilities & green energy
- Sewer: Sanitary
- Water: Municipal Water
- Utilities for property: Water Connected, Sewer Connected
Community & HOA
Community
- Features: Walking Trails Nearby
Location
- Region: Windsor
Financial & listing details
- Price per square foot: C$361/sqft
- Annual tax amount: C$6,121
- Date on market: 11/12/2026
- Inclusions: Fridge, Stove, Washer, Dryer, Dishwasher, Microwave, Basement Fridge & Freezer, Hot Water Tank
- Exclusions: None
- Ownership: Freehold
Price history
| Date | Event | Price |
|---|---|---|
| 11/12/2026 | Listed for sale | C$649,500C$361/sqft |
Source:  Windsor-Essex County AOR #26027780 Report a problem | ||
Public tax history
Tax history is unavailable.
Climate risks
Neighborhood: Riverside

Similar homes
- C$629,9004 bd4 ba1.8k sqft2440 Chilver Rd, Windsor, ON N8W 2V8For Sale
 MLS ID #26027818, Mark A. Eugeni, Sales Person, Manor Windsor Realty Ltd. Brokerage. Windsor-Essex County AOR
- C$649,5003 bd3 ba1.7k sqftSouth Walkerville, Windsor, ON N8W 2P2For Sale
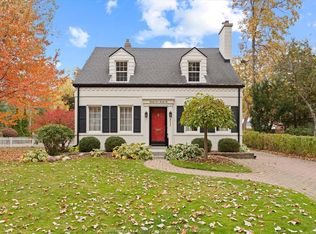 MLS ID #26026934, Sarah Mitchell, Sales Person, Royal Lepage Binder Real Estate Brokerage. Windsor-Essex County AOR
- C$579,9003 bd3 ba2.1k sqft2574 Buckingham Dr, Windsor, ON N8T 2B6For Sale
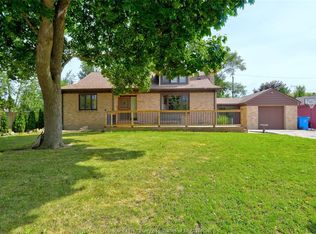 MLS ID #26027197, Jen Johnson, Sales Person, Remo Valente Real Estate (1990) Limited Brokerage. Windsor-Essex County AOR
- C$499,9002 bd2 ba1.5k sqft5151 Riverside Dr E #504, Windsor, ON N8S 4R5For Sale
 MLS ID #26027532, Peter Piatkiewicz, Sales Person, Kw Signature Brokerage. Windsor-Essex County AOR
- $650,0003 bd3 ba1.8k sqft252 Keelson Dr, Detroit, MI 48215New Construction
 MLS ID #20261090159, Spencer Ray, Jim Saros Real Estate Services. Realcomp II
