Charming 3-Bed, 2-Bath Home in Plymouth Hills – Motivated Seller!
Welcome to this spacious and inviting 3-bedroom, 2 full-bath manufactured home located in the desirable Plymouth Hills Manufactured Housing Community in Plymouth! This well-maintained home offers a fantastic layout with generous living and family room spaces—perfect for relaxing or entertaining guests.
Enjoy an abundance of natural light with skylights in both the kitchen and one of the bathrooms. The kitchen features stylish butcher block countertops, updated cabinets, and comes fully equipped with appliances. The master suite is a true retreat with two nice-sized closets and a luxurious master bathroom featuring a garden tub and walk-in shower combo.
Additional highlights include:
* Double-wide on corner lot with nice sized front yard
* Newer furnace for peace of mind
* Large deck—great for outdoor enjoyment
* Minimal blemishes and tons of potential
* Two additional bedrooms ideal for family, guests, or a home office
Conveniently located near expressways, top-rated schools, and just minutes from charming downtown Plymouth.
Bring your vision and make this home your own with a little TLC. Motivated seller – come with your best offer today!
Note: All potential buyers must apply at Plymouth Hills main office and speak with Sheri or Carla before moving in. Monthly lot rent and room sizes are approximate. 1989 Wyndham mobile home.
Pending
$68,500
49582 Main Dr, Plymouth, MI 48170
3beds
1,650sqft
Manufactured Home
Built in 1989
4,356 Square Feet Lot
$79,300 Zestimate®
$42/sqft
$615/mo HOA
What's special
Large deckCorner lotStylish butcher block countertopsLuxurious master bathroomAbundance of natural lightUpdated cabinets
- 60 days |
- 13 |
- 1 |
Zillow last checked:
Listing updated:
Listed by:
Lisa Sznyr 734-560-8018,
Metropolitan Real Estate Group 844-535-7355
Source: Realcomp II,MLS#: 20251012690
Facts & features
Interior
Bedrooms & bathrooms
- Bedrooms: 3
- Bathrooms: 2
- Full bathrooms: 2
Primary bedroom
- Level: Entry
- Area: 204
- Dimensions: 17 X 12
Bedroom
- Level: Entry
- Area: 143
- Dimensions: 13 X 11
Bedroom
- Level: Entry
- Area: 120
- Dimensions: 12 X 10
Primary bathroom
- Level: Entry
- Area: 117
- Dimensions: 13 X 9
Other
- Level: Entry
- Area: 50
- Dimensions: 10 X 5
Dining room
- Level: Entry
- Area: 132
- Dimensions: 12 X 11
Family room
- Level: Entry
- Area: 306
- Dimensions: 18 X 17
Kitchen
- Level: Entry
- Area: 130
- Dimensions: 13 X 10
Living room
- Level: Entry
- Area: 192
- Dimensions: 16 X 12
Heating
- Forced Air, Natural Gas
Cooling
- Ceiling Fans, Central Air
Appliances
- Included: Dishwasher, Dryer, Free Standing Gas Oven, Free Standing Refrigerator, Gas Cooktop, Washer
Features
- Has basement: No
- Has fireplace: Yes
- Fireplace features: Family Room, Gas
Interior area
- Total interior livable area: 1,650 sqft
- Finished area above ground: 1,650
Property
Parking
- Parking features: Assigned 2 Spaces, Driveway, No Garage
Features
- Levels: One
- Stories: 1
- Entry location: GroundLevelwSteps
- Patio & porch: Deck, Porch
- Pool features: None
Lot
- Size: 4,356 Square Feet
- Dimensions: 30 x 55
Details
- Additional structures: Sheds, Sheds Allowed
- Parcel number: MI0020787339
- Special conditions: Short Sale No,Standard
Construction
Type & style
- Home type: MobileManufactured
- Architectural style: Manufacturedwo Land
- Property subtype: Manufactured Home
Materials
- Vinyl Siding
- Foundation: Pillar Post Pier
- Roof: Asphalt
Condition
- New construction: No
- Year built: 1989
Utilities & green energy
- Sewer: Public Sewer
- Water: Public
Community & HOA
HOA
- Has HOA: Yes
- Services included: Maintenance Grounds, Sewer, Snow Removal, Trash, Water
- HOA fee: $615 monthly
Location
- Region: Plymouth
Financial & listing details
- Price per square foot: $42/sqft
- Date on market: 6/28/2025
- Cumulative days on market: 60 days
- Listing agreement: Exclusive Right To Sell
- Listing terms: Cash

Lisa Sznyr
(734) 560-8018
By pressing Contact Agent, you agree that the real estate professional identified above may call/text you about your search, which may involve use of automated means and pre-recorded/artificial voices. You don't need to consent as a condition of buying any property, goods, or services. Message/data rates may apply. You also agree to our Terms of Use. Zillow does not endorse any real estate professionals. We may share information about your recent and future site activity with your agent to help them understand what you're looking for in a home.
Estimated market value
$79,300
$63,000 - $99,000
Not available
Price history
| Date | Event | Price |
|---|---|---|
| 8/6/2025 | Pending sale | $68,500$42/sqft |
Source:  Realcomp II #20251012690 Report a problem Realcomp II #20251012690 Report a problem | ||
| 7/17/2025 | Price change | $68,500-8.7%$42/sqft |
Source: Realcomp II #20251012690 Report a problem | ||
| 6/28/2025 | Listed for sale | $75,000$45/sqft |
Source: Realcomp II #20251012690 Report a problem | ||
Public tax history
Tax history is unavailable.
Monthly payment
Climate risks
Neighborhood: 48170
Nearby schools
GreatSchools rating
- 8/10Bird Elementary SchoolGrades: K-5Distance: 2.7 mi
- 8/10West Middle SchoolGrades: 6-8Distance: 2.8 mi
- 9/10Salem High SchoolGrades: 6-12Distance: 2.9 mi
- $285,4003 bd2 ba1.5k sqft14170 E Dr, Plymouth, MI 48170Off Market

- $238,6003 bd2 ba1.3k sqft14176 E Dr, Plymouth, MI 48170Off Market

- $47,1003 bd1 ba1k sqft49576 Main Dr, Plymouth, MI 48170Off Market
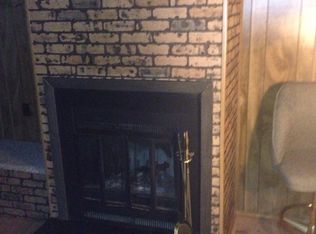
- $7,0002 bd1 ba-- sqft49651 Pine Dr #19, Plymouth, MI 48170For Sale

- $65,0003 bd2 ba1.2k sqft14180 F Dr, Plymouth, MI 48170Pending
- $140,0003 bd2 ba1.6k sqft14174 F Dr, Plymouth, MI 48170Off Market
- $235,3003 bd2 ba1.4k sqft14186 F Dr, Plymouth, MI 48170Off Market
- $55,9002 bd2 ba1.1k sqft14146 E Dr, Plymouth, MI 48170Off Market
Similar homes
- $86,0003 bd2 ba1.7k sqft14111 Wilson Dr, Plymouth, MI 48170For Sale

 MLS ID #20261050118, Michelle Heinzerling, Century 21 Curran & Oberski. Realcomp II
 - $67,5003 bd2 ba1.2k sqft555 Turquoise Dr, Whitmore Lake, MI 48189For Sale
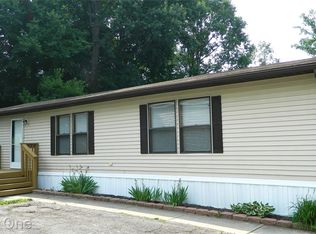 MLS ID #20261055632, Rhonda Taylor, Real Estate One-Brighton. Realcomp II
 - $82,0003 bd2 ba1.9k sqft8205 Harrow Ct, Northville, MI 48167For Sale
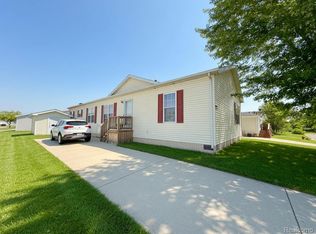 MLS ID #20261050517, Anthony Bosio, Power House Group Realty. Realcomp II
 - $80,0003 bd3 ba2.2k sqft9740 Russell St, Northville, MI 48167For Sale
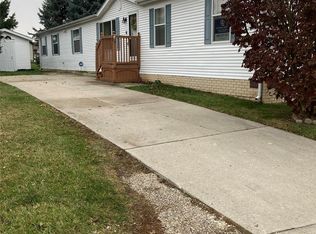 MLS ID #20251055484, Michelle L Allen, Coldwell Banker Town & Country. Realcomp II
 - $90,0004 bd2 ba1.4k sqft50948 Connecticut Ave, Novi, MI 48374For SaleMLS ID #20261052051, Robert Witt, Heritage Real Estate Michigan. Realcomp II
- $65,0003 bd1 ba1.6k sqft16195 Robson St, Detroit, MI 48235For SaleMLS ID #20261057545, Embry Webb, 6 Mile Realty. Realcomp II
- $64,9003 bd2 ba1.3k sqft11224 Nearbrook Ct, South Lyon, MI 48178For SaleMLS ID #20261016260, Thomas C Farrell, Crown Real Estate Group. Realcomp II
- $90,0003 bd2 ba1.6k sqft11229 Shady Grove Ct, South Lyon, MI 48178For Sale By Owner
- $84,9003 bd2 ba2.1k sqftNorthville Crossing, Northville, MI 48167For SaleMLS ID #599163, Sales Representative. MHBO
- $53,4003 bd1 ba902 sqft8638 Heyden St, Detroit, MI 48228For SaleMLS ID #20261055326, Greg Majewski, Detroit Investment Company. Realcomp II
- $49,9003 bd2 ba1k sqft1567 Ocher St, Novi, MI 48374For SaleMLS ID #20261050532, Anthony Bosio, Power House Group Realty. Realcomp II
- $69,0003 bd1 ba880 sqft17195 Beaverland St, Detroit, MI 48219For SaleMLS ID #20261041109, Tonia Archibald, National Realty Centers, Inc. Realcomp II
- $68,0003 bd1 ba927 sqft9025 Burt Rd, Detroit, MI 48228For SaleMLS ID #20261050593, Nader Shariff, Upside Investments. Realcomp II
- $84,9003 bd2 ba2k sqft6988 McKean Rd Lot 220, Ypsilanti, MI 48197For SaleMLS ID #20261032165, Anthony Bosio, Power House Group Realty. Realcomp II
- $70,0002 bd1 ba950 sqft12231 Vaughan St, Detroit, MI 48228For SaleMLS ID #20261048524, Gaston Munoz, Munoz Realty Inc. Realcomp II
- $85,0003 bd1 ba1.3k sqft15766 Cruse St, Detroit, MI 48227For SaleMLS ID #20261058685, Nader Shariff, Upside Investments. Realcomp II
- $49,9003 bd2 ba1.7k sqft6988 McKean Rd, Ypsilanti, MI 48197For SaleMLS ID #20261028022, Anthony Bosio, Power House Group Realty. Realcomp II
- $59,9993 bd1 ba1.4k sqft13592 Rosemont Ave, Detroit, MI 48223For SaleMLS ID #20261038405, Scott Fader, Joseph Walter Realty, LLC. Realcomp II
- $75,0003 bd1 ba908 sqft10071 Vaughan St, Detroit, MI 48228For SaleMLS ID #20261046269, Andreina Mendoza-Herrera, RE/MAX Leading Edge. Realcomp II
- $63,0003 bd1 ba1k sqft7756 Vaughan St, Detroit, MI 48228For SaleMLS ID #20261046774, Gaston Munoz, Munoz Realty Inc. Realcomp II
