Duplex located close to I45 in Willis. Investment property opportunity with (2) 3 bedroom, 2 bath units! Tile floors throughout the duplex, kitchen features granite counter tops and subway tile backsplash, a breakfast bar with an open floor plan looking into the family room! Master bedroom has a nice walk-in closet and a private exit to covered patio. Utility room inside of home. Back yard is fenced. Close to town for shopping and dining!
For sale
$375,000
496 Golden St #A/b, Willis, TX 77378
3beds
1,153sqft
Single Family Residence
Built in 2024
5,928 Square Feet Lot
$362,200 Zestimate®
$325/sqft
$-- HOA
What's special
Covered patioSubway tile backsplash
- 52 days
- 25
- 0
Zillow last checked:
Listing updated:
Listed by:
James Green TREC #0516990 281-799-1029,
Green & Associates Real Estate
Source: HAR,MLS#: 62618043
Facts & features
Interior
Bedrooms & bathrooms
- Bedrooms: 3
- Bathrooms: 2
- Full bathrooms: 2
Rooms
- Room types: Utility Room
Primary bedroom
- Level: First
- Area: 192
- Dimensions: 16x12
Bedroom
- Level: First
- Area: 120
- Dimensions: 12x10
Bedroom
- Level: First
- Area: 132
- Dimensions: 12x11
Breakfast
- Level: First
- Area: 36
- Dimensions: 6x6
Kitchen
- Level: First
- Area: 80
- Dimensions: 10x8
Living room
- Level: First
- Area: 192
- Dimensions: 16x12
Heating
- Electric
Cooling
- Electric
Appliances
- Included: Electric Oven, Microwave, Electric Cooktop, Electric Range, Dishwasher
- Laundry: Electric Dryer Hookup, Washer Hookup
Features
- All Bedrooms Down
- Flooring: Tile
Interior area
- Total structure area: 1,153
- Total interior livable area: 1,153 sqft
Property
Parking
- Parking features: No Garage
Features
- Stories: 1
- Fencing: Back Yard
Lot
- Size: 5,928 Square Feet
- Features: Back Yard, Corner Lot, 0 Up To 1/4 Acre
Details
- Parcel number: 66374
Construction
Type & style
- Home type: SingleFamily
- Architectural style: Traditional
- Property subtype: Single Family Residence
Materials
- Other
- Foundation: Slab
- Roof: Composition
Condition
- New construction: No
- Year built: 2024
Utilities & green energy
- Sewer: Public Sewer
- Water: Public
Community & HOA
Community
- Subdivision: Bates 01
Location
- Region: Willis
Financial & listing details
- Price per square foot: $325/sqft
- Date on market: 9/3/2026
Estimated market value
$362,200
$344,000 - $380,000
$1,542/mo
Price history
| Date | Event | Price |
|---|---|---|
| 9/3/2026 | Listed for sale | $375,000$325/sqft |
Source:  HAR #62618043 Report a problem | ||
Public tax history
Tax history is unavailable.
Monthly payment
Est. payment
Payment breakdown
Explore the cost of this home by adjusting the details. Changes won't be saved.Climate risks
Neighborhood: 77378
Nearby schools
Schools provided by the listing agent
- Elementary: C.C. Hardy Elementary School
- Middle: Lynn Lucas Middle School
- High: Willis High School
Source: HAR. This data may not be complete. We recommend contacting the local school district to confirm school assignments for this home.

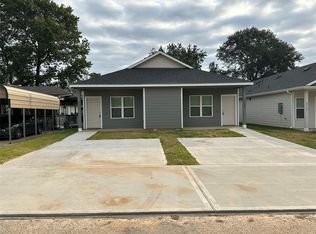
Similar homes
- $198,5003 bd2 ba1.2k sqft106 Little Bill Ln, Willis, TX 77378For Sale
 MLS ID #34470578, Lesley Lane, Keller Williams Advantage Realty. HAR
- $238,5003 bd2 ba1.4k sqft207 River Grove Ct, Willis, TX 77378For Sale
 MLS ID #52846839, Linda Caubarreaux, Coldwell Banker Realty - The Woodlands. HAR
- $194,5003 bd2 ba1.2k sqft315 N Woodson St, Willis, TX 77378New Construction
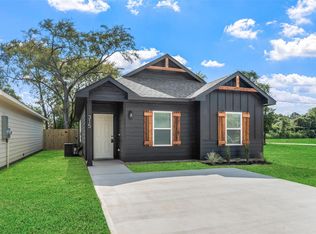 MLS ID #62754354, Sarah Stoecker Wilgers, Stoecker Corporation. HAR
- $194,5003 bd2 ba1.2k sqft313 N Woodson St, Willis, TX 77378New Construction
 MLS ID #77488125, Sarah Stoecker Wilgers, Stoecker Corporation. HAR
