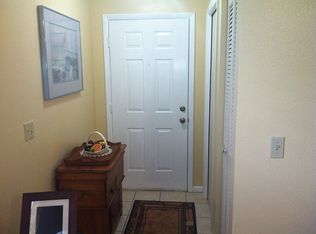
Stop right here and come take a look at this well maintained gem! This 2 bedroom, 2 bath home located in a desirable 55+ gated community in South Lakeland, offering comfort, updates, and thoughtful living spaces throughout. The kitchen features new upgraded appliances (dishwasher is older, new in 2021), a center eat-in island, closet pantry, new washer and dryer, french doors that open directly from the kitchen to the enclosed Florida lanai, creating a bright, open flow between indoor and outdoor living. The lanai also includes a separate north-side entrance, making it a flexible space for relaxing or entertaining year-round. The open-concept living room includes a new sofa and recliner and flows seamlessly into the dining area. The dining room offers built-in cabinets and shelving that create a classic hutch-style feel with added storage, complemented by a beautiful high-top table with seating for six. The split floor plan provides privacy, with a spacious primary suite featuring a large walk-in closet and a top-of-the-line king bed frame and mattress. The ensuite bath has been upgraded with a newly remodeled walk-in shower. A generous guest bedroom is located on the opposite side of the home for added privacy. Additional highlights include flooring that is only a few years old, newer hurricane-impact windows, a new A/C system installed in December 2021, and a water softener added in 2025. New tie downs installed in 2021. Metal roof is aprox 5 yrs old. Outside, the large carport offers ample space for covered outdoor seating and vehicle parking. An attached storage shed/workshop provides excellent extra utility and storage options. Decorative wall paneling throughout adds character and charm, offering the look of wallpaper with the durability of paneling. Easily customizable, the surface can be painted to match your personal style and décor!! A well-maintained, move-in-ready home with valuable upgrades throughout in a highly sought-after community. HOA fee includes lawn care as well as internet and cable TV, and maintenance of all common property. The large clubhouse of the Colonnades holds many activities for you to enjoy and features an Olympic size swimming pool that’s heated and cooled, sauna, hot tub, fitness room, billiard room, library, shuffleboard court and much more! Don’t hesitate, let’s make this your new home!!
Pending
$179,000
4960 GOLDENVIEW LANE, LAKELAND, FL 33811
2beds
1,372sqft
Manufactured Home, Single Family Residence
Built in 1987
5,101 Square Feet Lot
$173,000 Zestimate®
$130/sqft
$197/mo HOA
What's special
Center eat-in islandGenerous guest bedroomEnclosed florida lanaiNew washer and dryerSpacious primary suiteNewer hurricane-impact windowsNew sofa and recliner
- 62 days |
- 59 |
- 0 |
Zillow last checked:
Listing updated:
Listed by:
Lisa Brochu 719-696-4096,
COLDWELL BANKER REALTY 863-687-2233
Source: Stellar MLS,MLS#: L4962177 Originating MLS: Lakeland
Originating MLS: Lakeland
Facts & features
Interior
Bedrooms & bathrooms
- Bedrooms: 2
- Bathrooms: 2
- Full bathrooms: 2
Rooms
- Room types: Bonus Room, Florida Room
Primary bedroom
- Features: Ceiling Fan(s), Dual Sinks, En Suite Bathroom, Exhaust Fan, Shower No Tub, Walk-In Closet(s)
- Level: First
- Area: 273 Square Feet
- Dimensions: 13x21
Bedroom 2
- Features: Ceiling Fan(s), Walk-In Closet(s)
- Level: First
- Area: 182 Square Feet
- Dimensions: 13x14
Dining room
- Features: Built-In Shelving
- Level: First
- Area: 99 Square Feet
- Dimensions: 9x11
Florida room
- Features: Ceiling Fan(s)
- Level: First
- Area: 143 Square Feet
- Dimensions: 11x13
Kitchen
- Features: Bar, Breakfast Bar, Pantry, Kitchen Island, Other, Built-in Closet
- Level: First
- Area: 168 Square Feet
- Dimensions: 12x14
Living room
- Features: Ceiling Fan(s)
- Level: First
- Area: 208 Square Feet
- Dimensions: 13x16
Workshop
- Features: Other
- Level: First
- Area: 120 Square Feet
- Dimensions: 10x12
Heating
- Central
Cooling
- Central Air
Appliances
- Included: Dishwasher, Dryer, Electric Water Heater, Microwave, Range, Refrigerator, Washer, Water Softener
- Laundry: In Kitchen, Laundry Closet
Features
- Built-in Features, Ceiling Fan(s), Eating Space In Kitchen, High Ceilings, Open Floorplan, Split Bedroom, Walk-In Closet(s)
- Flooring: Laminate
- Windows: Blinds, Window Treatments
- Has fireplace: No
- Furnished: Yes
Interior area
- Total structure area: 1,476
- Total interior livable area: 1,372 sqft
Video & virtual tour
Property
Parking
- Total spaces: 2
- Parking features: Carport
- Carport spaces: 2
Features
- Levels: One
- Stories: 1
- Exterior features: Lighting, Rain Gutters, Sprinkler Metered
Lot
- Size: 5,101 Square Feet
- Dimensions: 65 x 80
- Features: Corner Lot
Details
- Parcel number: 232911139766000640
- Special conditions: None
Construction
Type & style
- Home type: MobileManufactured
- Property subtype: Manufactured Home, Single Family Residence
Materials
- Vinyl Siding
- Foundation: Crawlspace
- Roof: Metal
Condition
- New construction: No
- Year built: 1987
Utilities & green energy
- Sewer: Public Sewer
- Water: Public
- Utilities for property: BB/HS Internet Available, Cable Available, Electricity Connected, Phone Available, Public, Sewer Connected, Sprinkler Meter, Street Lights, Underground Utilities, Water Connected
Community & HOA
Community
- Features: Association Recreation - Owned, Buyer Approval Required, Clubhouse, Community Mailbox, Deed Restrictions, Fitness Center, Gated Community - No Guard, Golf Carts OK, Handicap Modified, Pool, Wheelchair Access
- Pet fee: $0 monthly
- Senior community: Yes
- Subdivision: COLONNADES PH 01
HOA
- Has HOA: Yes
- Amenities included: Cable TV, Clubhouse, Fence Restrictions, Fitness Center, Gated, Handicap Modified, Lobby Key Required, Maintenance, Pool, Recreation Facilities, Sauna, Shuffleboard Court, Spa/Hot Tub, Vehicle Restrictions, Wheelchair Access
- Services included: Cable TV, Common Area Taxes, Community Pool, Reserve Fund, Internet, Maintenance Grounds, Manager, Pool Maintenance, Private Road, Recreational Facilities, Trash
- HOA fee: $197 monthly
- HOA name: TONIA KRATZER
- HOA phone: 863-646-1878
Location
- Region: Lakeland
Financial & listing details
- Price per square foot: $130/sqft
- Tax assessed value: $132,914
- Annual tax amount: $1,194
- Date on market: 5/26/2026
- Cumulative days on market: 63 days
- Listing terms: Cash,Conventional,FHA,VA Loan
- Ownership: Fee Simple
- Total actual rent: 0
- Electric utility on property: Yes
- Road surface type: Paved
- Body type: Double Wide

Lisa Brochu
(719) 696-4096
By pressing Contact Agent, you agree that the real estate professional identified above may call/text you about your search, which may involve use of automated means and pre-recorded/artificial voices. You don't need to consent as a condition of buying any property, goods, or services. Message/data rates may apply. You also agree to our Terms of Use. Zillow does not endorse any real estate professionals. We may share information about your recent and future site activity with your agent to help them understand what you're looking for in a home.
Estimated market value
$173,000
$164,000 - $182,000
$1,815/mo
Price history
| Date | Event | Price |
|---|---|---|
| 7/1/2026 | Pending sale | $179,000$130/sqft |
Source:  Stellar MLS #L4962177 Report a problem Stellar MLS #L4962177 Report a problem | ||
| 5/26/2026 | Listed for sale | $179,000+38.8%$130/sqft |
Source: Stellar MLS #L4962177 Report a problem | ||
| 8/4/2024 | Listing removed | $129,000$94/sqft |
Source: Stellar MLS #L4922626 Report a problem | ||
| 8/23/2021 | Sold | $129,000$94/sqft |
Source: Public Record Report a problem | ||
| 6/3/2021 | Pending sale | $129,000$94/sqft |
Source: Stellar MLS #L4922626 Report a problem | ||
| 5/25/2021 | Listed for sale | $129,000$94/sqft |
Source: Stellar MLS #L4922626 Report a problem | ||
| 5/14/2021 | Pending sale | $129,000$94/sqft |
Source: Stellar MLS #L4922626 Report a problem | ||
| 5/10/2021 | Listed for sale | $129,000+44.1%$94/sqft |
Source: Stellar MLS #L4922626 Report a problem | ||
| 7/8/2014 | Listing removed | $89,500$65/sqft |
Source: Esses & Hotze Realty,LLC #L4700126 Report a problem | ||
| 6/26/2014 | Price change | $89,500-5.3%$65/sqft |
Source: Esses & Hotze Realty,LLC #L4700126 Report a problem | ||
| 6/20/2014 | Listed for sale | $94,500+36%$69/sqft |
Source: Esses & Hotze Realty,LLC #L4700126 Report a problem | ||
| 12/29/2011 | Listing removed | $69,500$51/sqft |
Source: Coldwell Banker Residential Real Estate - Lakeland #L4631484 Report a problem | ||
| 7/1/2011 | Listed for sale | $69,500-36.8%$51/sqft |
Source: Coldwell Banker Residential Real Estate - Lakeland #L4631484 Report a problem | ||
| 11/8/2006 | Sold | $110,000$80/sqft |
Source: Public Record Report a problem | ||
Public tax history
| Year | Property taxes | Tax assessment |
|---|---|---|
| 2025 | $444 +2.4% | $72,840 +2.9% |
| 2024 | $434 +79.5% | $70,787 +3% |
| 2023 | $242 +2.4% | $68,725 +3% |
| 2022 | $236 +98.2% | $66,723 +48% |
| 2021 | $119 +1.3% | $45,070 +1.4% |
| 2020 | $118 +2.8% | $44,448 +2.3% |
| 2019 | $114 -78.1% | $43,449 +1.9% |
| 2018 | $523 +5.1% | $42,639 +2.1% |
| 2017 | $497 +352.8% | $41,762 +2.1% |
| 2016 | $110 -3.1% | $40,903 +0.7% |
| 2015 | $113 -73.1% | $40,619 +0.8% |
| 2014 | $421 +273.7% | $40,297 +1.5% |
| 2013 | $113 -32.6% | $39,701 -14.9% |
| 2012 | $167 -2% | $46,675 +0.1% |
| 2011 | $170 -0.7% | $46,637 +1.5% |
| 2010 | $172 -55.4% | $45,948 -38.1% |
| 2009 | $385 -5.5% | $74,261 -3.3% |
| 2008 | $407 | $76,766 |
| 2007 | -- | -- |
| 2006 | $321 | -- |
| 2005 | -- | -- |
| 2004 | -- | -- |
| 2003 | $249 +4.2% | $39,928 +2.4% |
| 2002 | $239 +4.6% | $38,992 +1.6% |
| 2001 | $228 | $38,378 |
Find assessor info on the county website
Monthly payment
Climate risks
Neighborhood: 33811
Nearby schools
GreatSchools rating
- 2/10Medulla Elementary SchoolGrades: PK-5Distance: 1 mi
- 2/10Sleepy Hill Middle SchoolGrades: 6-8Distance: 8.2 mi
- 5/10George W. Jenkins Senior High SchoolGrades: 9-12Distance: 4.1 mi
- $212,1002 bd2 ba1.4k sqft4969 Colonnades Cir E, Lakeland, FL 33811Off Market
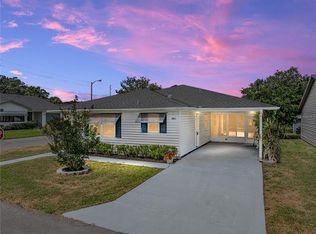
- $215,6002 bd2 ba1.3k sqft4961 Colonnades Cir E, Lakeland, FL 33811Off Market

- $228,0002 bd2 ba1.3k sqft4965 Goldenview Ln, Lakeland, FL 33811For Sale
- $198,4002 bd2 ba1.2k sqft4957 Goldenview Ln, Lakeland, FL 33811Off Market

- $215,0002 bd2 ba1.1k sqft1420 Colonnades Cir S, Lakeland, FL 33811Off Market
- $215,2002 bd2 ba1.1k sqft4944 Goldenview Ln, Lakeland, FL 33811Off Market
- $204,4002 bd2 ba1.1k sqft1412 Colonnades Cir S, Lakeland, FL 33811Off Market
- $178,5002 bd2 ba1.2k sqft1428 Colonnades Cir S, Lakeland, FL 33811Off Market
Similar homes
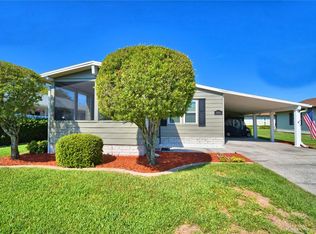
- $180,0002 bd2 ba1.2k sqft4901 COLONNADES CIRCLE E, LAKELAND, FL 33811For Sale
 MLS ID #L4963376, Lisa Brochu, COLDWELL BANKER REALTY. Stellar MLS
 - $182,0002 bd2 ba1k sqft4816 GOLDENVIEW LANE, LAKELAND, FL 33811For Sale
 MLS ID #L4955982, Lisa Brochu, COLDWELL BANKER REALTY. Stellar MLS
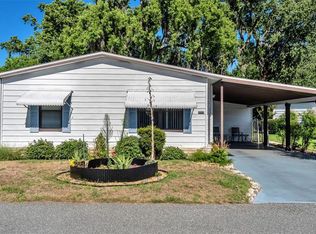
 - $134,9002 bd2 ba1.1k sqft4959 COLONNADES CIRCLE W, LAKELAND, FL 33811For Sale
 MLS ID #L4962567, Heather Padgett, EXP REALTY LLC. Stellar MLS
 - $210,0002 bd2 ba1.5k sqft4976 PLEASANT HOLLOW TRL, LAKELAND, FL 33811For Sale
 MLS ID #L4963440, Danielle Waters, WATERS REAL ESTATE GROUP. Stellar MLS
 - $199,9002 bd2 ba1.1k sqft4918 PLEASANT HOLLOW TRAIL, LAKELAND, FL 33811For SaleMLS ID #L4962797, Ashley Bearden, KELLER WILLIAMS REALTY. Stellar MLS
- $220,0002 bd2 ba1.3k sqft4860 GOLDENVIEW LANE, LAKELAND, FL 33811For SaleMLS ID #L4963330, Lisa Brochu, COLDWELL BANKER REALTY. Stellar MLS
- $219,0002 bd2 ba1.3k sqft1690 COLONNADES CIRCLE N, LAKELAND, FL 33811For SaleMLS ID #L4960471, Lisa Brochu, COLDWELL BANKER REALTY. Stellar MLS
- $228,9002 bd2 ba1.3k sqft4890 PLEASANT HOLLOW TRAIL, LAKELAND, FL 33811For SaleMLS ID #GC540779, Alyson Picard, PROPERTUNITY REAL ESTATE PROS. Stellar MLS
- $230,0002 bd2 ba1.3k sqft4828 SQUIRE HOLLOW DRIVE, LAKELAND, FL 33811For SaleMLS ID #L4960713, Lisa Brochu, COLDWELL BANKER REALTY. Stellar MLS
- $174,9002 bd2 ba1.1k sqft711 BARBER CIRCLE #711, LAKELAND, FL 33803For SaleMLS ID #L4962091, Jen Lay, EXP REALTY LLC. Stellar MLS
- $180,0003 bd2 ba1.4k sqft3562 LAZY LAKE DRIVE N, LAKELAND, FL 33801For SaleMLS ID #L4962410, Casandra Vann, KELLER WILLIAMS REALTY. Stellar MLS
- $185,0003 bd2 ba1.4k sqft4916 ROLLINGLEN LOOP, LAKELAND, FL 33810For SaleMLS ID #L4959518, Casandra Vann, KELLER WILLIAMS REALTY. Stellar MLS
- $184,9002 bd2 ba1.8k sqft1610 REYNOLDS ROAD #333, LAKELAND, FL 33801For SaleMLS ID #L4962970, Ashley Bearden, KELLER WILLIAMS REALTY. Stellar MLS
- $179,9002 bd2 ba1.4k sqft4969 FOXWOOD LAKE DRIVE, LAKELAND, FL 33810For SaleMLS ID #P4937150, Malak Hassani Benbachir, KELLER WILLIAMS REALTY SMART 1. Stellar MLS
- $190,0002 bd2 ba1.2k sqft5027 FOREST CREST DRIVE, LAKELAND, FL 33810For SaleMLS ID #TB8506521, Marco Silva Bravo, DALTON WADE INC. Stellar MLS
- $245,0003 bd2 ba1.1k sqft1378 BRAMBLEWOOD DRIVE, LAKELAND, FL 33811For SaleMLS ID #L4961118, Jordan Prais, 54 REALTY LLC. Stellar MLS
- $163,0002 bd2 ba1.1k sqft1610 REYNOLDS RD. #108, LAKELAND, FL 33801For SaleMLS ID #L4960326, Cameron Woods, DREAM REALTY GROUP. Stellar MLS
- $195,0002 bd2 ba1.4k sqft4910 LOCH NESS DRIVE, LAKELAND, FL 33810For SaleMLS ID #L4957893, Carolyn Christian, LLC, DALTON WADE INC. Stellar MLS
- $195,0002 bd2 ba1.4k sqft5026 FOXWOOD BOULEVARD, LAKELAND, FL 33810For SaleMLS ID #L4955800, Casandra Vann, KELLER WILLIAMS REALTY. Stellar MLS
- $155,0002 bd3 ba1.2k sqft1603 FOXWAY DRIVE, LAKELAND, FL 33810For SaleMLS ID #L4961777, Lisa Kelly, PREMIER REALTY NETWORK, INC. Stellar MLS
