Beautifully renovated 3-bedroom, 2-full-bath ranch situated on a quiet cul-de-sac! Built in 2006, this move-in-ready home offers modern updates throughout, a spacious 2-car garage, and both covered front and back porches perfect for relaxing or entertaining. Enjoy the peaceful backyard that backs to mature trees, providing added privacy and a scenic setting. Don't miss this opportunity to own a beautifully updated home in a desirable location! New Roof 2023, water heater 2024, whole house interior painting, new LVP throughout 2026, along with several other updates! New updates coming this week: stainless microwave installed, quarter round finished for new LVP, front porch posts replaced and above garage door frame.
Contingent
$245,000
4967 Bell Ave, Shelbyville, KY 40065
3beds
1,440sqft
Single Family Residence
Built in 2006
5,009 Square Feet Lot
$243,900 Zestimate®
$170/sqft
$-- HOA
What's special
Modern updates throughoutScenic settingAdded privacy
- 28 days |
- 2,447 |
- 83 |
Likely to sell faster than
Zillow last checked:
Listing updated:
Listed by:
Sara Y Bentley 606-547-6743,
Keller Williams Commonwealth
Source: Imagine MLS,MLS#: 26017129
Facts & features
Interior
Bedrooms & bathrooms
- Bedrooms: 3
- Bathrooms: 2
- Full bathrooms: 2
Primary bedroom
- Level: First
Bedroom 2
- Level: First
Bedroom 3
- Level: First
Bathroom 1
- Level: First
Bathroom 2
- Level: First
Kitchen
- Level: First
Living room
- Level: First
Utility room
- Level: First
Heating
- Forced Air, Heat Pump
Cooling
- Ceiling Fan(s), Electric, Heat Pump
Appliances
- Included: Dishwasher, Microwave, Refrigerator, Range
- Laundry: Electric Dryer Hookup, Main Level, Washer Hookup
Features
- Eat-in Kitchen, Other, Walk-In Closet(s), Ceiling Fan(s)
- Doors: Storm Door(s)
- Windows: Blinds
- Has basement: No
- Has fireplace: No
Interior area
- Total structure area: 1,440
- Total interior livable area: 1,440 sqft
- Finished area above ground: 1,440
- Finished area below ground: 0
Property
Parking
- Total spaces: 2
- Parking features: Attached Garage, Garage Door Opener, Garage Faces Front
- Garage spaces: 2
- Has uncovered spaces: Yes
Features
- Levels: One
- Exterior features: Other
- Fencing: None
Lot
- Size: 5,009 Square Feet
- Features: Few Trees
Details
- Parcel number: 040C01162
Construction
Type & style
- Home type: SingleFamily
- Architectural style: Ranch
- Property subtype: Single Family Residence
Materials
- Vinyl Siding
- Foundation: Concrete Perimeter
- Roof: Dimensional Style,Shingle
Condition
- Year built: 2006
Utilities & green energy
- Sewer: Public Sewer
- Water: Public
- Utilities for property: Cable Connected, Electricity Connected, Sewer Connected, Underground Utilities, Water Connected
Community & HOA
Community
- Features: Park
- Subdivision: Midland Estates
HOA
- Has HOA: No
Location
- Region: Shelbyville
Financial & listing details
- Price per square foot: $170/sqft
- Tax assessed value: $165,000
- Annual tax amount: $2,176
- Date on market: 7/18/2026
Estimated market value
$243,900
$232,000 - $256,000
$1,920/mo
Price history
| Date | Event | Price |
|---|---|---|
| 7/23/2026 | Contingent | $245,000$170/sqft |
Source:  Imagine MLS #26017129 Report a problem Imagine MLS #26017129 Report a problem | ||
| 7/18/2026 | Listed for sale | $245,000+96.8%$170/sqft |
Source: Imagine MLS #26017129 Report a problem | ||
| 3/13/2020 | Listing removed | -- |
Source: Auction.com Report a problem | ||
| 2/19/2020 | Listed for sale | -- |
Source: Auction.com Report a problem | ||
| 8/21/2006 | Sold | $124,500$86/sqft |
Source: Public Record Report a problem | ||
Public tax history
| Year | Property taxes | Tax assessment |
|---|---|---|
| 2024 | $2,176 +22.1% | $165,000 |
| 2023 | $1,781 -0.5% | $165,000 |
| 2022 | $1,790 +27.9% | $165,000 +32.5% |
| 2021 | $1,399 -19.6% | $124,500 |
| 2020 | $1,740 | $124,500 |
| 2019 | $1,740 +2.5% | $124,500 |
| 2018 | $1,697 | $124,500 |
| 2017 | $1,697 +27.8% | $124,500 |
| 2016 | $1,327 | $124,500 |
| 2015 | $1,327 | $124,500 |
| 2014 | $1,327 | $124,500 |
| 2013 | $1,327 | $124,500 |
| 2012 | -- | $124,500 |
| 2011 | -- | $124,500 |
| 2010 | -- | $124,500 |
Find assessor info on the county website
Monthly payment
Est. payment
Payment breakdown
Explore the cost of this home by adjusting the details. Changes won't be saved.Climate risks
Neighborhood: 40065
Nearby schools
GreatSchools rating
- 3/10Painted Stone Elementary SchoolGrades: K-5Distance: 1.4 mi
- 3/10Shelby County West Middle SchoolGrades: 6-8Distance: 1.3 mi
- 4/10Martha Layne Collins High SchoolGrades: 9-12Distance: 1.3 mi
Schools provided by the listing agent
- Elementary: Painted Stone
- Middle: Shelbyville
- High: Martha Layne Collins
Source: Imagine MLS. This data may not be complete. We recommend contacting the local school district to confirm school assignments for this home.
- $247,9003 bd2 ba1.2k sqft4969 Bell Ave, Shelbyville, KY 40065Off Market
- $290,4004 bd2 ba1.8k sqft4965 Bell Ave, Shelbyville, KY 40065Off Market
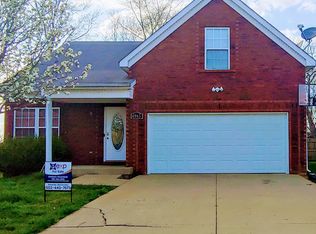
- $258,6004 bd2 ba1.5k sqft4971 Bell Ave, Shelbyville, KY 40065Off Market
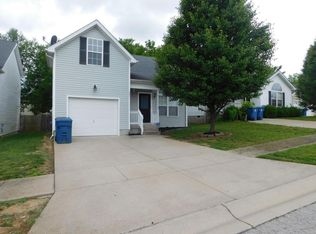
- $294,3004 bd2 ba2k sqft4963 Bell Ave, Shelbyville, KY 40065Off Market
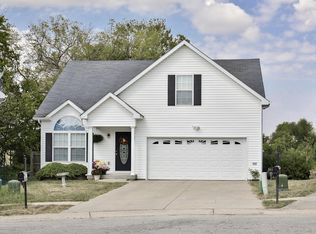
- $283,0004 bd2 ba1.8k sqft4973 Bell Ave, Shelbyville, KY 40065Off Market
- $252,5003 bd2 ba1.3k sqft4961 Bell Ave, Shelbyville, KY 40065Off Market
- $277,6004 bd3 ba2.1k sqft4962 Bell Ave, Shelbyville, KY 40065Off Market
- $273,6004 bd2 ba1.9k sqft4975 Bell Ave, Shelbyville, KY 40065Off Market
A local agent can set up tours, give advice and negotiate with sellers.
Similar homes
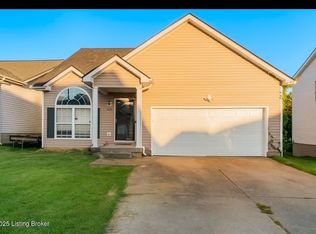
- $250,0003 bd2 ba1.5k sqft5228 Cypress Ct, Shelbyville, KY 40065For Sale
 MLS ID #1714750, Tyler Costa, Allure Haven Realty LLC. Metro Search Inc. LLC DBA Apex MLS
 - $253,0003 bd2 ba1.2k sqft4045 Firestone Way, Shelbyville, KY 40065For Sale
 MLS ID #26000016, Benjamin Lawwill, Keller Williams Legacy Group. Imagine MLS
 - $280,0004 bd3 ba1.7k sqft3028 Mason Way, Shelbyville, KY 40065For Sale
 MLS ID #1723141, Olivia A Davis, Stacey Duvall Real Estate. Metro Search Inc. LLC DBA Apex MLS
 - $307,5003 bd2 ba1.5k sqft1153 Summit Dr, Shelbyville, KY 40065For Sale
 MLS ID #1721245, Jason H Whisman, Weichert Realtors-H. Barry Smith Co.. Metro Search Inc. LLC DBA Apex MLS
 - $209,9003 bd1 ba1k sqft208 Short St, Shelbyville, KY 40065For SaleMLS ID #1721002, Tom Waggener, Caperton Realty. Metro Search Inc. LLC DBA Apex MLS
- $280,0003 bd2 ba1.9k sqft849 Bass Ln, Shelbyville, KY 40065For SaleMLS ID #1707434, Zachary Tipton, Torrey Smith Realty Co., LLC. Metro Search Inc. LLC DBA Apex MLS
- $239,9003 bd2 ba1.1k sqft218 Finchville Rd, Shelbyville, KY 40065For SaleMLS ID #1721001, Alex T Doyle, Torrey Smith Realty Co., LLC. Metro Search Inc. LLC DBA Apex MLS
- $318,0003 bd2 ba1.4k sqft49 N Country Dr, Shelbyville, KY 40065For SaleMLS ID #1718020, Gina S Husband, RE/MAX FIRST. Metro Search Inc. LLC DBA Apex MLS
- $278,5003 bd3 ba1.9k sqft175 Blue Bird Dr, Shelbyville, KY 40065For SaleMLS ID #1719566, Les Richardson, Realty Advanced. Metro Search Inc. LLC DBA Apex MLS
- $267,0003 bd2 ba1.2k sqft210 Montclair School Rd, Simpsonville, KY 40067For SaleMLS ID #1725643, Zackery D Carnahan, 3C Property Management LLC. Metro Search Inc. LLC DBA Apex MLS
- $244,0002 bd2 ba1.2k sqft1313 Washington St Unit 1, Shelbyville, KY 40065For SaleMLS ID #1711064, Larry K Rogers, Coldwell Banker Larry Rogers. Metro Search Inc. LLC DBA Apex MLS
- $359,0003 bd3 ba1.8k sqft1550 Robin Rd, Shelbyville, KY 40065For SaleMLS ID #1725574, Sydney N Donahue, Real Estate Go To. Metro Search Inc. LLC DBA Apex MLS
- $339,9004 bd3 ba2k sqft7050 Beamtree Dr, Shelbyville, KY 40065For SaleMLS ID #1720908, Margo Whisman, Weichert Realtors-H. Barry Smith Co.. Metro Search Inc. LLC DBA Apex MLS
- $264,9003 bd2 ba1.6k sqft3998 Eminence Rd, Eminence, KY 40019For SaleMLS ID #1725754, Gibin George, Keller Williams Collective. Metro Search Inc. LLC DBA Apex MLS
- $235,0002 bd1 ba1.1k sqft3936 Aiken Rd, Simpsonville, KY 40067For SaleMLS ID #1723074, Aaron Marsee, EXP Realty LLC. Metro Search Inc. LLC DBA Apex MLS
- $294,9003 bd2 ba1.4k sqft10607 Fairview Ave, Jeffersontown, KY 40299For SaleMLS ID #1726188, Matthew L Conway, Conway & Associates. Metro Search Inc. LLC DBA Apex MLS
- $230,0003 bd1 ba1k sqft2181 Waddy Rd, Waddy, KY 40076For SaleMLS ID #1724595, Lee Murphy, Torrey Smith Realty Co., LLC. Metro Search Inc. LLC DBA Apex MLS
- from $281,9903 bd2 ba1.3k sqftAshton Plan, Old Heritage, Shelbyville, KY 40065New ConstructionArbor Homes
- $229,9002 bd2 ba1.1k sqft10018 Chenoweth Vista Way, Louisville, KY 40299For SaleMLS ID #1726019, Beth A Heil, Preferred Realty Companies LLC. Metro Search Inc. LLC DBA Apex MLS
- $280,0003 bd2 ba1k sqft12204 Jonel Ct, Worthington Hills, KY 40245For SaleMLS ID #1721178, Senior Family Solutions, Homepage Realty. Metro Search Inc. LLC DBA Apex MLS
