A classic brick home 6.57 Acres, 2 Lots, One Ridge, Endless Options!! Custom-built by its current owners and never before offered for sale, this all-brick home sits at the very end of a private cul-de-sac shared by 4 estate lots, set furthest back for maximum seclusion. Included are two legal lots totaling a rare 6.57 acres close to Buckhead, Chastain Park, and Sandy Springs ITP. Meticulously maintained beneath a natural slate roof, it carries the quality bones and generous proportions that invite a new owner to make it their own. GROUNDS - The home sits on the 3.3-acre lot, and an adjoining 3.27 acres is a blank canvas. Keep it as a privacy buffer, add outdoor amenities, land-bank it, or develop it as a separate homesite. The magical setting is sited along a ridge line with a substantial drop in topography that opens long-range views year 'round. MAIN - Welcoming entrance hall sets the tone. Formal living room is framed by a wall of windows and opens to an oversized stone terrace, plus large formal dining room and library. An open chef's kitchen adjoins a sunken family room with extra high ceiling, cozy fireplace and breakfast room, plus laundry room, half bath, and main level 3 - car garage. MAIN LEVEL PRIMARY - Generously sized suite overlooking woods, dual vanity bath, his-and-hers closets, and a private patio. UPPER - Dual staircases, 3 large bedrooms each enjoy a private bath. A large study sits at the top of the back stairs. TERRACE - Daylight with 14-ft ceilings, this level takes advantage of the grade behind the home and opens to its own huge covered patio! A jaw dropping wine cellar holds an extensive number of bottles, with a separate tasting room, den, and full bath, generous unfinished areas that make for excellent storage. An uncommon opportunity to own a well-built home on significant acreage in a setting that rarely changes hands, and to shape both home and surroundings to your personal needs and vision.
Active
$3,300,000
4969 Northside Dr, Sandy Springs, GA 30327
4beds
8,270sqft
Single Family Residence, Residential
Built in 1992
6.57 Acres Lot
$3,154,400 Zestimate®
$399/sqft
$-- HOA
What's special
Cozy fireplaceSignificant acreagePrivate patioSeparate tasting roomMaximum seclusionLarge formal dining roomBreakfast room
- 25 days
- 810
- 79
Zillow last checked:
Listing updated:
Listed by:
Ben Hirsh,
Hirsh Real Estate Buckhead.com 404-492-9000
Source: FMLS GA,MLS#: 7847705
Facts & features
Interior
Bedrooms & bathrooms
- Bedrooms: 4
- Bathrooms: 6
- Full bathrooms: 5
- 1/2 bathrooms: 1
- Main level bathrooms: 1
- Main level bedrooms: 1
Rooms
- Room types: Basement
Primary bedroom
- Features: Master on Main, Oversized Master
- Level: Master on Main, Oversized Master
Bedroom
- Features: Master on Main, Oversized Master
Primary bathroom
- Features: Double Vanity, Separate Tub/Shower, Whirlpool Tub
Dining room
- Features: Seats 12+, Separate Dining Room
Kitchen
- Features: Breakfast Bar, Breakfast Room, Cabinets White, Eat-in Kitchen, Keeping Room, Kitchen Island, Pantry Walk-In, Stone Counters, View to Family Room
Heating
- Central, Natural Gas, Zoned
Cooling
- Central Air, Zoned
Appliances
- Included: Dishwasher, Disposal, Double Oven, Gas Cooktop, Gas Oven, Refrigerator
- Laundry: Laundry Room, Main Level
Features
- Entrance Foyer 2 Story, High Ceilings 10 ft Main, His and Hers Closets, Recessed Lighting, Vaulted Ceiling(s), Walk-In Closet(s)
- Flooring: Carpet, Ceramic Tile, Wood
- Windows: Insulated Windows
- Basement: Daylight,Finished Bath,Full,Partial,Walk-Out Access
- Number of fireplaces: 1
- Fireplace features: Family Room
- Common walls with other units/homes: No Common Walls
Interior area
- Total structure area: 8,270
- Total interior livable area: 8,270 sqft
Video & virtual tour
Property
Parking
- Total spaces: 3
- Parking features: Garage, Garage Door Opener, Garage Faces Side, Kitchen Level, Level Driveway
- Garage spaces: 3
- Has uncovered spaces: Yes
Accessibility
- Accessibility features: None
Features
- Levels: Three Or More
- Patio & porch: Covered, Deck, Patio
- Exterior features: Private Yard
- Pool features: None
- Has spa: Yes
- Spa features: Bath, None
- Fencing: None
- Has view: Yes
- View description: Trees/Woods
- Waterfront features: None
- Body of water: None
Lot
- Size: 6.57 Acres
- Features: Front Yard, Private, Sloped, Wooded
Details
- Additional structures: None
- Parcel number: 170176LL1191
- Other equipment: Dehumidifier
- Horse amenities: None
Construction
Type & style
- Home type: SingleFamily
- Architectural style: Traditional
- Property subtype: Single Family Residence, Residential
Materials
- Brick 4 Sides
- Foundation: See Remarks
- Roof: Slate
Condition
- Resale
- New construction: No
- Year built: 1992
Utilities & green energy
- Electric: 110 Volts
- Sewer: Public Sewer
- Water: Public
- Utilities for property: Cable Available, Electricity Available, Natural Gas Available, Sewer Available
Green energy
- Energy efficient items: None
- Energy generation: None
Community & HOA
Community
- Features: Near Schools, Street Lights
- Security: Security System Owned
- Subdivision: Sandy Springs
HOA
- Has HOA: No
Location
- Region: Sandy Springs
Financial & listing details
- Price per square foot: $399/sqft
- Tax assessed value: $1,956,800
- Annual tax amount: $19,714
- Date on market: 10/1/2026
- Electric utility on property: Yes
- Road surface type: Paved
Estimated market value
$3,154,400
$3.00M - $3.31M
Not available
Price history
| Date | Event | Price |
|---|---|---|
| 10/1/2026 | Listed for sale | $3,300,000+725%$399/sqft |
Source:  FMLS GA #7847705 Report a problem | ||
| 11/13/1989 | Sold | $400,000$48/sqft |
Source: Agent Provided Report a problem | ||
Public tax history
| Year | Property taxes | Tax assessment |
|---|---|---|
| 2025 | $19,714 +3% | $782,720 +3.1% |
| 2024 | $19,147 +10.9% | $759,040 +20.6% |
| 2023 | $17,268 -2.8% | $629,240 |
| 2022 | $17,773 -2.5% | $629,240 -18.1% |
| 2021 | $18,225 -15.6% | $768,640 +0.5% |
| 2020 | $21,596 +25.6% | $765,120 -22.6% |
| 2019 | $17,192 | $988,280 +85% |
| 2018 | $17,192 | $534,160 +5.7% |
| 2017 | $17,192 +2.8% | $505,480 |
| 2016 | $16,720 +17.7% | $505,480 +17.6% |
| 2015 | $14,210 -3.7% | $429,960 |
| 2014 | $14,752 +6.4% | $429,960 +2% |
| 2013 | $13,860 -0.3% | $421,520 |
| 2012 | $13,908 | $421,520 |
| 2011 | -- | $421,520 -4.6% |
| 2010 | $14,556 +2.7% | $441,920 |
| 2009 | $14,167 | $441,920 |
| 2008 | -- | $441,920 |
| 2007 | -- | $441,920 |
Find assessor info on the county website
Monthly payment
Est. payment
Payment breakdown
Explore the cost of this home by adjusting the details. Changes won't be saved.Climate risks
Neighborhood: 30327
Nearby schools
Schools provided by the listing agent
- Elementary: Heards Ferry
- Middle: Ridgeview Charter
- High: Riverwood International Charter
Source: FMLS GA. This data may not be complete. We recommend contacting the local school district to confirm school assignments for this home.
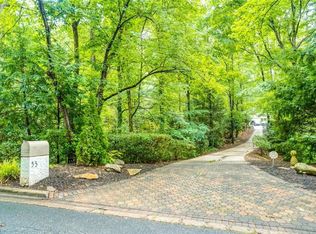
- $349,500-- bd-- ba-- sqft4969 Northside Dr, Atlanta, GA 30327Off Market
- $3,345,7005 bd8 ba10k sqft4959 Northside Dr, Sandy Springs, GA 30327Off Market
- $1,755,0004 bd5 ba2.9k sqft55 Finch Forest Trl, Sandy Springs, GA 30327Off Market
- $1,888,1004 bd5 ba4.1k sqft55 Finch Forest Trl, Atlanta, GA 30327Off Market
Similar homes
- $3,495,0006 bd9 ba7.6k sqft4777 Riverview Rd, Sandy Springs, GA 30327Active
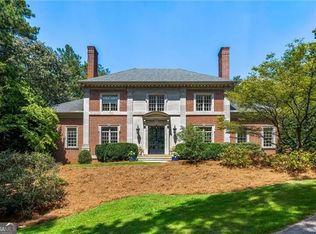
 MLS ID #10840076, Shanna Bradley, Ansley RE | Christie's Int'l RE. GAMLS
- $2,499,0005 bd7 ba9.6k sqft5230 Riverview Rd, Atlanta, GA 30327For Sale
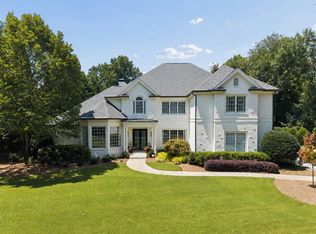
 MLS ID #7858574, Ashley Battleson, Atlanta Fine Homes Sotheby's International. FMLS GA
- $3,000,0005 bd7 ba6.6k sqft1235 W Garmon Rd NW, Atlanta, GA 30327Active
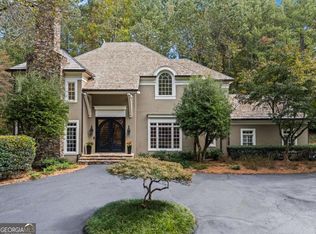 MLS ID #10730169, Pam Salls, Atlanta Communities. GAMLS
- $2,850,0006 bd5 ba8.5k sqft510 Londonberry Rd NW, Atlanta, GA 30327For Sale
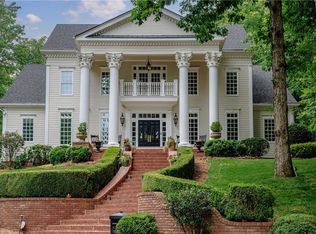 MLS ID #7776286, JASON HATCHER, Atlanta Fine Homes Sotheby's International. FMLS GA
- $3,490,0007 bd9 ba9k sqft5505 Long Island Dr NW, Sandy Springs, GA 30327ActiveMLS ID #10782480, Mei Cheng, BHHS Georgia Properties. GAMLS
- $3,500,0006 bd7 ba9.6k sqft5530 Claire Rose Ln, Sandy Springs, GA 30327ActiveMLS ID #10848248, Jodi F Halpert, BHHS Georgia Properties. GAMLS
- $3,675,0006 bd8 ba8k sqft1120 Heards Ferry Rd, Atlanta, GA 30328ActiveMLS ID #10869790, Matthew Doyle, Compass. GAMLS
- $2,599,0005 bd7 ba6.1k sqft4992 Rebel Trl, Sandy Springs, GA 30327For SaleMLS ID #7842116, Ashley Battleson, Atlanta Fine Homes Sotheby's International. FMLS GA
- $4,495,0006 bd10 ba7.4k sqft3835 Paces Ferry Rd NW, Atlanta, GA 30327ActiveMLS ID #10879116, Robin Collins, Ansley RE | Christie's Int'l RE. GAMLS
- $3,825,0006 bd8 ba8.2k sqft5495 Claire Rose Ln, Sandy Springs, GA 30327For SaleMLS ID #7851130, Shelly Loftus, Dorsey Alston Realtors. FMLS GA
- $2,900,0006 bd9 ba7.5k sqft115 Mount Paran Rdg, Atlanta, GA 30327ActiveMLS ID #10714030, Margaret Sallee, BHHS Georgia Properties. GAMLS
- $3,500,0006 bd5 ba4.9k sqft500 Franklin Rd, Atlanta, GA 30342ActiveMLS ID #10850292, Mira Liniado, Compass. GAMLS
- $2,349,0006 bd7 ba5.2k sqft4065 Beechwood Dr NW, Atlanta, GA 30327ActiveMLS ID #10879395, Stacy Galan Shailendra, Portfolio Real Estate. GAMLS
- $2,699,0005 bd6 ba7.2k sqft553 Bryn Mawr Ln NW, Atlanta, GA 30327For SaleMLS ID #7829004, Ashley Battleson, Atlanta Fine Homes Sotheby's International. FMLS GA
- $2,999,0007 bd9 ba7k sqft4036 Conway Valley Rd NW, Atlanta, GA 30327For SaleMLS ID #7826259, NANCY M MEISTER, Beacham and Company. FMLS GA
- $2,799,9997 bd9 ba6.4k sqft740 Riley Pl, Sandy Springs, GA 30327ActiveMLS ID #10820632, Debbie Shay, Ansley RE | Christie's Int'l RE. GAMLS
- $4,250,0007 bd9 ba8.3k sqft4338 Harris Trl NW, Atlanta, GA 30327For SaleMLS ID #7834180, JARED SAPP, Atlanta Fine Homes Sotheby's International. FMLS GA
- $2,350,0004 bd4 ba4.5k sqft5260 New London Trce, Sandy Springs, GA 30327For SaleMLS ID #7851612, Jen Metzger, Atlanta Fine Homes Sotheby's International. FMLS GA
- $3,595,0006 bd9 ba10k sqft4500 Powers Ferry Rd, Atlanta, GA 30327For SaleMLS ID #7801116, JESSICA LI, Atlanta Fine Homes Sotheby's International. FMLS GA
