A private Sandy Springs estate near nature trails and minutes to Buckhead. Beautifully built and thoughtfully renovated, this 5-bedroom, 6 full and 1 half bath residence offers grand scale, abundant natural light, neutral finishes and hardwood floors on the main and upper levels. The main level showcases a living room with soaring ceilings, a formal dining room, a library/office and a chef's kitchen open to the keeping room and breakfast room. The 3-car garage connects through a custom mudroom and laundry. The primary suite on main features separate bathrooms and separate walk-in closets. Upstairs offers four bedrooms, four baths and two expansive bonus rooms for offices or media. The terrace level is designed for entertaining, with a full kitchen, rec and game rooms, a home theater, a fitness room and a wine cellar. Outdoors, a fully renovated saltwater pool and spa anchors a private backyard with a play lawn and grounds extending well beyond the fence. A main-level deck with grilling area overlooks a large, covered terrace that opens to the pool. Professional landscaping, a level motor court with ample parking and a generous front lawn complete the setting. Additional features include a whole-house generator, updated HVAC systems, a tankless water heater and an updated security system. Zoned for Heards Ferry Elementary and Riverwood International Charter School.
Active under contract
$2,499,000
5230 Riverview Rd, Atlanta, GA 30327
5beds
9,615sqft
Single Family Residence, Residential
Built in 2000
2.38 Acres Lot
$2,548,700 Zestimate®
$260/sqft
$-- HOA
What's special
Neutral finishesAbundant natural lightProfessional landscapingGrand scaleWine cellarFitness roomCustom mudroom and laundry
- 4 days
- 774
- 111
Zillow last checked:
Listing updated:
Listed by:
Ashley Battleson,
Atlanta Fine Homes Sotheby's International 404-281-5828,
SAMUEL G BAYNE II,
Atlanta Fine Homes Sotheby's International
Source: FMLS GA,MLS#: 7858574
Facts & features
Interior
Bedrooms & bathrooms
- Bedrooms: 5
- Bathrooms: 7
- Full bathrooms: 6
- 1/2 bathrooms: 1
- Main level bathrooms: 1
- Main level bedrooms: 1
Rooms
- Room types: Bonus Room, Den, Exercise Room, Family Room, Game Room, Living Room, Media Room, Office
Primary bedroom
- Features: Master on Main, Oversized Master
- Level: Master on Main, Oversized Master
Bedroom
- Features: Master on Main, Oversized Master
Primary bathroom
- Features: Double Vanity, Separate His/Hers, Separate Tub/Shower, Soaking Tub
Dining room
- Features: Butlers Pantry, Separate Dining Room
Kitchen
- Features: Cabinets White, Eat-in Kitchen, Keeping Room, Kitchen Island, Pantry, Second Kitchen, Stone Counters, View to Family Room
Heating
- Zoned
Cooling
- Central Air, Zoned
Appliances
- Included: Dishwasher, Disposal, Double Oven, Electric Cooktop, Microwave, Range Hood, Refrigerator
- Laundry: Laundry Room, Main Level
Features
- Beamed Ceilings, Bookcases, Central Vacuum, Double Vanity, High Ceilings 9 ft Upper, High Ceilings 10 ft Main, High Speed Internet, His and Hers Closets, Walk-In Closet(s)
- Flooring: Ceramic Tile, Hardwood
- Windows: Double Pane Windows
- Basement: Daylight,Exterior Entry,Finished,Full
- Number of fireplaces: 3
- Fireplace features: Family Room, Gas Starter, Living Room, Master Bedroom
- Common walls with other units/homes: No Common Walls
Interior area
- Total structure area: 9,615
- Total interior livable area: 9,615 sqft
- Finished area above ground: 6,337
- Finished area below ground: 3,278
Video & virtual tour
Property
Parking
- Total spaces: 3
- Parking features: Driveway, Garage, Garage Faces Side, Kitchen Level, Level Driveway
- Garage spaces: 3
- Has uncovered spaces: Yes
Accessibility
- Accessibility features: None
Features
- Levels: Three Or More
- Patio & porch: Deck, Rear Porch
- Exterior features: Private Yard, Rain Gutters, No Dock
- Pool features: Heated, In Ground, Salt Water
- Spa features: None
- Fencing: Back Yard
- Has view: Yes
- View description: Other
- Waterfront features: None
- Body of water: None
Lot
- Size: 2.38 Acres
- Features: Back Yard, Front Yard, Landscaped, Private, Wooded
Details
- Additional structures: None
- Parcel number: 17 0204 LL0355
- Other equipment: Generator, Home Theater, Irrigation Equipment
- Horse amenities: None
Construction
Type & style
- Home type: SingleFamily
- Architectural style: Traditional
- Property subtype: Single Family Residence, Residential
Materials
- Brick, Brick 4 Sides
- Foundation: Brick/Mortar
- Roof: Composition,Shingle
Condition
- Resale
- New construction: No
- Year built: 2000
Utilities & green energy
- Electric: None
- Sewer: Septic Tank
- Water: Public
- Utilities for property: Cable Available, Electricity Available, Natural Gas Available, Phone Available, Water Available
Green energy
- Energy efficient items: None
- Energy generation: None
Community & HOA
Community
- Features: None
- Security: None
- Subdivision: None
HOA
- Has HOA: No
Location
- Region: Atlanta
Financial & listing details
- Price per square foot: $260/sqft
- Annual tax amount: $14,123
- Date on market: 10/23/2026
- Cumulative days on market: 2 days
- Electric utility on property: Yes
- Road surface type: Paved
Estimated market value
$2,548,700
$1.96M - $3.31M
Not available
Price history
| Date | Event | Price |
|---|---|---|
| 10/23/2026 | Listed for sale | $2,499,000$260/sqft |
Source:  FMLS GA #7858574 Report a problem | ||
Public tax history
Tax history is unavailable.
Monthly payment
Est. payment
Payment breakdown
Explore the cost of this home by adjusting the details. Changes won't be saved.Climate risks
Neighborhood: 30327
Nearby schools
Schools provided by the listing agent
- Elementary: Heards Ferry
- Middle: Ridgeview Charter
- High: Riverwood International Charter
Source: FMLS GA. This data may not be complete. We recommend contacting the local school district to confirm school assignments for this home.

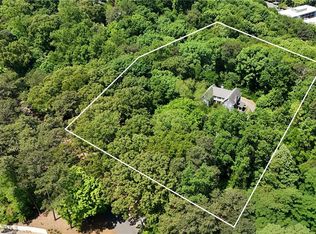
Similar homes
- $2,195,0005 bd6 ba8k sqft5305 Woodridge Forest Trl, Sandy Springs, GA 30327For Sale
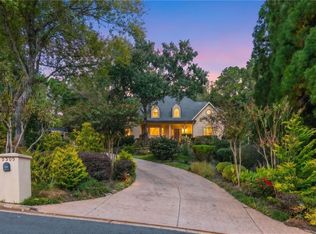
 MLS ID #7856616, Robyn Zimmerman, Beacham and Company. FMLS GA
- $2,349,0006 bd7 ba5.2k sqft4065 Beechwood Dr NW, Atlanta, GA 30327Active
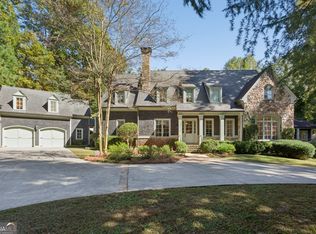
 MLS ID #10879395, Stacy Galan Shailendra, Portfolio Real Estate. GAMLS
- $2,599,0005 bd7 ba6.1k sqft4992 Rebel Trl, Sandy Springs, GA 30327For Sale
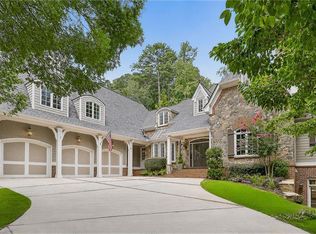 MLS ID #7842116, Ashley Battleson, Atlanta Fine Homes Sotheby's International. FMLS GA
- $2,250,0005 bd5 ba5.5k sqft5805 Winterthur Ln NW, Sandy Springs, GA 30328For Sale
 MLS ID #7854441, CHASE MIZELL, Atlanta Fine Homes Sotheby's International. FMLS GA
- $2,350,0007 bd9 ba10k sqft110 Parc Du Chateau, Sandy Springs, GA 30327For SaleMLS ID #7841170, Tara Widener, Beacham and Company. FMLS GA
- $2,495,0005 bd5 ba5.4k sqft695 W Conway Dr NW, Atlanta, GA 30327ActiveMLS ID #10867135, Kelly Boudreau, HOME Luxury Real Estate. GAMLS
- $2,495,0005 bd5 ba5.8k sqft4431 Northside Chase NW, Atlanta, GA 30327ActiveMLS ID #10847539, Steve Raimonde, Knapp Realty. GAMLS
- $2,850,0006 bd5 ba8.5k sqft510 Londonberry Rd NW, Atlanta, GA 30327For SaleMLS ID #7776286, JASON HATCHER, Atlanta Fine Homes Sotheby's International. FMLS GA
- $2,699,0005 bd6 ba7.2k sqft553 Bryn Mawr Ln NW, Atlanta, GA 30327For SaleMLS ID #7829004, Ashley Battleson, Atlanta Fine Homes Sotheby's International. FMLS GA
- $2,450,0004 bd6 ba8.3k sqft6305 River Chase Cir, Atlanta, GA 30328For SaleMLS ID #7809375, MARYBETH HENDERSON, Citihomes Realty Cor. FMLS GA
- $2,395,0005 bd8 ba6.3k sqft170 Helmsley Dr NE, Atlanta, GA 30327For SaleMLS ID #7848171, DAWN ANDERSON, Dorsey Alston Realtors. FMLS GA
- $3,000,0005 bd7 ba6.6k sqft1235 W Garmon Rd NW, Atlanta, GA 30327ActiveMLS ID #10730169, Pam Salls, Atlanta Communities. GAMLS
- $3,300,0004 bd6 ba8.2k sqft4969 Northside Dr, Sandy Springs, GA 30327For SaleMLS ID #7847705, Ben Hirsh, Hirsh Real Estate Buckhead.com. FMLS GA
- $2,395,0006 bd7 ba10k sqft1696 W Wesley Rd NW, Atlanta, GA 30327For SaleMLS ID #7831947, Robbie Jackson, Dorsey Alston Realtors. FMLS GA
- $2,900,0006 bd9 ba7.5k sqft115 Mount Paran Rdg, Atlanta, GA 30327ActiveMLS ID #10714030, Margaret Sallee, BHHS Georgia Properties. GAMLS
- $2,799,9997 bd9 ba6.4k sqft740 Riley Pl, Sandy Springs, GA 30327ActiveMLS ID #10820632, Debbie Shay, Ansley RE | Christie's Int'l RE. GAMLS
- $2,499,9105 bd8 ba9.6k sqft1530 Soaring Hawk Point, Atlanta, GA 30339ActiveMLS ID #10844349, Emmett Carr, Keller Williams Realty. GAMLS
- $1,270,0005 bd6 ba6.8k sqft5105 Jett Forest Trl NW, Atlanta, GA 30327ActiveMLS ID #10869563, Robin Blass, Harry Norman Realtors. GAMLS
- $2,250,0005 bd5 ba5.7k sqft2870 Margaret Mitchell Dr NW, Atlanta, GA 30327ActiveMLS ID #10874246, The Farren Group, Keller Williams Realty PeachtreeRoad. GAMLS
