Welcome Home!!! This gorgeous 4 bedroom 2.5 bath home at Copper Basin in San Tan Valley is in a fantastic location. Close to restaurants, shopping, schools, parks & easy access to Hunt Hwy. As soon as you step into this home, you can see the pride of ownership with all that has been done. You'll love the layout of this two story home. Your kitchen offers stainless steel appliances, granite counter tops, a large island/breakfast bar for extra prep & storage, a pantry & stunning crown molding cabinetry. Your spacious upstairs master suite offers a plethora of natural sun light, a walk in closet, a vanity & a walk in shower. This home also offers upgraded ceiling fans & lighting, a fourth bedroom downstairs that can be used as an office/den or mother in law suite & a half bathroom downstairs, as well as a loft area to utilize. Your backyard oasis offers a covered patio, extended pavers, a built in bbq, a 3 hold putting green that was resurfaced in 2026 & a sparkling heated pool to enjoy all year round.
Your community offers a large green area that includes 2 basketball courts & a playground for the little ones, as well as a community pool & spa to utilize. This gem in the desert is a Great Buy & a Must See!!!
Pending
Price cut: $14K (5/22)
$435,000
4970 E SUNSTONE Drive, San Tan Valley, AZ 85143
4beds
2,535sqft
:
Get pre-qualified$2,827/mo
Single Family Residence
Built in 2014
5,748 Square Feet Lot
$-- Zestimate®
$172/sqft
$112/mo HOA
What's special
Covered patioExtended paversLoft areaWalk in showerBuilt in bbqHalf bathroom downstairsWalk in closet
- 143 days |
- 312 |
- 27 |
Zillow last checked:
Listing updated:
Listed by:
Rick Metcalfe Offers@CanamRealty.com,
Canam Realty Group
Source: ARMLS,MLS#: 6996130
Facts & features
Interior
Bedrooms & bathrooms
- Bedrooms: 4
- Bathrooms: 3
- Full bathrooms: 2
- 1/2 bathrooms: 1
Heating
- Forced Air, Electric
Cooling
- Central Air, Ceiling Fan(s)
Appliances
- Included: Refrigerator, Built-in Microwave, Dishwasher, Disposal, Electric Range
- Laundry: Inside
Features
- High Speed Internet, Granite Counters, Upstairs, Eat-in Kitchen, Breakfast Bar, 9+ Flat Ceilings, Kitchen Island, Pantry, 3/4 Bath Master Bdrm
- Flooring: Carpet, Tile
- Has basement: No
- Has fireplace: No
Interior area
- Total structure area: 2,535
- Total interior livable area: 2,535 sqft
Property
Parking
- Total spaces: 2
- Parking features: Attached, Garage Door Opener, Direct Access
- Attached garage spaces: 2
Features
- Stories: 2
- Patio & porch: Covered, Patio
- Exterior features: Sport Court(s), Built-in Barbecue
- Has private pool: Yes
- Pool features: Outdoor Pool, Heated
- Spa features: None
- Fencing: Back Yard,Block
Lot
- Size: 5,748 Square Feet
- Features: North/South Exposure, Sprinklers In Rear, Sprinklers In Front, Desert Back, Desert Front, Gravel/Stone Front, Gravel/Stone Back, Synthetic Grass Back, Auto Timer H2O Front, Auto Timer H2O Back
Details
- Parcel number: 21084809
- Special conditions: FIRPTA may apply
Construction
Type & style
- Home type: SingleFamily
- Property subtype: Single Family Residence
Materials
- Stucco, Wood Frame, Painted
- Roof: Tile
Condition
- Year built: 2014
Details
- Builder name: D R Horton
Utilities & green energy
- Sewer: Public Sewer
- Water: Pvt Water Company
Community & HOA
Community
- Features: Playground, Biking/Walking Path
- Subdivision: THE VILLAGE AT COPPER BASIN UNIT 5B 2013074919
HOA
- Has HOA: Yes
- Services included: Maintenance Grounds
- HOA fee: $112 monthly
- HOA name: Copper Basin
- HOA phone: 602-957-9191
Location
- Region: San Tan Valley
Financial & listing details
- Price per square foot: $172/sqft
- Tax assessed value: $367,940
- Annual tax amount: $1,772
- Date on market: 3/23/2026
- Cumulative days on market: 143 days
- Listing terms: Cash,Conventional,FHA,VA Loan
- Ownership: Fee Simple
Estimated market value
Not available
Estimated sales range
Not available
Not available
Price history
| Date | Event | Price |
|---|---|---|
| 7/30/2026 | Pending sale | $435,000$172/sqft |
Source:  ARMLS #6996130 Report a problem ARMLS #6996130 Report a problem | ||
| 5/22/2026 | Price change | $435,000-3.1%$172/sqft |
Source: ARMLS #6996130 Report a problem | ||
| 3/10/2026 | Listed for sale | $449,000+121.3%$177/sqft |
Source: ARMLS #6996130 Report a problem | ||
| 2/19/2015 | Sold | $202,881$80/sqft |
Source: Public Record Report a problem | ||
Public tax history
| Year | Property taxes | Tax assessment |
|---|---|---|
| 2026 | $1,772 +1% | $36,794 +4% |
| 2025 | $1,755 -0.1% | $35,377 -14.5% |
| 2024 | $1,756 +1.7% | $41,386 +35.1% |
| 2023 | $1,727 -7.7% | $30,631 -12.8% |
| 2022 | $1,870 +9.7% | $35,120 +11.8% |
| 2021 | $1,705 +0.1% | $31,424 +4.2% |
| 2020 | $1,702 +4% | $30,148 +58.7% |
| 2019 | $1,637 +5.8% | $19,001 +15.1% |
| 2018 | $1,548 +1.7% | $16,509 +1% |
| 2017 | $1,522 | $16,344 |
| 2016 | -- | -- |
Find assessor info on the county website
Monthly payment
Est. payment
Payment breakdown
Explore the cost of this home by adjusting the details. Changes won't be saved.Climate risks
Neighborhood: 85143
Nearby schools
GreatSchools rating
- 3/10Copper Basin K-8Grades: PK-8Distance: 0.8 mi
- 6/10Poston Butte High SchoolGrades: 7-12Distance: 2.9 mi
Schools provided by the listing agent
- Elementary: Walker Butte K-8
- Middle: Walker Butte K-8
- High: San Tan Foothills High School
- District: Florence Unified School District
Source: ARMLS. This data may not be complete. We recommend contacting the local school district to confirm school assignments for this home.
- $336,5004 bd3 ba1.8k sqft4954 E Sunstone Dr., San Tan Valley, AZ 85143Off Market
- $340,5004 bd2 ba1.8k sqft4954 E Sunstone Dr, San Tan Valley, AZ 85143Off Market

- $359,5004 bd2 ba2.4k sqft4986 E Sunstone Dr, San Tan Valley, AZ 85143Off Market

- $374,0003 bd3 ba2.5k sqft4938 E Sunstone Dr, San Tan Valley, AZ 85143Off Market
- $388,8004 bd3 ba2.5k sqft4998 E Sunstone Dr, San Tan Valley, AZ 85143Off Market
- $344,3004 bd2 ba1.8k sqft5012 E Sunstone Dr, San Tan Valley, AZ 85143Off Market
- $323,6003 bd2 ba1.6k sqft4922 E Sunstone Dr, San Tan Valley, AZ 85143Off Market
- $330,0003 bd2 ba1.6k sqft4971 E Sunstone Dr, San Tan Valley, AZ 85143Sold
A local agent can set up tours, give advice and negotiate with sellers.
Similar homes
- $398,0004 bd3 ba2.5k sqft28677 N ROSELITE Lane, San Tan Valley, AZ 85143For Sale
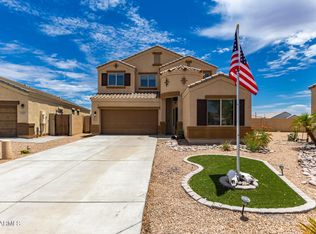 MLS ID #6904158, Robert Anderson, West USA Realty. ARMLS
 - $379,9004 bd2 ba1.8k sqft5146 E DIATOMITE Drive, San Tan Valley, AZ 85143For Sale
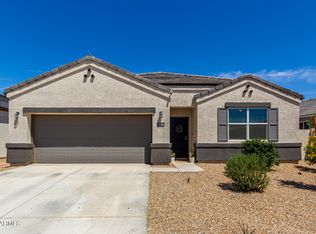 MLS ID #7058040, Zachary Wilson, Realty ONE Group. ARMLS
 - $369,9004 bd2 ba1.9k sqft4913 E CHROMIUM Road, San Tan Valley, AZ 85143For Sale
 MLS ID #7010512, Tara O'Neil, ProSmart Realty. ARMLS
 - $399,9004 bd2 ba2.2k sqft1266 E EUCALYPTUS Lane, San Tan Valley, AZ 85143For Sale
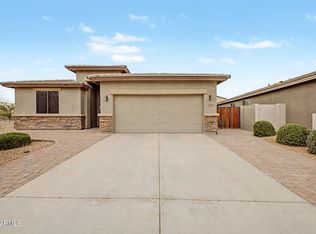 MLS ID #7021497, Rick Metcalfe, Canam Realty Group. ARMLS
 - $374,9004 bd3 ba2.2k sqft496 E RED MESA Trail, San Tan Valley, AZ 85143For SaleMLS ID #7028376, Andy Griffin, Gentry Real Estate. ARMLS
- $379,9004 bd2 ba1.9k sqft30381 N DESERT WILLOW Boulevard, San Tan Valley, AZ 85143For SaleMLS ID #7063327, Rick Metcalfe, Canam Realty Group. ARMLS
- $515,0004 bd3 ba2.6k sqft28233 N WELTON Place, San Tan Valley, AZ 85143For SaleMLS ID #7036339, Marla B Arzaga, eXp Realty. ARMLS
- $377,8004 bd3 ba2.3k sqft885 E LAKEVIEW Drive, San Tan Valley, AZ 85143For SaleMLS ID #6972748, Brandon E Dittrich, My Home Group Real Estate. ARMLS
- $450,0004 bd2 ba1.8k sqft3475 E ISLA Avenue, San Tan Valley, AZ 85143For SaleMLS ID #6985884, Herb L Westmoreland, eXp Realty. ARMLS
- $439,0004 bd4 ba2.2k sqft35479 N THURBER Road, San Tan Valley, AZ 85144For SaleMLS ID #7018237, Alma P Rouse, MCO Realty. ARMLS
- $445,0004 bd2 ba2.1k sqft34011 N DANJA Drive, San Tan Valley, AZ 85144For SaleMLS ID #7055401, Kenneth Ortiz, Keller Williams Integrity First Realty. ARMLS
- $425,0004 bd2 ba2.2k sqft1723 W LOEMANN Drive, San Tan Valley, AZ 85144For SaleMLS ID #7017002, Justin D Roberts, Barrett Real Estate. ARMLS
- $380,0003 bd2 ba1.6k sqft3456 E DENIM Trail, San Tan Valley, AZ 85143For SaleMLS ID #6995422, Maggie Diamond, Penfield Properties. ARMLS
- $415,0002 bd2 ba1.5k sqft106 W SUNDANCE Court, San Tan Valley, AZ 85143For SaleMLS ID #7029368, Theresa M. Williams, HomeSmart. ARMLS
- $439,0003 bd2 ba2k sqft1767 W AGRARIAN HILLS Drive, San Tan Valley, AZ 85144For SaleMLS ID #7057654, Scott R Dempsey, Redfin Corporation. ARMLS
- $460,0004 bd3 ba2.5k sqft2024 W RAINS Way, San Tan Valley, AZ 85144For SaleMLS ID #6973603, Joel K McKinney, Keller Williams Integrity First Realty. ARMLS
- $524,4006 bd4 ba3.2k sqft28384 N DESERT NATIVE Street, San Tan Valley, AZ 85143For SaleMLS ID #7008620, Benjamin Eberhard, HomeSmart Lifestyles. ARMLS
- $450,0004 bd2 ba2.2k sqft1964 W SAWTOOTH Way, San Tan Valley, AZ 85144For SaleMLS ID #6968094, Rebekah Stiasny, Engel & Volkers Gilbert. ARMLS
- $365,0003 bd3 ba1.9k sqft31349 N CAVALIER Drive, San Tan Valley, AZ 85143For SaleMLS ID #6985764, Marla B Arzaga, eXp Realty. ARMLS
- $415,0004 bd3 ba2.3k sqft8470 W CANDLEWOOD Way, Florence, AZ 85132For SaleMLS ID #7060171, Michael Griffith, Limitless Real Estate. ARMLS
