Welcome to an extraordinary 13+ acre estate in the heart of Clarence, gracing one of the town's most coveted settings directly across from Spaulding Lake. Breathtaking vistas unfold from every vantage point, making this among the most remarkable parcels in all of Clarence. The distinguished custom residence invites you to enjoy it as is, or to envision a grand new estate of your own design. Beyond the home, the land offers rare versatility, whether as a private equestrian retreat or an exclusive enclave of up to four estate lots (buyer to verify w/Town). Inside, the great room captivates with soaring volume ceilings and a commanding stone fireplace. The 1st-floor primary suite offers a sauna retreat, while the expansive eat-in kitchen and refined formal dining room set the stage for effortless entertaining. A detached barn and garage provide generous space for collector vehicles, equipment, or equestrian needs. An irreplaceable offering of privacy, prestige, and limitless potential.
Pending
$2,150,000
4970 Goodrich Rd, Clarence, NY 14031
3beds
2,603sqft
Single Family Residence
Built in 1945
13.39 Acres Lot
$2,112,200 Zestimate®
$826/sqft
$-- HOA
What's special
Distinguished custom residenceCommanding stone fireplaceRefined formal dining roomExpansive eat-in kitchen
- 35 days
- 657
- 27
Zillow last checked:
Listing updated:
Listed by:
Superlative Real Estate, Inc. 716-553-3558,
Ryan J Mills 716-553-3558
Source: NYSAMLSs,MLS#: B1719542 Originating MLS: Buffalo
Facts & features
Interior
Bedrooms & bathrooms
- Bedrooms: 3
- Bathrooms: 3
- Full bathrooms: 2
- 1/2 bathrooms: 1
- Main level bathrooms: 2
- Main level bedrooms: 1
Heating
- Gas, Baseboard, Forced Air
Appliances
- Included: Appliances Negotiable, Gas Water Heater
Features
- Eat-in Kitchen, Bedroom on Main Level, Main Level Primary, Primary Suite
- Flooring: Hardwood, Varies
- Number of fireplaces: 1
Interior area
- Total structure area: 2,603
- Total interior livable area: 2,603 sqft
Property
Parking
- Total spaces: 2
- Parking features: Attached, Garage
- Attached garage spaces: 2
Features
- Exterior features: Blacktop Driveway
Lot
- Size: 13.39 Acres
- Dimensions: 490 x 733
- Features: Rectangular, Rectangular Lot
Details
- Parcel number: 1432000710600001024000
- Special conditions: Standard
Construction
Type & style
- Home type: SingleFamily
- Architectural style: Two Story
- Property subtype: Single Family Residence
Materials
- Wood Siding
- Foundation: Other, See Remarks, Slab
Condition
- Resale
- Year built: 1945
Utilities & green energy
- Sewer: Septic Tank
- Water: Well
Community & HOA
Location
- Region: Clarence
Financial & listing details
- Price per square foot: $826/sqft
- Tax assessed value: $744,000
- Annual tax amount: $14,893
- Date on market: 10/2/2026
- Cumulative days on market: 25 days
- Listing terms: Cash,Conventional,FHA
Estimated market value
$2,112,200
$2.01M - $2.22M
$3,836/mo
Price history
| Date | Event | Price |
|---|---|---|
| 10/15/2026 | Pending sale | $2,150,000$826/sqft |
Source:  NYSAMLSs #B1719542 Report a problem | ||
| 10/2/2026 | Listed for sale | $2,150,000$826/sqft |
Source: NYSAMLSs #B1719542 Report a problem | ||
Public tax history
| Year | Property taxes | Tax assessment |
|---|---|---|
| 2025 | -- | $744,000 |
| 2024 | -- | $744,000 +67.2% |
| 2023 | -- | $445,000 |
| 2022 | -- | $445,000 |
| 2021 | -- | $445,000 +4.7% |
| 2020 | -- | $425,000 |
| 2019 | -- | $425,000 |
| 2018 | -- | $425,000 +7.6% |
| 2017 | $8,973 +175.3% | $395,000 |
| 2016 | $3,259 | $395,000 |
| 2015 | -- | $395,000 +5.3% |
| 2014 | -- | $375,000 |
| 2013 | -- | $375,000 |
| 2012 | -- | $375,000 |
| 2011 | -- | $375,000 +11.9% |
| 2010 | -- | $335,000 |
| 2009 | -- | $335,000 |
| 2008 | -- | $335,000 |
| 2007 | -- | $335,000 |
| 2006 | -- | $335,000 |
| 2005 | -- | $335,000 +12.3% |
| 2004 | -- | $298,300 |
| 2003 | -- | $298,300 |
| 2002 | -- | $298,300 |
| 2001 | -- | $298,300 |
| 2000 | -- | $298,300 |
Find assessor info on the county website
Monthly payment
Climate risks
Neighborhood: 14031
Nearby schools
Schools provided by the listing agent
- District: Clarence
Source: NYSAMLSs. This data may not be complete. We recommend contacting the local school district to confirm school assignments for this home.

Similar homes
- $1,900,0003 bd3 ba3.3k sqft6976 Mystic Ct, Clarence Center, NY 14032For Sale
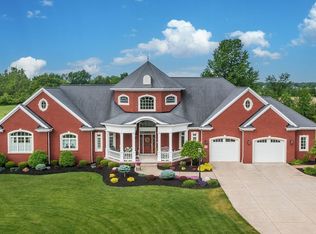
 MLS ID #B1709911, Phyllis J Milazzo, Listing by: HUNT Real Estate ERA. NYSAMLSs
- from $1,300,0004 bd4 ba3.5k sqftMadison Plan, The Manors at Spaulding Green, Clarence, NY 14031New Construction
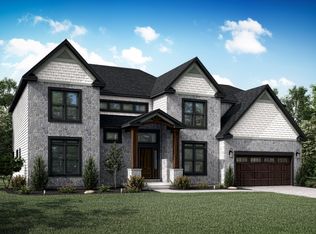 Natale Builders
- from $1,100,0004 bd4 ba3.4k sqftMeadowglen Plan, The Manors at Spaulding Green, Clarence, NY 14031New Construction
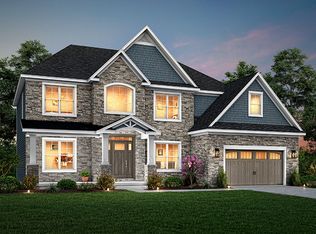 Natale Builders
- from $1,144,3004 bd3 ba3.4k sqftLucia Plan, The Manors at Spaulding Green, Clarence, NY 14031New Construction
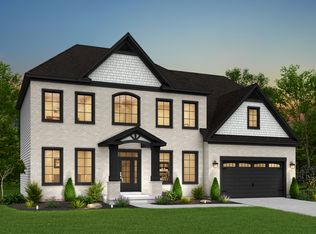 Natale Builders
- $1,448,9004 bd4 ba3.1k sqft5211 Kandefers Trl, Buffalo, NY 14221New ConstructionMLS ID #B1713177, Annette D Pellerin, Listing by: Marrano/Marc Equity Corp. NYSAMLSs
- $1,349,9004 bd4 ba3.6k sqft98 Peppermint Rd, Lancaster, NY 14086New ConstructionNYSAMLSs
- $1,190,0003 bd3 ba2.6k sqft370 Renaissance Dr, Buffalo, NY 14221New ConstructionMLS ID #B1718346, Andrew J Marlinski, Listing by: Keller Williams Realty WNY. NYSAMLSs
- $1,799,0004 bd5 ba3.6k sqft230 Hamlin Ave, East Aurora, NY 14052For SaleMLS ID #B1702095, Joshua Assad, Listing by: Keller Williams Realty WNY. NYSAMLSs
- $1,099,0004 bd3 ba3k sqft5112 Kandefers Trl, Buffalo, NY 14221New ConstructionMLS ID #B1713477, Annette D Pellerin, Listing by: Marrano/Marc Equity Corp. NYSAMLSs
- $1,300,0003 bd2 ba1.7k sqft20 & 16 Mill St, Buffalo, NY 14221For SaleMLS ID #B1702546, Karen Baker Levin, Listing by: Howard Hanna WNY Inc.. NYSAMLSs
- $1,499,9003 bd3 ba3.6k sqft1220 Rice Rd, Elma, NY 14059New ConstructionMLS ID #B1668196, Ryan Carr, Listing by: Keller Williams Realty WNY. NYSAMLSs
- $1,500,0004 bd2 ba2.2k sqft3958 Southwestern Blvd, Orchard Park, NY 14127For SaleMLS ID #B1654749, Alina Pierowicz, Listing by: Verax Real Estate LLC. NYSAMLSs
- $1,499,9003 bd3 ba3.3k sqft1200 Rice Rd, Elma, NY 14059New ConstructionMLS ID #B1662544, Ryan Carr, Listing by: Keller Williams Realty WNY. NYSAMLSs
- $1,099,9004 bd4 ba3.3k sqft7424 Jewett Holmwood Rd, Orchard Park, NY 14127New ConstructionMLS ID #B1719712, David J Capretto, Listing by: Forbes Capretto Homes. NYSAMLSs
- $1,202,0003 bd3 ba2.7k sqft7898 Milestrip Rd, Buffalo, NY 14227New ConstructionMLS ID #B1682686, William-Will Severyn, Listing by: HUNT Real Estate ERA. NYSAMLSs
- $1,495,0005 bd4 ba3.6k sqft45 Deer Run, Orchard Park, NY 14127New ConstructionMLS ID #B1720545, Daniel J Mania, Listing by: Emprise Realty Group, LLC. NYSAMLSs
- $1,450,0002 bd3 ba3.2k sqft674 Main St #5, Buffalo, NY 14202For SaleMLS ID #B1709535, Enas L Latif, Listing by: HUNT Real Estate ERA. NYSAMLSs
- $1,299,9004 bd4 ba3.6k sqft6 Hampton Ct, Orchard Park, NY 14127New ConstructionMLS ID #B1715446, Robert E Bingel III, Listing by: eXp Realty. NYSAMLSs
