Welcome to Woodland Hills — Clarence’s newest and most prestigious community. Discover a collection of beautifully designed homes that highlight today’s most desirable features, including open layouts, modern finishes, and timeless curb appeal. 5112 Kandefer’s Trail is move-in ready! As you arrive, you’ll be welcomed by a charming porch accented with Craftsman-style tapered columns and stone details. Step inside to a dramatic two-story foyer that opens into an inviting, open-concept living space—perfect for entertaining and everyday living. The gourmet kitchen is a chef’s dream, featuring sleek quartz countertops, an expansive island and peninsula, and an impressive 8' x 5' walk-in pantry. The kitchen flows effortlessly into the sun-filled family room and elegant sunroom, creating a bright, airy atmosphere ideal for gatherings. Additional highlights include a wine bar, a private home office, a mudroom conveniently located off the 3-car garage, and a 19' x 14' covered rear porch for outdoor enjoyment. Upstairs, the luxurious primary suite offers a spa-inspired bath with double sinks, a ceramic tile shower, and a spacious linen cupboard. Every detail has been thoughtfully designed to blend style, comfort, and functionality—making this home a true standout. Pictures are coming soon. Visit our model home at 5211 Kandefer’s Trail, open Mon–Wed and Sat–Sun, 1:00–5:00 PM. Taxes are TBD.
Active
$1,099,000
5112 Kandefers Trl, Buffalo, NY 14221
4beds
3,068sqft
Single Family Residence
Built in 2025
0.4 Acres Lot
$-- Zestimate®
$358/sqft
$75/mo HOA
What's special
Private home officeInviting open-concept living spaceLuxurious primary suiteDramatic two-story foyerCeramic tile showerExpansive island and peninsulaSleek quartz countertops
- 215 days |
- 270 |
- 12 |
Zillow last checked:
Listing updated:
Listed by:
Marrano/Marc Equity Corp 716-675-1200,
Annette D Pellerin pellerina@marranohomes.com
Source: NYSAMLSs,MLS#: B1656359 Originating MLS: Buffalo
Originating MLS: BuffaloFacts & features
Interior
Bedrooms & bathrooms
- Bedrooms: 4
- Bathrooms: 3
- Full bathrooms: 2
- 1/2 bathrooms: 1
- Main level bathrooms: 1
Bedroom 1
- Level: Second
- Dimensions: 17.00 x 15.00
Bedroom 2
- Level: Second
- Dimensions: 13.00 x 12.00
Bedroom 3
- Level: Second
- Dimensions: 13.00 x 11.00
Bedroom 4
- Level: Second
- Dimensions: 16.00 x 10.00
Den
- Level: First
- Dimensions: 11.00 x 10.00
Dining room
- Level: First
- Dimensions: 15.00 x 11.00
Family room
- Level: First
- Dimensions: 19.00 x 15.00
Kitchen
- Level: First
- Dimensions: 23.00 x 15.00
Laundry
- Level: Second
- Dimensions: 11.00 x 6.00
Heating
- Gas, Forced Air
Cooling
- Central Air
Appliances
- Included: Dishwasher, Exhaust Fan, Disposal, Gas Water Heater, Microwave, Range Hood
- Laundry: Upper Level
Features
- Breakfast Bar, Cathedral Ceiling(s), Den, Separate/Formal Dining Room, Entrance Foyer, Eat-in Kitchen, Kitchen Island, Pantry, Quartz Counters, Sliding Glass Door(s), Walk-In Pantry, Bath in Primary Bedroom
- Flooring: Carpet, Ceramic Tile, Hardwood, Varies
- Doors: Sliding Doors
- Basement: Full,Sump Pump
- Number of fireplaces: 1
Interior area
- Total structure area: 3,068
- Total interior livable area: 3,068 sqft
Property
Parking
- Total spaces: 3
- Parking features: Attached, Garage
- Attached garage spaces: 3
Features
- Levels: Two
- Stories: 2
- Patio & porch: Covered, Porch
- Exterior features: Blacktop Driveway
Lot
- Size: 0.4 Acres
- Dimensions: 97 x 163
- Features: Rectangular, Rectangular Lot, Residential Lot
Details
- Parcel number: 0
- Special conditions: Standard
Construction
Type & style
- Home type: SingleFamily
- Architectural style: Colonial,Two Story
- Property subtype: Single Family Residence
Materials
- Attic/Crawl Hatchway(s) Insulated, Blown-In Insulation, Spray Foam Insulation, Vinyl Siding
- Foundation: Poured
- Roof: Asphalt
Condition
- New Construction
- New construction: Yes
- Year built: 2025
Details
- Builder model: Marrano/ Adv XII
Utilities & green energy
- Electric: Circuit Breakers
- Sewer: Connected
- Water: Connected, Public
- Utilities for property: Sewer Connected, Water Connected
Community & HOA
Community
- Subdivision: Woodland Hills
HOA
- HOA fee: $75 monthly
Location
- Region: Buffalo
Financial & listing details
- Price per square foot: $358/sqft
- Date on market: 1/3/2026
- Cumulative days on market: 3128 days
- Listing terms: Cash,Conventional,VA Loan
Estimated market value
Not available
Estimated sales range
Not available
Not available
Price history
| Date | Event | Price |
|---|---|---|
| 1/3/2026 | Listed for sale | $1,099,000+5.4%$358/sqft |
Source:  NYSAMLSs #B1656359 Report a problem NYSAMLSs #B1656359 Report a problem | ||
| 12/22/2025 | Listing removed | $1,042,900$340/sqft |
Source: NYSAMLSs #B1641395 Report a problem | ||
| 10/22/2025 | Listed for sale | $1,042,900$340/sqft |
Source: NYSAMLSs #B1641395 Report a problem | ||
Public tax history
Tax history is unavailable.
Monthly payment
Climate risks
Neighborhood: Harris Hill
Nearby schools
GreatSchools rating
- 6/10Sheridan Hill Elementary SchoolGrades: K-5Distance: 1.2 mi
- 7/10Clarence Middle SchoolGrades: 6-8Distance: 3.3 mi
- 10/10Clarence Senior High SchoolGrades: 9-12Distance: 2.5 mi
Schools provided by the listing agent
- Elementary: Sheridan Hill Elementary
- Middle: Clarence Middle
- High: Clarence Senior High
- District: Clarence
Source: NYSAMLSs. This data may not be complete. We recommend contacting the local school district to confirm school assignments for this home.
- $1,179,9004 bd3 ba2.9k sqft5201 Kandefers Trl, Buffalo, NY 14221Pending
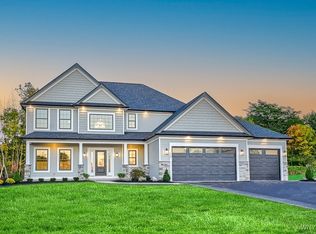
- $999,9003 bd3 ba2.4k sqft5122 Kandefers Trl, Buffalo, NY 14221New Construction

- $627,2006 bd3 ba3.5k sqft5145 Harris Hill Rd, Williamsville, NY 14221Off Market
- $315,000-- bd-- ba6.4k sqft5175 Harris Hill Rd, Williamsville, NY 14221Sold
- $---- bd-- ba-- sqft5205 Harris Hill Rd, Buffalo, NY 14221Off Market
- $599,6006 bd3 ba3.4k sqft5135 Harris Hill Rd, Williamsville, NY 14221Off Market
- $614,5006 bd3 ba3.4k sqft5105 Harris Hill Rd, Williamsville, NY 14221Off Market
- $391,3003 bd1 ba1.7k sqft5101 Harris Hill Rd, Buffalo, NY 14221Off Market
A local agent can set up tours, give advice and negotiate with sellers.
Similar homes
- $999,9003 bd3 ba2.4k sqft5122 Kandefers Trl, Buffalo, NY 14221New Construction
 MLS ID #B1656357, Annette D Pellerin, Listing by: Marrano/Marc Equity Corp. NYSAMLSs
 - $1,100,0004 bd4 ba3.1k sqft5345 Glenview Dr, Clarence, NY 14031For Sale
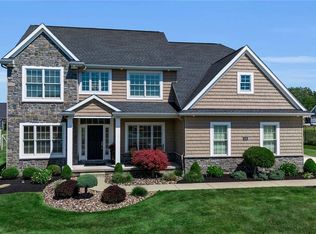 MLS ID #B1700668, John Santora III, Listing by: Keller Williams Realty WNY. NYSAMLSs
 - $949,0004 bd4 ba3.3k sqft6021 Wexford Mnr, Clarence Center, NY 14032For Sale
 MLS ID #B1702179, Karen Baker Levin, Listing by: Howard Hanna WNY Inc.. NYSAMLSs
 - $675,0003 bd2 ba2.3k sqft1189 Maple Rd, Williamsville, NY 14221For Sale
 MLS ID #B1704221, Joseph A Trifilo, Listing by: HUNT Real Estate ERA. NYSAMLSs
 - $629,9004 bd3 ba2.3k sqft1 Juliette Dr, Buffalo, NY 14221New ConstructionMLS ID #B1702887, Annette D Pellerin, Listing by: Marrano/Marc Equity Corp. NYSAMLSs
- $899,9003 bd3 ba3k sqft8620 Northfield Rd, Clarence Center, NY 14032For SaleMLS ID #B1704223, Beth H Klipfel, Listing by: HUNT Real Estate ERA. NYSAMLSs
- $874,9004 bd6 ba4.3k sqft10290 Clarence Center Rd, Clarence, NY 14031For SaleMLS ID #B1703674, Ryan Connolly, Listing by: Keller Williams Realty WNY. NYSAMLSs
- $864,9004 bd3 ba3.9k sqft4789 Shimerville Rd, Clarence, NY 14031For SaleMLS ID #B1700692, John Santora III, Listing by: Keller Williams Realty WNY. NYSAMLSs
- $1,375,0005 bd5 ba4.5k sqft5368 Glenview Dr, Clarence, NY 14031For SaleMLS ID #B1704042, Dana M David, Listing by: Howard Hanna WNY Inc.. NYSAMLSs
- $778,0004 bd3 ba2.9k sqft924 Klein Rd, Amherst, NY 14221For SaleMLS ID #B1696509, David Vari, Listing by: HUNT Real Estate ERA. NYSAMLSs
- $699,9004 bd5 ba3.4k sqft70 Wynngate Ln, Williamsville, NY 14221For SaleMLS ID #B1667047, Susan D Lenahan, Listing by: MJ Peterson Real Estate Inc.. NYSAMLSs
- $849,0004 bd3 ba2.7k sqft5453 Marthas Vineyard, Clarence Center, NY 14032For SaleMLS ID #B1695618, Maria Zeito, Listing by: Howard Hanna WNY Inc.. NYSAMLSs
- $699,9004 bd3 ba2.8k sqft9668 Carmelo Ct, Clarence Center, NY 14032For SaleMLS ID #B1704431, John Santora III, Listing by: Keller Williams Realty WNY. NYSAMLSs
- from $1,100,0004 bd4 ba3.4k sqftMeadowglen Plan, The Manors at Spaulding Green, Clarence, NY 14031New ConstructionNatale Builders
- from $747,0004 bd3 ba3.1k sqftGrayson Plan, Fairwood Estates, Williamsville, NY 14221New ConstructionEssex Homes
- $1,099,9004 bd4 ba3.3k sqft7424 Jewett Holmwood Rd, Orchard Park, NY 14127New ConstructionMLS ID #B1674713, David J Capretto, Listing by: Forbes Capretto Homes. NYSAMLSs
- $999,9002 bd2 ba2.2k sqft8 Birch Ln, Amherst, NY 14221New ConstructionMLS ID #B1632464, Jonathan D Schechter, Listing by: Jonathan D. Schechter. NYSAMLSs
- from $662,0004 bd3 ba2.6k sqftWexford Plan, Fairwood Estates, Williamsville, NY 14221New ConstructionEssex Homes
- $589,9003 bd3 ba2.1k sqft500 Casey Rd, East Amherst, NY 14051For SaleMLS ID #B1703767, Cecile M Meyer, Listing by: HUNT Real Estate ERA. NYSAMLSs
- $708,5004 bd3 ba2.3k sqft5136 Thompson Rd, Clarence, NY 14031New ConstructionMLS ID #B1701774, David J Capretto, Listing by: Forbes Capretto Homes. NYSAMLSs
