Welcome to Woodland Hills, Clarence’s newest and most prestigious address.
This exceptional community showcases a curated collection of stunning home designs that embody today’s most sought-after features—open, flowing layouts, refined modern finishes, and timeless curb appeal.
Now move-in ready, 5201 Kandefer’s Trail offers an impressive blend of architectural character and sophisticated design. As you arrive, a charming full front porch with Craftsman-style tapered columns and elegant stone accents sets a distinguished first impression. Inside, a dramatic two-story foyer welcomes you and leads seamlessly into an expansive open-concept living space designed for both grand entertaining and everyday comfort.
The gourmet kitchen, family room, and sunroom connect effortlessly, creating a bright, airy environment filled with natural light. The kitchen is truly a chef’s showpiece, featuring sleek quartz countertops, an expansive center island, and a generous 15' x 6' walk-in pantry—perfect for both entertaining and organization.
Thoughtfully designed for modern living, the home also includes a private home office, a well-appointed mudroom conveniently located off the three-car garage, and a 20' x 11' covered rear porch that extends your living space outdoors.
The luxurious primary suite offers a serene retreat, complete with a spa-inspired bath featuring double vanities, a beautifully appointed ceramic tile shower, and a spacious linen cupboard. Every detail has been carefully selected to balance elegance, comfort, and functionality.
This home exemplifies refined living in Woodland Hills—where timeless design meets modern luxury.
The model home is located at 5211 Kandefer’s Trail and is open Monday–Wednesday and Saturday–Sunday from 1:00–5:00 PM. Taxes are TBD.
Pending
$1,179,900
5201 Kandefers Trl, Buffalo, NY 14221
4beds
2,956sqft
Single Family Residence
Built in 2025
0.5 Acres Lot
$-- Zestimate®
$399/sqft
$75/mo HOA
What's special
Private home officeExpansive open-concept living spaceRefined modern finishesLuxurious primary suiteTimeless curb appealExpansive center islandDramatic two-story foyer
- 219 days |
- 187 |
- 3 |
Zillow last checked:
Listing updated:
Listed by:
Marrano/Marc Equity Corp 716-675-1200,
Annette D Pellerin pellerina@marranohomes.com
Source: NYSAMLSs,MLS#: B1656353 Originating MLS: Buffalo
Originating MLS: BuffaloFacts & features
Interior
Bedrooms & bathrooms
- Bedrooms: 4
- Bathrooms: 3
- Full bathrooms: 2
- 1/2 bathrooms: 1
- Main level bathrooms: 1
Bedroom 1
- Level: Second
- Dimensions: 17.00 x 13.00
Bedroom 2
- Level: Second
- Dimensions: 13.00 x 12.00
Bedroom 3
- Level: Second
- Dimensions: 12.00 x 12.00
Bedroom 4
- Level: Second
- Dimensions: 11.00 x 11.00
Den
- Level: First
- Dimensions: 14.00 x 12.00
Dining room
- Level: First
- Dimensions: 17.00 x 12.00
Family room
- Level: First
- Dimensions: 17.00 x 15.00
Kitchen
- Level: First
- Dimensions: 23.00 x 15.00
Other
- Level: First
- Dimensions: 10.00 x 6.00
Heating
- Gas, Forced Air
Cooling
- Central Air
Appliances
- Included: Dryer, Dishwasher, Exhaust Fan, Gas Cooktop, Disposal, Gas Oven, Gas Range, Gas Water Heater, Microwave, Refrigerator, Range Hood, Wine Cooler, Washer
- Laundry: Main Level
Features
- Breakfast Bar, Cathedral Ceiling(s), Den, Separate/Formal Dining Room, Entrance Foyer, Eat-in Kitchen, Kitchen Island, Pantry, Quartz Counters, Sliding Glass Door(s), Walk-In Pantry, Bath in Primary Bedroom
- Flooring: Carpet, Ceramic Tile, Hardwood, Varies
- Doors: Sliding Doors
- Basement: Full,Sump Pump
- Number of fireplaces: 1
Interior area
- Total structure area: 2,956
- Total interior livable area: 2,956 sqft
Property
Parking
- Total spaces: 3
- Parking features: Attached, Garage
- Attached garage spaces: 3
Features
- Levels: Two
- Stories: 2
- Patio & porch: Covered, Porch
- Exterior features: Blacktop Driveway
Lot
- Size: 0.5 Acres
- Dimensions: 97 x 250
- Features: Rectangular, Rectangular Lot, Residential Lot, Wooded
Details
- Parcel number: 0
- Special conditions: Standard
Construction
Type & style
- Home type: SingleFamily
- Architectural style: Colonial,Two Story
- Property subtype: Single Family Residence
Materials
- Attic/Crawl Hatchway(s) Insulated, Blown-In Insulation, Spray Foam Insulation, Vinyl Siding
- Foundation: Poured
- Roof: Asphalt
Condition
- New Construction
- New construction: Yes
- Year built: 2025
Details
- Builder model: Marrano/ Adv X
Utilities & green energy
- Electric: Circuit Breakers
- Sewer: Connected
- Water: Connected, Public
- Utilities for property: Sewer Connected, Water Connected
Community & HOA
Community
- Subdivision: Woodland Hills
HOA
- HOA fee: $75 monthly
Location
- Region: Buffalo
Financial & listing details
- Price per square foot: $399/sqft
- Date on market: 1/3/2026
- Cumulative days on market: 3109 days
- Listing terms: Cash,Conventional,VA Loan
Estimated market value
Not available
Estimated sales range
Not available
Not available
Price history
| Date | Event | Price |
|---|---|---|
| 7/6/2026 | Pending sale | $1,179,900$399/sqft |
Source:  NYSAMLSs #B1656353 Report a problem NYSAMLSs #B1656353 Report a problem | ||
| 1/3/2026 | Listed for sale | $1,179,900+4.9%$399/sqft |
Source: NYSAMLSs #B1656353 Report a problem | ||
| 12/22/2025 | Listing removed | $1,124,900$381/sqft |
Source: NYSAMLSs #B1616561 Report a problem | ||
| 10/22/2025 | Price change | $1,124,900-2.6%$381/sqft |
Source: NYSAMLSs #B1616561 Report a problem | ||
| 8/25/2025 | Price change | $1,154,900+2.7%$391/sqft |
Source: NYSAMLSs #B1616561 Report a problem | ||
| 7/7/2025 | Listed for sale | $1,124,900$381/sqft |
Source: NYSAMLSs #B1616561 Report a problem | ||
Public tax history
Tax history is unavailable.
Monthly payment
Climate risks
Neighborhood: Harris Hill
Nearby schools
GreatSchools rating
- 6/10Sheridan Hill Elementary SchoolGrades: K-5Distance: 1.2 mi
- 7/10Clarence Middle SchoolGrades: 6-8Distance: 3.3 mi
- 10/10Clarence Senior High SchoolGrades: 9-12Distance: 2.5 mi
Schools provided by the listing agent
- Elementary: Sheridan Hill Elementary
- Middle: Clarence Middle
- High: Clarence Senior High
- District: Clarence
Source: NYSAMLSs. This data may not be complete. We recommend contacting the local school district to confirm school assignments for this home.
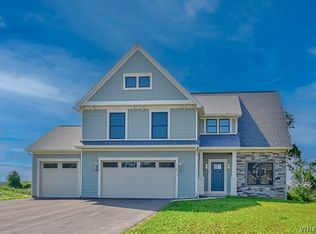
- $1,099,0004 bd3 ba3k sqft5112 Kandefers Trl, Buffalo, NY 14221New Construction
- $999,9003 bd3 ba2.4k sqft5122 Kandefers Trl, Buffalo, NY 14221New Construction

- $627,2006 bd3 ba3.5k sqft5145 Harris Hill Rd, Williamsville, NY 14221Off Market
- $315,000-- bd-- ba6.4k sqft5175 Harris Hill Rd, Williamsville, NY 14221Sold
- $---- bd-- ba-- sqft5205 Harris Hill Rd, Buffalo, NY 14221Off Market
- $601,4006 bd3 ba3.4k sqft5135 Harris Hill Rd, Williamsville, NY 14221Off Market
- $614,5006 bd3 ba3.4k sqft5105 Harris Hill Rd, Williamsville, NY 14221Off Market
- $398,6003 bd1 ba1.7k sqft5101 Harris Hill Rd, Buffalo, NY 14221Off Market
A local agent can set up tours, give advice and negotiate with sellers.
Similar homes
- $1,099,0004 bd3 ba3k sqft5112 Kandefers Trl, Buffalo, NY 14221New Construction
 MLS ID #B1656359, Annette D Pellerin, Listing by: Marrano/Marc Equity Corp. NYSAMLSs
 - $999,9003 bd3 ba2.4k sqft5122 Kandefers Trl, Buffalo, NY 14221New ConstructionMLS ID #B1656357, Annette D Pellerin, Listing by: Marrano/Marc Equity Corp. NYSAMLSs
- $1,100,0004 bd4 ba3.1k sqft5345 Glenview Dr, Clarence, NY 14031For Sale
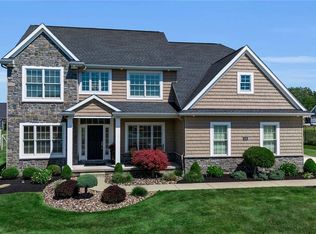 MLS ID #B1700668, John Santora III, Listing by: Keller Williams Realty WNY. NYSAMLSs
 - $629,9004 bd3 ba2.3k sqft1 Juliette Dr, Buffalo, NY 14221New Construction
 MLS ID #B1702887, Annette D Pellerin, Listing by: Marrano/Marc Equity Corp. NYSAMLSs
 - $864,9004 bd3 ba3.9k sqft4789 Shimerville Rd, Clarence, NY 14031For SaleMLS ID #B1700692, John Santora III, Listing by: Keller Williams Realty WNY. NYSAMLSs
- $699,9004 bd5 ba3.4k sqft70 Wynngate Ln, Williamsville, NY 14221PendingMLS ID #B1667047, Susan D Lenahan, Listing by: MJ Peterson Real Estate Inc.. NYSAMLSs
- $749,9004 bd3 ba2.9k sqft924 Klein Rd, Amherst, NY 14221For SaleMLS ID #B1696509, David Vari, Listing by: HUNT Real Estate ERA. NYSAMLSs
- $699,9004 bd3 ba2.8k sqft9668 Carmelo Ct, Clarence Center, NY 14032For SaleMLS ID #B1704431, John Santora III, Listing by: Keller Williams Realty WNY. NYSAMLSs
- from $607,0004 bd3 ba2.1k sqftFenway II Plan, Fairwood Estates, Williamsville, NY 14221New ConstructionEssex Homes
- $849,0004 bd3 ba2.7k sqft5453 Marthas Vineyard, Clarence Center, NY 14032For SaleMLS ID #B1695618, Maria Zeito, Listing by: Howard Hanna WNY Inc.. NYSAMLSs
- $619,9004 bd3 ba2.8k sqft6938 Lockwood Ln, Lockport, NY 14094For SaleMLS ID #B1702763, Tammie Scibilia, Listing by: Howard Hanna WNY Inc.. NYSAMLSs
- $799,9004 bd4 ba3.1k sqft9574 English Ivy Ct, Clarence Center, NY 14032For SaleMLS ID #B1696874, Harriet U Flanagan, Listing by: Berkshire Hathaway Homeservices Zambito Realtors. NYSAMLSs
- from $1,144,3004 bd3 ba3.4k sqftLucia Plan, The Manors at Spaulding Green, Clarence, NY 14031New ConstructionNatale Builders
- from $1,100,0004 bd4 ba3.4k sqftMeadowglen Plan, The Manors at Spaulding Green, Clarence, NY 14031New ConstructionNatale Builders
- $999,9002 bd2 ba2.2k sqft8 Birch Ln, Amherst, NY 14221New ConstructionMLS ID #B1632464, Jonathan D Schechter, Listing by: Jonathan D. Schechter. NYSAMLSs
- $784,5004 bd3 ba2.7k sqft5703 Dorothy Cir, Clarence, NY 14032New ConstructionMLS ID #B1684636, David J Capretto, Listing by: Forbes Capretto Homes. NYSAMLSs
- from $662,0004 bd3 ba2.6k sqftWexford Plan, Fairwood Estates, Williamsville, NY 14221New ConstructionEssex Homes
- $1,199,9005 bd5 ba3.5k sqft5 Kingfisher Ct, Orchard Park, NY 14127For SaleMLS ID #B1698728, Melissa Ann Liberatore, Listing by: Keller Williams Realty Lancaster. NYSAMLSs
- from $713,0004 bd3 ba2.8k sqftEaston Plan, Fairwood Estates, Williamsville, NY 14221New ConstructionEssex Homes
- $1,150,0003 bd3 ba4k sqft3350 Angle Rd, Orchard Park, NY 14127For SaleMLS ID #B1691856, Karen Baker Levin, Listing by: Howard Hanna WNY Inc.. NYSAMLSs
