Set on a 0.65 acre homesite in East Amherst, this proposed custom ranch by Brownstone Homes offers approximately 2,600 sq ft of finished space with 3 bedrooms, 3 full bathrooms, and a flexible layout designed for comfortable everyday living. With undeveloped homesites becoming increasingly difficult to find in East Amherst, this property offers an opportunity to build new while remaining close to shopping, dining, and everyday conveniences. The proposed plan includes approximately 1,800 sq ft on the main level with 2 bedrooms, 2 full bathrooms, a private den that can also function as a home office or additional bedroom, and convenient first floor laundry. An additional approximately 800 finished sq ft includes a third bedroom, full bathroom, and spacious recreation area. The exterior features a stucco front elevation with siding on the remaining sides for a clean, timeless look. Inside, the open design is centered around a spacious great room with a gas fireplace and a well appointed kitchen featuring custom cabinetry, quartz countertops, a large center island, premium kitchen appliances included, and generous pantry space. Brownstone Homes is known for combining thoughtful design with quality materials and craftsmanship, with features such as Andersen windows, engineered hardwood flooring, custom cabinetry, detailed tilework, and carefully selected finishes throughout. Attention to detail extends beyond the finishes, with each home designed and built to create a lasting combination of comfort, function, and quality. Buyers may build the proposed home, customize the floor plan and finishes, or work with Brownstone Homes to create an entirely different custom design suited to their needs. Offered at $1,190,000 including the 0.65 acre lot and proposed home. Taxes TBD. Images shown include AI generated renderings and digitally altered images created to illustrate the proposed home and its potential appearance on the property. Final home, site layout, landscaping, driveway, grading, and exterior features may vary.
Active
$1,190,000
370 Renaissance Dr, Buffalo, NY 14221
3beds
2,600sqft
Single Family Residence
Built in 2026
0.65 Acres Lot
$-- Zestimate®
$458/sqft
$-- HOA
What's special
Gas fireplaceSpacious great roomCarefully selected finishes throughoutLarge center islandDetailed tileworkAndersen windowsEngineered hardwood flooring
- 31 days
- 1,218
- 51
Zillow last checked:
Listing updated:
Listed by:
Keller Williams Realty WNY 716-832-3300,
Andrew J Marlinski 716-392-6592
Source: NYSAMLSs,MLS#: B1718346 Originating MLS: Buffalo
Facts & features
Interior
Bedrooms & bathrooms
- Bedrooms: 3
- Bathrooms: 3
- Full bathrooms: 3
- Main level bathrooms: 2
- Main level bedrooms: 2
Heating
- Gas, Forced Air
Cooling
- Central Air
Appliances
- Included: Dishwasher, Gas Water Heater
- Laundry: Main Level
Features
- Ceiling Fan(s), Den, Separate/Formal Dining Room, Eat-in Kitchen, Great Room, Kitchen Island, Quartz Counters, Walk-In Pantry, Bedroom on Main Level, Main Level Primary, Primary Suite
- Flooring: Carpet, Ceramic Tile, Hardwood, Luxury Vinyl, Varies
- Basement: Egress Windows,Full,Partially Finished
- Number of fireplaces: 1
Interior area
- Total structure area: 2,600
- Total interior livable area: 2,600 sqft
Property
Parking
- Total spaces: 2.5
- Parking features: Attached, Garage, Garage Door Opener
- Attached garage spaces: 2.5
Features
- Levels: One
- Stories: 1
- Patio & porch: Covered, Patio, Porch
- Exterior features: Blacktop Driveway, Patio
Lot
- Size: 0.65 Acres
- Dimensions: 368 x 124
- Features: Corner Lot, Irregular Lot, Residential Lot
Details
- Parcel number: 1422890561600002010111
- Special conditions: Standard
Construction
Type & style
- Home type: SingleFamily
- Architectural style: Ranch,Transitional
- Property subtype: Single Family Residence
Materials
- Other, Stone, Stucco, Vinyl Siding, Copper Plumbing, PEX Plumbing
- Foundation: Poured
Condition
- To Be Built
- New construction: Yes
- Year built: 2026
Utilities & green energy
- Electric: Circuit Breakers
- Water: Not Connected, Public
- Utilities for property: Sewer Available, Water Available
Community & HOA
Location
- Region: Buffalo
Financial & listing details
- Price per square foot: $458/sqft
- Tax assessed value: $156,000
- Annual tax amount: $3,386
- Date on market: 9/28/2026
- Listing terms: Cash,Conventional,FHA,VA Loan
Estimated market value
Not available
Estimated sales range
Not available
Not available
Price history
| Date | Event | Price |
|---|---|---|
| 9/28/2026 | Listed for sale | $1,190,000$458/sqft |
Source:  NYSAMLSs #B1718346 Report a problem | ||
Public tax history
| Year | Property taxes | Tax assessment |
|---|---|---|
| 2025 | -- | $156,000 |
| 2024 | -- | $156,000 |
| 2023 | -- | $156,000 |
| 2022 | -- | $156,000 |
| 2021 | -- | $156,000 |
| 2020 | -- | $156,000 |
| 2019 | -- | $156,000 |
| 2018 | -- | $156,000 |
| 2017 | $1,196 +111.4% | $156,000 +375.6% |
| 2016 | $566 | $32,800 |
| 2015 | -- | $32,800 |
| 2014 | -- | $32,800 |
| 2013 | -- | $32,800 |
| 2012 | -- | $32,800 |
| 2011 | -- | $32,800 |
| 2010 | -- | $32,800 |
| 2009 | -- | $32,800 -46.2% |
| 2008 | -- | $61,000 |
| 2007 | -- | $61,000 |
Find assessor info on the county website
Monthly payment
Climate risks
Neighborhood: 14221
Nearby schools
Schools provided by the listing agent
- District: Williamsville
Source: NYSAMLSs. This data may not be complete. We recommend contacting the local school district to confirm school assignments for this home.
- $629,2003 bd2 ba2.2k sqft182 Covent Garden Ln, Williamsville, NY 14221Off Market
- $870,0004 bd3 ba2.9k sqft174 Covent Garden Ln, Buffalo, NY 14221Sold
- $774,0004 bd3 ba3.1k sqft166 Covent Garden Ln, Williamsville, NY 14221Off Market
- $876,5004 bd3 ba3.6k sqft365 Renaissance Dr, Buffalo, NY 14221Off Market

Similar homes
- $649,0002 bd3 ba2.1k sqft62 Covent Garden Ln, Buffalo, NY 14221For Sale
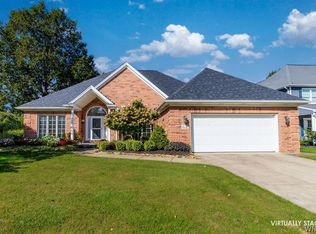
 MLS ID #B1725886, Paul Pelczynski, Listing by: Howard Hanna WNY Inc.. NYSAMLSs
- $899,9004 bd3 ba3.2k sqft115 Via Foresta Ln, Buffalo, NY 14221For Sale
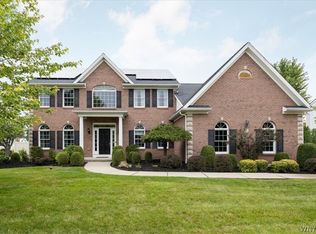 MLS ID #B1714372, Leslie W Bardak, Listing by: HUNT Real Estate ERA. NYSAMLSs
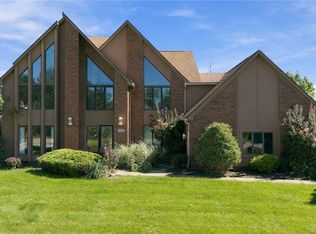
- $1,099,0004 bd3 ba3k sqft5112 Kandefers Trl, Buffalo, NY 14221New Construction
 MLS ID #B1713477, Annette D Pellerin, Listing by: Marrano/Marc Equity Corp. NYSAMLSs
- $849,0005 bd3 ba3.7k sqft5553 Hidden Pines Ct, Williamsville, NY 14221For Sale
 MLS ID #B1717504, Giavanna Rossi, Listing by: Howard Hanna WNY Inc.. NYSAMLSs
- $1,300,0003 bd2 ba1.7k sqft20 & 16 Mill St, Buffalo, NY 14221For SaleMLS ID #B1702546, Karen Baker Levin, Listing by: Howard Hanna WNY Inc.. NYSAMLSs
- $759,9004 bd3 ba2.9k sqft5559 Via Marina, Williamsville, NY 14221For SaleMLS ID #B1716306, Dalton Reynolds, Listing by: Keller Williams Realty WNY. NYSAMLSs
- $949,9003 bd3 ba2.9k sqft6620 Conner Rd, East Amherst, NY 14051For SaleMLS ID #B1724505, Tracy Ann Parke Gibas, Listing by: Howard Hanna WNY Inc.. NYSAMLSs
- $799,9004 bd3 ba3.1k sqft5507 Via Marina, Buffalo, NY 14221For SaleMLS ID #B1707945, Aydin Mahallati, Listing by: HUNT Real Estate ERA. NYSAMLSs
- $749,9994 bd3 ba2.9k sqft55 Roxbury Park, East Amherst, NY 14051For SaleMLS ID #B1725075, Karen Baker Levin, Listing by: Howard Hanna WNY Inc.. NYSAMLSs
- $749,9004 bd3 ba2.8k sqft8180 Driftwood Ct, Williamsville, NY 14221For SaleMLS ID #B1716460, James J Conley, Listing by: MJ Peterson Real Estate Inc.. NYSAMLSs
- $1,198,5004 bd3 ba3.8k sqft178 Golden Pheasant Dr, Getzville, NY 14068For SaleMLS ID #B1719049, Jennifer E Manz, Listing by: Keller Williams Realty WNY. NYSAMLSs
- $999,9003 bd3 ba2.4k sqft5122 Kandefers Trl, Buffalo, NY 14221New ConstructionMLS ID #B1656357, Annette D Pellerin, Listing by: Marrano/Marc Equity Corp. NYSAMLSs
- $599,9003 bd3 ba2.5k sqft4966 Sheridan Dr, Williamsville, NY 14221For SaleMLS ID #B1718065, Thejan Kodituwakku, Listing by: Keller Williams Realty WNY. NYSAMLSs
- $999,9003 bd3 ba2.2k sqft8 Birch Ln, Amherst, NY 14221New ConstructionMLS ID #B1632464, Jonathan D Schechter, Listing by: Jonathan D. Schechter. NYSAMLSs
- $649,9004 bd3 ba2.3k sqft4119 Foxwood Ln, Williamsville, NY 14221For SaleMLS ID #B1720716, Giavanna Rossi, Listing by: Howard Hanna WNY Inc.. NYSAMLSs
- $799,9005 bd6 ba3.3k sqft109 Troy View Ln, Williamsville, NY 14221For SaleMLS ID #B1721851, Kevin McMullen, Listing by: Howard Hanna WNY Inc.. NYSAMLSs
- $1,448,9004 bd4 ba3.1k sqft5211 Kandefers Trl, Buffalo, NY 14221New ConstructionMLS ID #B1713177, Annette D Pellerin, Listing by: Marrano/Marc Equity Corp. NYSAMLSs
- $799,9004 bd3 ba3.6k sqft43 E Pinelake Dr, Williamsville, NY 14221For SaleMLS ID #B1708273, Bari L Spokane, Listing by: HUNT Real Estate ERA. NYSAMLSs
- $829,9004 bd3 ba3.3k sqft108 Laurel Ln, Williamsville, NY 14221For SaleMLS ID #B1713934, Carol A Esposito, Listing by: Howard Hanna WNY Inc.. NYSAMLSs
