Truly exceptional! This meticulously maintained home offers 3,845 sq. ft. of beautifully updated living space on a spectacular 1.82 acre lot in a quiet, safe, and highly desirable neighborhood. Built with outstanding quality inside and out, the home showcases stunning curb appeal with a full brick front façade and brick-sided exterior. Inside, you'll find 4 bedrooms, 2.5 bathrooms, and a finished basement, providing ample space for both everyday living and entertaining. Rich hardwood floors, refinished in 2018, flow throughout the home, complemented by ceramic tile in the kitchen, bathrooms, and side entrance. The finished basement features new broadloom carpeting installed in 2024. The centerpiece of the home is the spectacular 2024 Downsview Kitchen renovation from Toronto. The addition of the gourmet kitchen and double garage was completed in 2009. Designed for the serious cook, it was updated in 2024 featuringes premium appliances including a Dacor refrigerator/freezer, KitchenAid oven and microwave, Bosch dishwasher, Thermador 48" six-burner range with grill, and XO 48" 1000 CFM hood. Elegant Italian marble granite countertops and Kohler fixtures complete this stunning space. Major updates provide peace of mind, including a new roof (2016), central vacuum system (2018), Lennox EL297E high-efficiency two-stage furnace (2024), Lennox central air, Super V filtration system (2024), Aprilaire humidifier (2024), and Amherst Alarm security system. Outdoor amenities are equally impressive. Enjoy a heated inground spa, professionally landscaped grounds with a sprinkler system, a Kohler awning veranda with surrounding screen enclosure (2019), and a Pet Stop invisible fence system surrounding the property and portions of the interior. The oversized 4-car garage includes one heated bay. Ideally located within the highly regarded Williamsville Central School District and just minutes from Williamsville North High School, Heim schools, Casey Middle School, Dodge Elementary School, and convenient access to I-990 and I-290. A rare opportunity to own a truly turnkey luxury home offering exceptional craftsmanship, premium upgrades, and an incredible park-like setting.
Pending
$1,225,000
178 Golden Pheasant Dr, Getzville, NY 14068
4beds
3,845sqft
Single Family Residence
Built in 1994
1.82 Acres Lot
$1,193,600 Zestimate®
$319/sqft
$-- HOA
What's special
Heated inground spaBrick-sided exteriorFinished basementLennox central airIncredible park-like settingStunning curb appealKohler fixtures
- 19 days |
- 1,900 |
- 67 |
Zillow last checked:
Listing updated:
Listed by:
WNYbyOwner.com 716-523-8508,
Robyn Sansone 716-523-8508
Source: NYSAMLSs,MLS#: B1692793 Originating MLS: Buffalo
Originating MLS: BuffaloFacts & features
Interior
Bedrooms & bathrooms
- Bedrooms: 4
- Bathrooms: 3
- Full bathrooms: 2
- 1/2 bathrooms: 1
- Main level bathrooms: 1
Bedroom 1
- Level: Second
- Dimensions: 19.00 x 16.00
Bedroom 2
- Level: Second
- Dimensions: 15.00 x 12.00
Bedroom 3
- Level: Second
- Dimensions: 13.00 x 13.00
Bedroom 4
- Level: Second
- Dimensions: 13.00 x 12.00
Dining room
- Level: First
- Dimensions: 13.00 x 13.00
Family room
- Level: First
- Dimensions: 20.00 x 16.00
Kitchen
- Level: First
- Dimensions: 24.00 x 17.00
Living room
- Level: First
- Dimensions: 15.00 x 13.00
Other
- Level: First
- Dimensions: 13.00 x 13.00
Other
- Level: First
- Dimensions: 27.00 x 11.00
Other
- Level: First
- Dimensions: 14.00 x 9.00
Other
- Level: First
- Dimensions: 10.00 x 9.00
Heating
- Gas, Forced Air
Cooling
- Central Air
Appliances
- Included: Double Oven, Dryer, Dishwasher, Gas Water Heater, Refrigerator, Washer
- Laundry: Main Level
Features
- Breakfast Bar, Central Vacuum, Den, Separate/Formal Dining Room, Entrance Foyer, Eat-in Kitchen, Separate/Formal Living Room, Granite Counters, Kitchen Island, Other, Pantry, See Remarks, Walk-In Pantry, Natural Woodwork, Bath in Primary Bedroom
- Flooring: Hardwood, Other, See Remarks, Tile, Varies
- Basement: Full,Partially Finished,Sump Pump
- Number of fireplaces: 1
Interior area
- Total structure area: 3,845
- Total interior livable area: 3,845 sqft
Property
Parking
- Total spaces: 4
- Parking features: Attached, Garage
- Attached garage spaces: 4
Features
- Levels: Two
- Stories: 2
- Patio & porch: Patio
- Exterior features: Concrete Driveway, Hot Tub/Spa, Patio
- Has spa: Yes
Lot
- Size: 1.82 Acres
- Dimensions: 58 x 532
- Features: Irregular Lot, Residential Lot
Details
- Parcel number: 1422890410800003020000
- Special conditions: Standard
Construction
Type & style
- Home type: SingleFamily
- Architectural style: Two Story
- Property subtype: Single Family Residence
Materials
- Brick
- Foundation: Poured
- Roof: Asphalt
Condition
- Resale
- Year built: 1994
Utilities & green energy
- Electric: Circuit Breakers
- Sewer: Connected
- Water: Connected, Public
- Utilities for property: Sewer Connected, Water Connected
Community & HOA
Location
- Region: Getzville
Financial & listing details
- Price per square foot: $319/sqft
- Tax assessed value: $837,400
- Annual tax amount: $16,982
- Date on market: 7/20/2026
- Cumulative days on market: 13 days
- Listing terms: Cash,Conventional,FHA,VA Loan
Estimated market value
$1,193,600
$1.13M - $1.25M
$4,213/mo
Price history
| Date | Event | Price |
|---|---|---|
| 8/4/2026 | Pending sale | $1,225,000$319/sqft |
Source:  NYSAMLSs #B1692793 Report a problem NYSAMLSs #B1692793 Report a problem | ||
| 7/20/2026 | Listed for sale | $1,225,000+72.5%$319/sqft |
Source: NYSAMLSs #B1692793 Report a problem | ||
| 4/18/2018 | Sold | $710,000+1.4%$185/sqft |
Source: NYSAMLSs #B1093497 Report a problem | ||
| 1/29/2018 | Pending sale | $699,900$182/sqft |
Source: Howard Hanna - Amherst #B1093497 Report a problem | ||
| 1/8/2018 | Listed for sale | $699,900+113.7%$182/sqft |
Source: Howard Hanna #B1093497 Report a problem | ||
| 11/29/1994 | Sold | $327,496$85/sqft |
Source: Public Record Report a problem | ||
Public tax history
| Year | Property taxes | Tax assessment |
|---|---|---|
| 2025 | -- | $829,000 |
| 2024 | -- | $829,000 +62.2% |
| 2023 | -- | $511,000 |
| 2022 | -- | $511,000 |
| 2021 | -- | $511,000 |
| 2020 | -- | $511,000 |
| 2019 | -- | $511,000 |
| 2018 | -- | $511,000 |
| 2017 | $14,967 +142.1% | $511,000 +11.8% |
| 2016 | $6,182 | $457,000 |
| 2015 | -- | $457,000 |
| 2014 | -- | $457,000 |
| 2013 | -- | $457,000 |
| 2012 | -- | $457,000 |
| 2011 | -- | $457,000 |
| 2010 | -- | $457,000 +15% |
| 2009 | -- | $397,500 +4.6% |
| 2008 | -- | $380,000 |
| 2007 | -- | $380,000 |
| 2006 | -- | $380,000 |
| 2005 | -- | $380,000 +26.7% |
| 2004 | -- | $300,000 |
| 2003 | -- | $300,000 +3.3% |
| 2002 | -- | $290,500 |
| 2001 | -- | $290,500 |
| 2000 | -- | $290,500 |
Find assessor info on the county website
Monthly payment
Climate risks
Neighborhood: 14068
Nearby schools
GreatSchools rating
- 6/10Casey Middle SchoolGrades: 5-8Distance: 0.9 mi
- 9/10Williamsville North High SchoolGrades: 9-12Distance: 0.8 mi
- 5/10Heim Elementary SchoolGrades: K-4Distance: 1.6 mi
Schools provided by the listing agent
- District: Williamsville
Source: NYSAMLSs. This data may not be complete. We recommend contacting the local school district to confirm school assignments for this home.
- $783,3004 bd2 ba2.9k sqft186 Golden Pheasant Dr, Getzville, NY 14068Off Market
- $867,2004 bd3 ba3.4k sqft170 Golden Pheasant Dr, Getzville, NY 14068Off Market
- $799,9004 bd2 ba2.9k sqft194 Golden Pheasant Dr, Getzville, NY 14068Off Market
- $880,0004 bd4 ba3.3k sqft162 Golden Pheasant Dr, Getzville, NY 14068Off Market

- $881,9004 bd2 ba3.3k sqft163 Golden Pheasant Dr, Getzville, NY 14068Off Market
- $1,069,0004 bd2 ba3.6k sqft202 Golden Pheasant Dr, Getzville, NY 14068Off Market
- $391,0004 bd2 ba2.8k sqft154 Golden Pheasant Dr, Getzville, NY 14068Off Market
- $391,0004 bd2 ba2.8k sqft154 Golden Pheasant Dr, Getzville, NY 14068Off Market
A local agent can set up tours, give advice and negotiate with sellers.
Similar homes
- $699,9004 bd3 ba3.3k sqft3 Silver Maple Ct, Getzville, NY 14068For Sale

 MLS ID #B1702442, Carissa Grisanti, Listing by: Serota Real Estate LLC. NYSAMLSs
 - $1,200,0013 bd2 ba2.9k sqft6428 Bartz Rd, Lockport, NY 14094For Sale
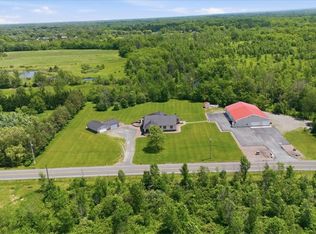 MLS ID #B1681861, Michael Measer, Listing by: HUNT Real Estate ERA. NYSAMLSs
 - $929,9004 bd5 ba3.5k sqft6690 Chesley Ct, East Amherst, NY 14051For Sale
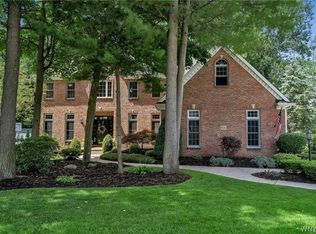 MLS ID #B1703024, Michael J Burke, Listing by: HUNT Real Estate ERA. NYSAMLSs
 - $1,500,0005 bd6 ba5.2k sqft160 Rollingwood St, Williamsville, NY 14221For Sale
 MLS ID #B1702628, Carol A Esposito, Listing by: Howard Hanna WNY Inc.. NYSAMLSs
 - $824,9004 bd5 ba3.4k sqft154 Viscount Dr, Williamsville, NY 14221For SaleMLS ID #B1701227, Michelle Petrie, Listing by: WNY Metro Roberts Realty. NYSAMLSs
- $864,9004 bd3 ba3.9k sqft4789 Shimerville Rd, Clarence, NY 14031For SaleMLS ID #B1700692, John Santora III, Listing by: Keller Williams Realty WNY. NYSAMLSs
- $799,9004 bd4 ba3.2k sqft50 Autumn Creek Ct, East Amherst, NY 14051For SaleMLS ID #B1703956, Ryan Daley, Listing by: Keller Williams Realty Lancaster. NYSAMLSs
- $949,0004 bd4 ba3.3k sqft6021 Wexford Mnr, Clarence Center, NY 14032For SaleMLS ID #B1702179, Karen Baker Levin, Listing by: Howard Hanna WNY Inc.. NYSAMLSs
- $874,9004 bd3 ba3.3k sqft11 Stratford Ct, East Amherst, NY 14051For SaleMLS ID #B1691282, Beth H Klipfel, Listing by: HUNT Real Estate ERA. NYSAMLSs
- $700,0004 bd4 ba3.5k sqft478 Paradise Rd, East Amherst, NY 14051For SaleMLS ID #B1702803, James M Hoffman, Listing by: HUNT Real Estate ERA. NYSAMLSs
- $874,9004 bd5 ba3.5k sqft177 Promenade Ln, Williamsville, NY 14221For SaleMLS ID #B1698501, Joel P Calabrese, Listing by: HUNT Real Estate ERA. NYSAMLSs
- $760,0004 bd5 ba3.9k sqft5217 Tonawanda Creek Rd, North Tonawanda, NY 14120For SaleMLS ID #B1689974, Meghan Parsons, Listing by: WNY Metro Roberts Realty. NYSAMLSs
- $699,9004 bd3 ba2.8k sqft9668 Carmelo Ct, Clarence Center, NY 14032For SaleMLS ID #B1704431, John Santora III, Listing by: Keller Williams Realty WNY. NYSAMLSs
- $1,100,0004 bd4 ba3.1k sqft5345 Glenview Dr, Clarence, NY 14031For SaleMLS ID #B1700668, John Santora III, Listing by: Keller Williams Realty WNY. NYSAMLSs
- $619,9004 bd3 ba2.8k sqft6938 Lockwood Ln, Lockport, NY 14094For SaleMLS ID #B1702763, Tammie Scibilia, Listing by: Howard Hanna WNY Inc.. NYSAMLSs
- $675,0004 bd3 ba2.8k sqft127 Covent Garden Ln, Williamsville, NY 14221For SaleMLS ID #B1704898, Kelly A Poulos, Listing by: HUNT Real Estate ERA. NYSAMLSs
- $695,0004 bd3 ba3.1k sqft8304 Silver Fox Ct, Williamsville, NY 14221For SaleMLS ID #B1704293, Lisa Barnack, Listing by: Keller Williams Realty Lancaster. NYSAMLSs
- $699,0003 bd3 ba4.1k sqft33 Insbrook Ct, East Amherst, NY 14051For SaleMLS ID #B1701892, Inder S Malik, Listing by: 716 Realty Group WNY LLC. NYSAMLSs
- $675,0003 bd2 ba2.3k sqft1189 Maple Rd, Williamsville, NY 14221For SaleMLS ID #B1704221, Joseph A Trifilo, Listing by: HUNT Real Estate ERA. NYSAMLSs
- $899,0004 bd4 ba4.3k sqft7 Deer Run Ct, Williamsville, NY 14221For SaleMLS ID #B1676263, Joshua James, Listing by: Keller Williams Realty WNY. NYSAMLSs
