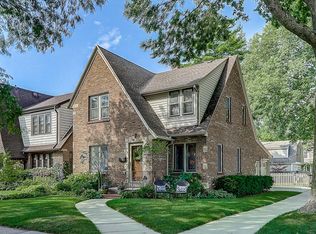
Stately English Style Cottage Tudor with gleaming hardwood floors, barrel ceiling, natural woodwork, and Spanish plaster. Very rare architectural gem with Stunning remodeled Kitchen Mart Kitchen with solid surface counters, Sub Zero and Bosch overlooking formal dining room and expansive family room addition with gas fireplace. 3 Bedrooms up with updated bath and generous pull down attic. Lower Level is as tidy as they come and features a finished rec room space, heated tile floor and mechanicals room with laundry room and workbench area, Generous 2.5 Car Garage and enchanted backyard oasis with firepit and patio and deck area with beautiful gardens. Move in ready. Pride of ownership shines throughout this amazing Whitefish Bay home.
Pending
$699,900
4971 N Idlewild AVENUE, Whitefish Bay, WI 53217
3beds
1,884sqft
:
Get pre-qualified$5,163/mo
Single Family Residence
Built in 1931
5,227 Square Feet Lot
$691,500 Zestimate®
$371/sqft
$-- HOA
What's special
- 71 days |
- 114 |
- 0 |
Zillow last checked:
Listing updated:
Listed by:
Suzanne Powers Realty Group* suzanne@powersrealty.com,
Powers Realty Group
Source: WIREX MLS,MLS#: 1962122 Originating MLS: Metro MLS
Originating MLS: Metro MLSFacts & features
Interior
Bedrooms & bathrooms
- Bedrooms: 3
- Bathrooms: 2
- Full bathrooms: 1
- 1/2 bathrooms: 1
Primary bedroom
- Level: Upper
- Area: 140
- Dimensions: 14 x 10
Bedroom 2
- Area: 120
- Dimensions: 12 x 10
Bedroom 3
- Area: 80
- Dimensions: 10 x 8
Bathroom
- Features: Tub Only, Ceramic Tile, Shower Over Tub
Dining room
- Area: 144
- Dimensions: 12 x 12
Family room
- Level: Main
- Area: 300
- Dimensions: 20 x 15
Kitchen
- Area: 150
- Dimensions: 15 x 10
Living room
- Level: Main
- Area: 420
- Dimensions: 28 x 15
Heating
- Electric, Natural Gas, Forced Air, In-floor, Radiant
Cooling
- Central Air
Appliances
- Included: Dishwasher, Disposal, Dryer, Microwave, Oven, Range, Refrigerator, Washer
Features
- High Speed Internet
- Flooring: Wood
- Basement: Block,Full,Partially Finished
- Attic: Expandable
Interior area
- Total structure area: 1,884
- Total interior livable area: 1,884 sqft
- Finished area above ground: 1,589
- Finished area below ground: 295
Property
Parking
- Total spaces: 2.5
- Parking features: Garage Door Opener, Detached, 2 Car
- Garage spaces: 2.5
Features
- Levels: Two
- Stories: 2
- Patio & porch: Deck, Patio
Lot
- Size: 5,227 Square Feet
Details
- Parcel number: 2020495000
- Zoning: R1
Construction
Type & style
- Home type: SingleFamily
- Architectural style: Tudor/Provincial
- Property subtype: Single Family Residence
Materials
- Brick, Brick/Stone, Stone
Condition
- 21+ Years
- New construction: No
- Year built: 1931
Utilities & green energy
- Sewer: Public Sewer
- Water: Public
- Utilities for property: Cable Available
Community & HOA
Location
- Region: Whitefish Bay
- Municipality: Whitefish Bay
Financial & listing details
- Price per square foot: $371/sqft
- Tax assessed value: $490,300
- Annual tax amount: $7,064
- Date on market: 5/15/2026
- Inclusions: All Kitchen Appliances, Washer, Dryer, Lower Level Basement Refrigerator
- Exclusions: All Personal Property
Estimated market value
$691,500
$657,000 - $726,000
$3,195/mo
Price history
| Date | Event | Price |
|---|---|---|
| 7/7/2026 | Pending sale | $699,900$371/sqft |
Source:  WIREX MLS #1962122 Report a problem WIREX MLS #1962122 Report a problem | ||
| 6/7/2026 | Contingent | $699,900$371/sqft |
Source: WIREX MLS #1962122 Report a problem | ||
| 5/15/2026 | Listed for sale | $699,900$371/sqft |
Source: WIREX MLS #1962122 Report a problem | ||
Public tax history
| Year | Property taxes | Tax assessment |
|---|---|---|
| 2024 | $6,669 +3.9% | $490,300 +43% |
| 2023 | $6,421 +2% | $342,800 |
| 2022 | $6,296 -15.2% | $342,800 |
| 2021 | $7,421 | $342,800 |
| 2020 | $7,421 +0.7% | $342,800 +2.9% |
| 2019 | $7,368 +8.2% | $333,200 +23.4% |
| 2018 | $6,813 +10% | $270,000 |
| 2017 | $6,195 +0.7% | $270,000 |
| 2016 | $6,155 +0.5% | $270,000 |
| 2015 | $6,122 +1.5% | $270,000 |
| 2014 | $6,032 -2.6% | $270,000 -4.4% |
| 2012 | $6,191 -0.9% | $282,500 |
| 2010 | $6,247 +6.5% | $282,500 |
| 2009 | $5,867 +4.6% | $282,500 |
| 2008 | $5,608 -1.3% | $282,500 |
| 2007 | $5,684 -2.3% | $282,500 +34.5% |
| 2006 | $5,817 +1.8% | $210,000 |
| 2005 | $5,711 -0.3% | $210,000 |
| 2004 | $5,726 +4.5% | $210,000 |
| 2003 | $5,479 +2% | $210,000 |
| 2002 | $5,372 +3.4% | $210,000 |
| 2001 | $5,195 +17.9% | $210,000 +47.8% |
| 2000 | $4,407 +4.3% | $142,100 |
| 1999 | $4,225 | $142,100 |
Find assessor info on the county website
Monthly payment
Est. payment
Payment breakdown
Explore the cost of this home by adjusting the details. Changes won't be saved.Climate risks
Neighborhood: 53217
Nearby schools
GreatSchools rating
- 10/10Cumberland Elementary SchoolGrades: PK-5Distance: 0.4 mi
- 10/10Whitefish Bay Middle SchoolGrades: 6-8Distance: 0.4 mi
- 10/10Whitefish Bay High SchoolGrades: 9-12Distance: 0.4 mi
Schools provided by the listing agent
- Elementary: Cumberland
- Middle: Whitefish Bay
- High: Whitefish Bay
- District: Whitefish Bay
Source: WIREX MLS. This data may not be complete. We recommend contacting the local school district to confirm school assignments for this home.
- $634,9003 bd2 ba1.8k sqft4975 N Idlewild Ave, Whitefish Bay, WI 53217Off Market
- $482,7003 bd1 ba-- sqft4965 N Idlewild Ave, Whitefish Bay, WI 53217Off Market
- $628,4003 bd2 ba-- sqft4959 N Idlewild Ave, Whitefish Bay, WI 53217Off Market
- $671,1003 bd2 ba-- sqft4955 N Idlewild Ave, Whitefish Bay, WI 53217Off Market
- $466,8003 bd2 ba1.2k sqft4970 N Hollywood Ave, Whitefish Bay, WI 53217Off Market
- $553,0003 bd1 ba-- sqft4976 N Hollywood Ave, Whitefish Bay, WI 53217Off Market
- $547,2003 bd2 ba2k sqft630 E Fairmount Ave, Whitefish Bay, WI 53217Off Market
- $665,0004 bd2 ba2.3k sqft4949 N Idlewild Ave, Whitefish Bay, WI 53217Sold
A local agent can set up tours, give advice and negotiate with sellers.
A local lender can help you make sure your offer is ready when you are.
Similar homes
- $624,9003 bd2 ba2.1k sqft5074 N Hollywood AVENUE, Whitefish Bay, WI 53217Active
 MLS ID #1962960, Bonnie Johnson. WIREX MLS
 - $559,0003 bd2 ba1.5k sqft5244 N Shoreland AVENUE, Whitefish Bay, WI 53217Active
 MLS ID #1971744, Double Boldt Real Estate Team*. WIREX MLS
 - $599,0004 bd2 ba2.3k sqft6319 N Bay Ridge AVENUE, Whitefish Bay, WI 53217Active
 MLS ID #1964836, Alan Alteri. WIREX MLS
 - $559,9003 bd3 ba1.6k sqft6261 N Bay Ridge AVENUE, Whitefish Bay, WI 53217Active
 MLS ID #1969605, Gundrum Group*. WIREX MLS
 - $549,0003 bd3 ba2.6k sqft6757 N Santa Monica BOULEVARD, Fox Point, WI 53217ActiveMLS ID #1964522, Chad Larget. WIREX MLS
- $440,0004 bd3 ba1.8k sqft9041 N Rexleigh DRIVE, Bayside, WI 53217ActiveMLS ID #1972804, Wisconsin Premier Realty Group. WIREX MLS
- $698,0004 bd2 ba2.4k sqft11630 N Riverland ROAD, Mequon, WI 53092ActiveMLS ID #1972484, Falk Ruvin Gallagher Team*. WIREX MLS
- $365,0004 bd3 ba1.7k sqft333 W Bender ROAD, Glendale, WI 53217ActiveMLS ID #1965748, Reliance Real Estate Team*. WIREX MLS
- $545,0004 bd2 ba2.1k sqft8146 Stickney AVENUE, Wauwatosa, WI 53213ActiveMLS ID #1972715, Kimberly Johnson. WIREX MLS
- $459,9003 bd2 ba2.3k sqft2976 N Cramer STREET, Milwaukee, WI 53211ActiveMLS ID #1972564, Tiffany Drahonovsky. WIREX MLS
- $475,0003 bd2 ba1.7k sqft4315 N Wildwood AVENUE, Shorewood, WI 53211ActiveMLS ID #1969007, Courtney Barnard. WIREX MLS
- $475,0003 bd2 ba1.7k sqft3929 N Maryland AVENUE, Shorewood, WI 53211ActiveMLS ID #1971448, Natalia Krivoshein. WIREX MLS
- $750,0004 bd3 ba2.7k sqft2355 N 147th STREET, Brookfield, WI 53005ActiveMLS ID #1972657, Devine Team*. WIREX MLS
- $599,0003 bd3 ba2.5k sqft9505 N Michael COURT #9493, Milwaukee, WI 53224ActiveMLS ID #1973097, The Borowski Group*. WIREX MLS
- $730,0004 bd3 ba2.7k sqft7212 Aetna COURT, Wauwatosa, WI 53213ActiveMLS ID #1969025, Brandon Behling. WIREX MLS
- $649,9005 bd2 ba2.2k sqft2050 Mt Kisco DRIVE, Elm Grove, WI 53122ActiveMLS ID #1971911, Mary Skanavis. WIREX MLS
- $559,9003 bd3 ba2.5k sqft575 Kenmar ROAD, Brookfield, WI 53005ActiveMLS ID #1972592, Karolina Malcore. WIREX MLS
- $359,5003 bd1 ba1.1k sqft1406 E Kensington BOULEVARD, Shorewood, WI 53211ActiveMLS ID #1969072, Morgan DiBurgo. WIREX MLS
- $599,9003 bd3 ba2.3k sqft2537 N 84th STREET, Milwaukee, WI 53226ActiveMLS ID #1970652, Ben Ambroch. WIREX MLS
- $609,9004 bd2 ba2.2k sqft7620 W Drexel AVENUE, Franklin, WI 53132ActiveMLS ID #1971962, Sarah Oberbrunner. WIREX MLS
