Classy Craftsman Style home with a beautiful covered front porch setting on over a half acre w a deck off the rear of the home. Large 24x34 garage plus an extra wide driveway. Lots of storage and natural light. Beautiful fireplace in livingroom that adds to the charm of this home. Cozy den off the dining room could make a great office. Full basement with two enclosed storage areas.
Pending
$249,900
4973 N Dixie Hwy, Newport, MI 48166
3beds
1,470sqft
:
Get pre-qualified$1,726/mo
Single Family Residence
Built in 1930
0.68 Acres Lot
$248,300 Zestimate®
$170/sqft
$-- HOA
What's special
Beautiful fireplace in livingroomOver a half acreLots of storageExtra wide drivewayBeautiful covered front porchNatural light
- 36 days |
- 921 |
- 87 |
Zillow last checked:
Listing updated:
Listed by:
Steve Hudkins 734-735-4780,
Berkshire Hathaway Home Service Kee Realty 734-242-4700
Source: MiRealSource,MLS#: 50212080 Originating MLS: Southeastern Border Association of REALTORS
Originating MLS: Southeastern Border Association of REALTORSFacts & features
Interior
Bedrooms & bathrooms
- Bedrooms: 3
- Bathrooms: 2
- Full bathrooms: 2
Bedroom 1
- Features: Carpet
- Level: Upper
- Area: 143
- Dimensions: 11 x 13
Bedroom 2
- Features: Carpet
- Level: Upper
- Area: 130
- Dimensions: 10 x 13
Bedroom 3
- Features: Carpet
- Level: Upper
- Area: 120
- Dimensions: 10 x 12
Bathroom 1
- Level: Second
Bathroom 2
- Level: Basement
Dining room
- Features: Carpet
- Level: Entry
- Area: 168
- Dimensions: 12 x 14
Kitchen
- Features: Laminate
- Level: Entry
- Area: 169
- Dimensions: 13 x 13
Living room
- Features: Carpet
- Level: Entry
- Area: 264
- Dimensions: 12 x 22
Heating
- Forced Air, Natural Gas
Cooling
- Central Air
Appliances
- Included: Gas Water Heater
Features
- Flooring: Carpet, Laminate
- Has basement: Yes
- Number of fireplaces: 1
- Fireplace features: Living Room, Natural Fireplace
Interior area
- Total structure area: 2,558
- Total interior livable area: 1,470 sqft
- Finished area above ground: 1,470
- Finished area below ground: 0
Property
Parking
- Total spaces: 2.5
- Parking features: Detached
- Garage spaces: 2.5
Features
- Levels: Two
- Stories: 2
- Frontage type: Road
- Frontage length: 84
Lot
- Size: 0.68 Acres
- Dimensions: 84 x 136
Details
- Parcel number: 0753103600
- Special conditions: Private
Construction
Type & style
- Home type: SingleFamily
- Architectural style: Craftsman
- Property subtype: Single Family Residence
Materials
- Brick, Vinyl Siding
- Foundation: Basement
Condition
- Year built: 1930
Utilities & green energy
- Sewer: Public Sanitary
- Water: Public
Community & HOA
Community
- Subdivision: None
HOA
- Has HOA: No
Location
- Region: Newport
Financial & listing details
- Price per square foot: $170/sqft
- Tax assessed value: $228,400
- Annual tax amount: $2,147
- Date on market: 6/19/2026
- Cumulative days on market: 26 days
- Listing agreement: Exclusive Right To Sell
- Listing terms: Cash,Conventional,FHA,VA Loan
Estimated market value
$248,300
$236,000 - $261,000
$1,586/mo
Price history
| Date | Event | Price |
|---|---|---|
| 7/10/2026 | Pending sale | $249,900$170/sqft |
Source:  MiRealSource #50212080 Report a problem MiRealSource #50212080 Report a problem | ||
| 7/7/2026 | Listed for sale | $249,900$170/sqft |
Source: MiRealSource #50212080 Report a problem | ||
| 6/27/2026 | Pending sale | $249,900$170/sqft |
Source: MiRealSource #50212080 Report a problem | ||
| 6/19/2026 | Listed for sale | $249,900+52.4%$170/sqft |
Source: MiRealSource #50212080 Report a problem | ||
| 7/12/2019 | Listing removed | $164,000$112/sqft |
Source: Coldwell Banker Haynes Real Estate, Inc. #31376497 Report a problem | ||
| 5/11/2019 | Price change | $164,000-1.8%$112/sqft |
Source: Coldwell Banker Haynes Real Estate, Inc. #31376497 Report a problem | ||
| 4/16/2019 | Listed for sale | $167,000$114/sqft |
Source: Coldwell Banker Haynes R.E.-Monroe #31376497 Report a problem | ||
Public tax history
| Year | Property taxes | Tax assessment |
|---|---|---|
| 2025 | $2,123 +4.8% | $114,200 +11.1% |
| 2024 | $2,026 +4.3% | $102,800 +8.4% |
| 2023 | $1,943 +4% | $94,800 +8.5% |
| 2022 | $1,868 -1.9% | $87,400 +27.8% |
| 2021 | $1,904 +74.2% | $68,400 +3.8% |
| 2020 | $1,093 -34.4% | $65,900 -14.1% |
| 2019 | $1,665 +1.9% | $76,700 +2.7% |
| 2018 | $1,633 +1% | $74,700 |
| 2017 | $1,617 +3.4% | $74,700 +20.3% |
| 2016 | $1,564 +1.4% | $62,100 +10.9% |
| 2015 | $1,543 | $56,000 |
| 2014 | $1,543 | $56,000 +0.5% |
| 2013 | -- | $55,700 -2.8% |
| 2012 | -- | $57,300 +14.8% |
| 2011 | -- | $49,900 -0.4% |
| 2010 | -- | $50,100 -20.3% |
| 2009 | -- | $62,900 -5.4% |
| 2008 | -- | $66,500 -7% |
| 2007 | -- | $71,500 +4.8% |
| 2006 | -- | $68,200 +3.4% |
| 2005 | -- | $65,950 +6.1% |
| 2003 | -- | $62,150 +1.9% |
| 2002 | -- | $61,000 +2.1% |
| 2001 | -- | $59,750 |
Find assessor info on the county website
Monthly payment
Est. payment
Payment breakdown
Explore the cost of this home by adjusting the details. Changes won't be saved.Climate risks
Neighborhood: 48166
Nearby schools
GreatSchools rating
- NASodt Elementary SchoolGrades: PK-1Distance: 0.8 mi
- 5/10Jefferson Middle SchoolGrades: 6-8Distance: 0.4 mi
- 6/10Jefferson High SchoolGrades: 9-12Distance: 0.5 mi
Schools provided by the listing agent
- District: Jefferson Schools-Monroe Co
Source: MiRealSource. This data may not be complete. We recommend contacting the local school district to confirm school assignments for this home.
- $240,3003 bd2 ba1.2k sqft4987 N Dixie Hwy, Newport, MI 48166Off Market
- $20,0001 AcresN Dixie Hwy, Newport, MI 48166Sold
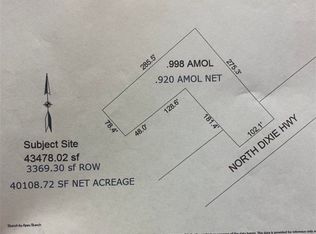
- $199,9002 bd2 ba1.1k sqft4995 N Dixie Hwy, Newport, MI 48166Off Market
- $168,9004 bd1 ba1.2k sqft4945 N Dixie Hwy, Newport, MI 48166Off Market

- $---- bd-- ba-- sqft4990 N Dixie Hwy, Newport, MI 48166Off Market
- $310,4004 bd3 ba2k sqft5007 N Dixie Hwy, Newport, MI 48166Off Market
- $86,600-- bd1 ba627 sqft4939 N Dixie Hwy, Newport, MI 48166Off Market
- $222,000-- bd1 ba1.5k sqft5015 N Dixie Hwy, Newport, MI 48166Off Market
A local agent can set up tours, give advice and negotiate with sellers.
Similar homes
- $264,0003 bd2 ba1.2k sqft4972 Elm St, Newport, MI 48166For Sale
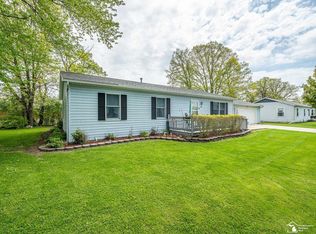
 MLS ID #50207856, Dione Oerther, Key Realty One LLC - Roessler. MiRealSource
 - $285,0003 bd2 ba1.4k sqft6198 Brancheau Rd, Newport, MI 48166For Sale
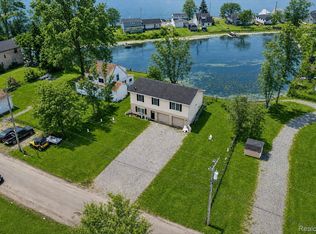
 MLS ID #20261014009, Michael Procissi, Power House Group Realty. Realcomp II
 - $169,9002 bd1 ba1.2k sqft5601 Parkview St, Newport, MI 48166For Sale
 MLS ID #20261057419, Hussein Farhat, RE/MAX Team 2000. Realcomp II
 - $249,9003 bd1 ba1k sqft13857 Lake Dr, Monroe, MI 48161For Sale
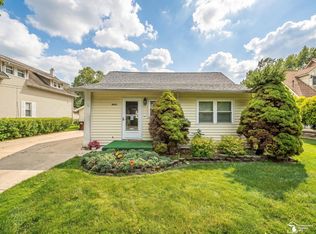 MLS ID #50211780, Steve Hudkins, Berkshire Hathaway Home Service Kee Realty. MiRealSource
 - $274,9003 bd2 ba2k sqft5248 S Custer Rd, Monroe, MI 48161For SaleMLS ID #50208692, Michael S Begeman, Home Time Realty. MiRealSource
- $244,9003 bd2 ba1.7k sqft2910 Parkwood St, Trenton, MI 48183For Sale
 MLS ID #26037576, Jennifer Buhl, Grapevine RealEstate Group LLC. MichRIC
 - $250,0003 bd3 ba1.1k sqft3233 Grange Rd, Trenton, MI 48183For SaleMLS ID #26037287, Joseph Dever, Coldwell Banker Professionals. MichRIC
- $239,9003 bd2 ba1.4k sqft22452 Candace Dr, Rockwood, MI 48173For SaleMLS ID #50213239, Corey Welch, Real Estate One Monroe. MiRealSource
- $264,9003 bd2 ba1.6k sqft15110 Drake St, Southgate, MI 48195For SaleMLS ID #20261055229, Charles N Tamou, Top Agent Realty. Realcomp II
- $229,9003 bd1 ba1.2k sqft3563 1st St, La Salle, MI 48145For SaleMLS ID #50212764, Drew Presto, Berkshire Hathaway Home Service Kee Realty. MiRealSource
- $245,0003 bd1 ba1.5k sqft20052 Pine St, Brownstown, MI 48174For SaleMLS ID #20261030602, Hanoe Gibbons, Hanoe Gibbons Team Realtors. Realcomp II
- $194,5003 bd2 ba1.1k sqft1003 Bacon St, Monroe, MI 48161For SaleMLS ID #50214232, Jared Henderson, Coldwell Banker Haynes R.E. in Monroe. MiRealSource
- $175,0003 bd1 ba984 sqft4153 4th St, Newport, MI 48166For SaleMLS ID #26014609, Jennifer Gross, Key Realty One LLC. MichRIC
- $340,0003 bd2 ba1.7k sqft2525 Reinhardt Rd, Monroe, MI 48162For SaleMLS ID #50198434, Dione Oerther, Key Realty One LLC - Roessler. MiRealSource
- $269,0003 bd1 ba1.7k sqft27241 Evelyn Ave, Brownstown, MI 48183For SaleMLS ID #20261055501, Michael Procissi, Power House Group Realty. Realcomp II
- $225,0003 bd2 ba1.5k sqft2361 Manhattan St, Erie, MI 48133For SaleMLS ID #50205730, Emanuel Evola, The Danberry Company - Temperance. MiRealSource
- $275,0004 bd2 ba1.9k sqft19227 Gudith Rd, Brownstown, MI 48183For SaleMLS ID #20261042342, Colleen Miller, EXP Realty. Realcomp II
- $159,0003 bd1 ba1.9k sqft6718 Colf Rd, Carleton, MI 48117For SaleMLS ID #20261057753, Abdul Khan, EXP Realty Main. Realcomp II
- $259,9003 bd1 ba1.1k sqft4201 Secor Rd, Ida, MI 48140For SaleMLS ID #26024546, D2 Team, Your Premiere Properties LLC. MichRIC
- $179,0003 bd1 ba1k sqft1957 Vivian Rd, Monroe, MI 48162For SaleMLS ID #50214116, Jennifer Bolton, Key Realty One LLC - Summerfield. MiRealSource
