Welcome home to this beautiful new construction currently underway and thoughtfully designed for comfortable everyday living. Situated on a wooded homesite, this home offers a beautiful setting with the opportunity to enjoy the feel of a brand-new home from the moment you move in. The exterior design features timeless brick complemented by Hardie shake accents, a metal roof detail and dimensional shingles, creating an inviting look with plenty of curb appeal. Inside, the thoughtfully planned layout offers generous living spaces designed for both entertaining and everyday life. The main-level floor plan provides multiple bedrooms, spacious gathering areas, a well-positioned kitchen, ample storage and a functional layout designed with today's lifestyle in mind. The home includes a basement, adding even more possibilities and flexibility. Construction is currently in progress with an estimated completion of November 2026. Don't miss the opportunity.
For sale
$489,900
4974 Autumn Ln, Pell City, AL 35128
3beds
1,872sqft
Single Family Residence
Built in 2026
1.29 Acres Lot
$487,200 Zestimate®
$262/sqft
$-- HOA
What's special
Multiple bedroomsHardie shake accentsSpacious gathering areasDimensional shinglesWooded homesiteAmple storageMetal roof detail
- 19 days
- 357
- 8
Likely to sell faster than
Zillow last checked:
Listing updated:
Listed by:
Michelle Greene 205-901-3352,
EXIT Coosa River Realty LLC,
Amaris Renda 404-693-6447,
EXIT Coosa River Realty LLC
Source: GALMLS,MLS#: 21462527
Facts & features
Interior
Bedrooms & bathrooms
- Bedrooms: 3
- Bathrooms: 2
- Full bathrooms: 2
Rooms
- Room types: Bedroom, Bathroom, Kitchen, Master Bathroom, Master Bedroom
Primary bedroom
- Level: First
Bedroom 1
- Level: First
Bedroom 2
- Level: First
Primary bathroom
- Level: First
Bathroom 1
- Level: First
Kitchen
- Features: Stone Counters, Kitchen Island, Pantry
- Level: First
Living room
- Level: First
Basement
- Area: 1872
Heating
- Central
Cooling
- Central Air
Appliances
- Included: Dishwasher, Microwave, Electric Oven, Electric Water Heater
- Laundry: Electric Dryer Hookup, Washer Hookup, Main Level, Laundry Room, Laundry (ROOM), Yes
Features
- Recessed Lighting, Smooth Ceilings, Linen Closet, Separate Shower, Double Vanity, Tub/Shower Combo, Walk-In Closet(s)
- Flooring: Tile, Vinyl
- Basement: Full,Unfinished,Bath/Stubbed,Concrete
- Attic: Pull Down Stairs,Yes
- Has fireplace: No
Interior area
- Total interior livable area: 1,872 sqft
- Finished area above ground: 1,872
- Finished area below ground: 0
Video & virtual tour
Property
Parking
- Total spaces: 2
- Parking features: Lower Level, Off Street, Garage Faces Side
- Attached garage spaces: 2
Features
- Levels: One
- Stories: 1
- Patio & porch: Open (DECK), Deck
- Exterior features: Lighting
- Pool features: None
- Has view: Yes
- View description: None
- Waterfront features: No
Lot
- Size: 1.29 Acres
Details
- Parcel number: 2908280001010.008
- Special conditions: N/A
Construction
Type & style
- Home type: SingleFamily
- Property subtype: Single Family Residence
Materials
- Brick
- Foundation: Basement
Condition
- Year built: 2026
Utilities & green energy
- Sewer: Septic Tank
- Water: Public
Community & HOA
Community
- Subdivision: Autumn Chase
Location
- Region: Pell City
Financial & listing details
- Price per square foot: $262/sqft
- Tax assessed value: $22,100
- Annual tax amount: $181
- Price range: $489.9K - $489.9K
- Date on market: 8/18/2026
Estimated market value
$487,200
$463,000 - $512,000
$2,053/mo
Price history
| Date | Event | Price |
|---|---|---|
| 8/18/2026 | Listed for sale | $489,900+2126.8%$262/sqft |
Source:  GALMLS #21462527 Report a problem GALMLS #21462527 Report a problem | ||
| 6/28/2024 | Sold | $22,000$12/sqft |
Source: Public Record Report a problem | ||
Public tax history
| Year | Property taxes | Tax assessment |
|---|---|---|
| 2025 | $181 +28.5% | $4,420 +28.5% |
| 2024 | $141 | $3,440 |
| 2023 | $141 -5.5% | $3,440 -5.5% |
| 2022 | $149 +13.3% | $3,640 -0.5% |
| 2021 | $132 | $3,660 |
| 2020 | $132 | $3,660 |
| 2019 | $132 +4.6% | $3,660 +4.6% |
| 2018 | $126 | $3,500 |
| 2017 | -- | $3,500 |
| 2016 | -- | $3,500 |
| 2015 | $126 | $3,500 |
Find assessor info on the county website
Monthly payment
Est. payment
Payment breakdown
Explore the cost of this home by adjusting the details. Changes won't be saved.Climate risks
Neighborhood: 35128
Nearby schools
Schools provided by the listing agent
- Elementary: Kennedy W M
- Middle: Williams
- High: Pell City
Source: GALMLS. This data may not be complete. We recommend contacting the local school district to confirm school assignments for this home.
Similar homes
- $499,0004 bd3 ba2.1k sqftSparklight, Pell City, AL 35128For Sale
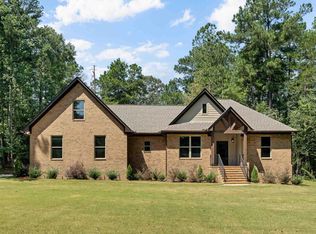
 MLS ID #21462813, Tracy Sargent, ERA King Real Estate - Pell City. GALMLS
 - $439,9003 bd2 ba2.1k sqftCoosa Valley, Lincoln, AL 35096For Sale
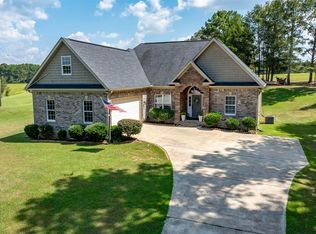 MLS ID #21464218, Chris Christian, RealtySouth-Trussville Office. GALMLS
 - $477,7772 bd1 ba1.2k sqftHargray, Pell City, AL 35128For Sale
 MLS ID #1347949, Maria Price, ARC Realty Vestavia. GALMLS
 - $419,9003 bd3 ba1.6k sqft279 Mays Bend Dr, Pell City, AL 35128For Sale
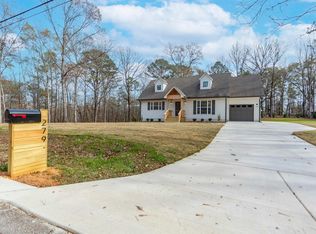 MLS ID #21439069, Chris Christian, RealtySouth-Trussville Office. GALMLS
 - $439,0004 bd4 ba2.5k sqft443 Avondale Ln, Pell City, AL 35128For SaleMLS ID #21463894, Julie Luker, Keller Williams Pell City. GALMLS
- $549,9003 bd4 ba2.4k sqftSpectrum, Pell City, AL 35128New ConstructionMLS ID #21458408, Ben Preston, LAH Sotheby's International Realty Hoover. GALMLS
- $497,7004 bd2 ba2.6k sqft15 Old Road Way, Cropwell, AL 35054For SaleMLS ID #21464011, Jessica Blackerby, eXp Realty, LLC Central. GALMLS
- $349,9003 bd3 ba2k sqft6239 Rainbow Row, Pell City, AL 35128For SaleMLS ID #21464189, Patrick Jones, EXIT Coosa River Realty LLC. GALMLS
- $524,9003 bd2 ba2.1k sqft540 River Terrace Dr, Talladega, AL 35160For SaleMLS ID #21448921, Missy Heard, RealtySouth-OTM-Acton Rd. GALMLS
- $330,0003 bd2 ba1.9k sqftVarious Providers, Pell City, AL 35128For SaleMLS ID #21463702, LaVelle Noblitt, Maison Noblet' Realty LLC. GALMLS
- $499,9003 bd2 ba2k sqft281 Ellis Ln, Lincoln, AL 35096For SaleMLS ID #21456321, Bret Reaves, ERA King Real Estate. GALMLS
- $599,9003 bd3 ba2k sqft214 Blue Ridge Rd, Pell City, AL 35128For SaleMLS ID #21454140, Theresa Harris, RealtySouth-Trussville Office. GALMLS
- $650,0004 bd4 ba2.3k sqftSparklight Or Brightspeed, Pell City, AL 35128For SaleMLS ID #21463008, Deborah Cochran, ERA King Real Estate - Pell City. GALMLS
- $328,0003 bd3 ba2.4k sqft469 Woodhaven Way, Pell City, AL 35128For SaleMLS ID #21460568, Jennifer Gipson, ERA King Real Estate - Pell City. GALMLS
- $494,9003 bd2 ba2.2k sqft100 S Lakeshore Dr, Talladega, AL 35160For SaleMLS ID #21457759, Tricia Large, TLC Real Estate LLC. GALMLS
- $479,0003 bd2 ba2.2k sqftHargray, Talladega, AL 35160For SaleMLS ID #21456867, Dee Castille, Keller Williams Realty Vestavia. GALMLS
- $305,0003 bd3 ba2.6k sqft5200 Stemley Bridge Rd, Pell City, AL 35128For SaleMLS ID #21441900, Ericka Turner, eXp Realty, LLC Central. GALMLS
- $499,0003 bd2 ba1.9k sqft140 S Lake Shore Dr, Talladega, AL 35160For SaleMLS ID #21459316, Amanda Anderson-StJohn, Lake Homes Realty of West Alabama. GALMLS
- $315,0003 bd2 ba1.7k sqftBrightspeed Or Sparklight, Pell City, AL 35128For SaleMLS ID #21462272, Breanna Farmer, ERA King Real Estate - Pell City. GALMLS
