Welcome to this beautiful home in Eagle Pointe, offering an inviting open floor plan with gorgeous hardwood flooring throughout and soaring vaulted ceilings in the great room. The spacious kitchen features lots of cabinets, quartz countertops, a beautiful marble tile backsplash, stainless steel appliances and a convenient butler's pantry, making it so desirable and functional! The home offers four bedrooms, with one that would also make an ideal home office, along with two full bathrooms and a half bath. The gorgeous primary suite is a true retreat, featuring a beautiful, spacious primary bath with a large tiled shower, soaking tub, tile floors and plenty of space in the primary closet. Step outside to enjoy the covered back porch overlooking a level lot of more than an acre-perfect for outdoor entertaining, play, gardening or simply enjoying your private back yard. Eagle point offers amenities including pool, tennis court, as well as lake access. Its an incredible community!
For sale
$499,000
435 Eagle Pointe Dr, Pell City, AL 35128
4beds
2,101sqft
Single Family Residence
Built in 2025
1.2 Acres Lot
$-- Zestimate®
$238/sqft
$42/mo HOA
What's special
Soaking tubTile floorsInviting open floor planGorgeous primary suiteBeautiful marble tile backsplashQuartz countertopsSpacious kitchen
- 16 days
- 1,168
- 77
Likely to sell faster than
Zillow last checked:
Listing updated:
Listed by:
Tracy Sargent 205-567-9977,
ERA King Real Estate - Pell City
Source: GALMLS,MLS#: 21462813
Facts & features
Interior
Bedrooms & bathrooms
- Bedrooms: 4
- Bathrooms: 3
- Full bathrooms: 2
- 1/2 bathrooms: 1
Rooms
- Room types: Bedroom, Bathroom, Great Room, Half Bath (ROOM), Kitchen, Master Bathroom, Master Bedroom
Primary bedroom
- Level: First
Bedroom 1
- Level: First
Bedroom 2
- Level: First
Bedroom 3
- Level: First
Primary bathroom
- Level: First
Bathroom 1
- Level: First
Kitchen
- Features: Eat-in Kitchen, Kitchen Island
- Level: First
Basement
- Area: 0
Heating
- Central, Natural Gas
Cooling
- Central Air, Electric, Ceiling Fan(s)
Appliances
- Included: ENERGY STAR Qualified Appliances, Gas Cooktop, Dishwasher, Microwave, Refrigerator, Stainless Steel Appliance(s), Electric Water Heater
- Laundry: Electric Dryer Hookup, Washer Hookup, Main Level, Laundry Room, Laundry (ROOM), Yes
Features
- Recessed Lighting, Split Bedroom, High Ceilings, Crown Molding, Smooth Ceilings, Soaking Tub, Linen Closet, Separate Shower, Double Vanity, Split Bedrooms, Tub/Shower Combo
- Flooring: Hardwood, Tile
- Windows: Double Pane Windows
- Basement: Crawl Space
- Attic: Pull Down Stairs,Yes
- Number of fireplaces: 1
- Fireplace features: Brick (FIREPL), Ventless, Great Room, Gas
Interior area
- Total interior livable area: 2,101 sqft
- Finished area above ground: 2,101
- Finished area below ground: 0
Video & virtual tour
Property
Parking
- Total spaces: 2
- Parking features: Driveway, Parking (MLVL), Garage Faces Side
- Garage spaces: 2
- Has uncovered spaces: Yes
Features
- Levels: One
- Stories: 1
- Patio & porch: Covered, Patio, Porch
- Pool features: In Ground, Community
- Has view: Yes
- View description: None
- Waterfront features: No
Lot
- Size: 1.2 Acres
- Features: Subdivision
Details
- Parcel number: 2905150001013.040
- Special conditions: N/A
Construction
Type & style
- Home type: SingleFamily
- Property subtype: Single Family Residence
Materials
- 1 Side Brick, Brick Over Foundation, HardiPlank Type
Condition
- Year built: 2025
Utilities & green energy
- Sewer: Septic Tank
- Water: Public
- Utilities for property: Underground Utilities
Community & HOA
Community
- Features: Boat Launch, Swimming Allowed, Tennis Court(s), Water Access
- Subdivision: Eagle Pointe
HOA
- Has HOA: Yes
- Amenities included: Management
- Services included: Maintenance Grounds, Utilities for Comm Areas
- HOA fee: $500 annually
Location
- Region: Pell City
Financial & listing details
- Price per square foot: $238/sqft
- Price range: $499K - $499K
- Date on market: 8/21/2026
- Road surface type: Paved
Estimated market value
Not available
Estimated sales range
Not available
Not available
Price history
| Date | Event | Price |
|---|---|---|
| 8/21/2026 | Listed for sale | $499,000+11.1%$238/sqft |
Source:  GALMLS #21462813 Report a problem GALMLS #21462813 Report a problem | ||
| 9/19/2025 | Sold | $449,000-4.4%$214/sqft |
Source: GALMLS #21422130 Report a problem | ||
| 9/1/2025 | Contingent | $469,900$224/sqft |
Source: GALMLS #21422130 Report a problem | ||
| 8/13/2025 | Listed for sale | $469,900$224/sqft |
Source: GALMLS #21422130 Report a problem | ||
| 8/4/2025 | Contingent | $469,900$224/sqft |
Source: GALMLS #21422130 Report a problem | ||
| 7/16/2025 | Price change | $469,900-2.1%$224/sqft |
Source: GALMLS #21422130 Report a problem | ||
| 6/15/2025 | Listed for sale | $479,900-2%$228/sqft |
Source: GALMLS #21422130 Report a problem | ||
| 2/19/2025 | Listing removed | $489,900$233/sqft |
Source: GALMLS #21401638 Report a problem | ||
| 2/3/2025 | Listed for sale | $489,900-22.2%$233/sqft |
Source: GALMLS #21401638 Report a problem | ||
| 8/15/2024 | Listing removed | $629,900-3.1%$300/sqft |
Source: GALMLS #21380675 Report a problem | ||
| 3/25/2024 | Listed for sale | $649,900$309/sqft |
Source: GALMLS #21380675 Report a problem | ||
Public tax history
Tax history is unavailable.
Monthly payment
Est. payment
Payment breakdown
Explore the cost of this home by adjusting the details. Changes won't be saved.Climate risks
Neighborhood: 35128
Nearby schools
Schools provided by the listing agent
- Elementary: Kennedy W M
- Middle: Duran
- High: Pell City
Source: GALMLS. This data may not be complete. We recommend contacting the local school district to confirm school assignments for this home.
Similar homes
- $489,9003 bd2 ba1.8k sqft4974 Autumn Ln, Pell City, AL 35128For Sale

 MLS ID #21462527, Michelle Greene, EXIT Coosa River Realty LLC. GALMLS
 - $453,2503 bd3 ba3.1k sqft195 Nottingham Dr, Pell City, AL 35128For Sale
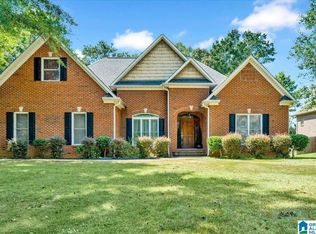 MLS ID #21463575, Jill Griffin, JGriffin Properties. GALMLS
 - $439,9003 bd2 ba2.1k sqftCoosa Valley, Lincoln, AL 35096For Sale
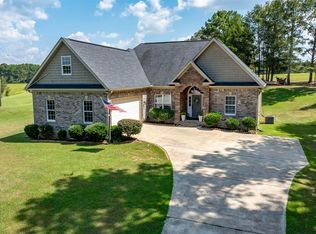 MLS ID #21464218, Chris Christian, RealtySouth-Trussville Office. GALMLS
 - $549,9003 bd4 ba2.4k sqftSpectrum, Pell City, AL 35128New Construction
 MLS ID #21458408, Ben Preston, LAH Sotheby's International Realty Hoover. GALMLS
 - $419,9003 bd3 ba1.6k sqft279 Mays Bend Dr, Pell City, AL 35128For SaleMLS ID #21439069, Chris Christian, RealtySouth-Trussville Office. GALMLS
- $439,0004 bd4 ba2.5k sqft443 Avondale Ln, Pell City, AL 35128For SaleMLS ID #21463894, Julie Luker, Keller Williams Pell City. GALMLS
- $650,0004 bd4 ba2.3k sqftSparklight Or Brightspeed, Pell City, AL 35128For SaleMLS ID #21463008, Deborah Cochran, ERA King Real Estate - Pell City. GALMLS
- $499,9003 bd2 ba2k sqft281 Ellis Ln, Lincoln, AL 35096For SaleMLS ID #21456321, Bret Reaves, ERA King Real Estate. GALMLS
- $328,0003 bd3 ba2.4k sqft469 Woodhaven Way, Pell City, AL 35128For SaleMLS ID #21460568, Jennifer Gipson, ERA King Real Estate - Pell City. GALMLS
- $477,7772 bd1 ba1.2k sqftHargray, Pell City, AL 35128For SaleMLS ID #1347949, Maria Price, ARC Realty Vestavia. GALMLS
- $349,9003 bd3 ba2k sqft6239 Rainbow Row, Pell City, AL 35128For SaleMLS ID #21464189, Patrick Jones, EXIT Coosa River Realty LLC. GALMLS
- $425,0005 bd3 ba2.8k sqftBright Speed (fiber), Pell City, AL 35128For SaleMLS ID #21454952, Joey Crews, KW Realty Group. GALMLS
- $330,0003 bd2 ba1.9k sqftVarious Providers, Pell City, AL 35128For SaleMLS ID #21463702, LaVelle Noblitt, Maison Noblet' Realty LLC. GALMLS
- $498,0005 bd3 ba3.1k sqft200 Ellington Way, Riverside, AL 35135For SaleMLS ID #21446720, Michelle Greene, EXIT Coosa River Realty LLC. GALMLS
- $524,9003 bd2 ba2.1k sqft540 River Terrace Dr, Talladega, AL 35160For SaleMLS ID #21448921, Missy Heard, RealtySouth-OTM-Acton Rd. GALMLS
- $739,9004 bd3 ba2.2k sqftBrightspeed, Pell City, AL 35128For SaleMLS ID #21460880, Jeannie Cole, EXIT Coosa River Realty LLC. GALMLS
- $599,9003 bd3 ba2k sqft214 Blue Ridge Rd, Pell City, AL 35128For SaleMLS ID #21454140, Theresa Harris, RealtySouth-Trussville Office. GALMLS
- $449,9003 bd2 ba2k sqft1685 Shelton Shores Dr, Talladega, AL 35160For SaleMLS ID #21453766, Kay McKinney, eXp Realty, LLC Central. GALMLS
- $469,0003 bd2 ba2.4k sqft115 Lands End, Lincoln, AL 35096For SaleMLS ID #21439846, Kay McKinney, eXp Realty, LLC Central. GALMLS
- $434,9004 bd4 ba2.2k sqftSpectrum, Pell City, AL 35125For SaleMLS ID #21454697, Stephanie Moore, RE/MAX Marketplace. GALMLS
