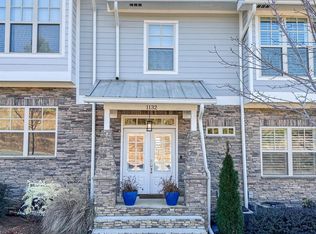
Dramatic Upscale Townhome with 3 Levels finished to perfection! Elevator services all three levels!! Main Level with a Bedroom, Full Bath, Kitchen, Den/Dining Room with Double Sliders opening to a covered Deck with Sweeping Views of the Valley, Lake and Amenities for the community. Upper Level features a Gigantic Owners Suite with a sitting area, Glamour Bath and Double Sliders opening to another Deck with even better views of the area. 2nd Guest Bedroom and full bath also on the upper Level. Basement is Finished with a multi purpose Room that could be 4th BR, Exercise Rm or Office, Full Bath, Party Bar Area with Wine Fridge and a large Garage with lots of Storage. VERY open Plan with Tall Ceilings on all levels, high end finishes, all hardwood and Tile Flooring throughout (no carpet). Out back is the Gated Driveway to your Garage & Just a short stroll to the Clubhouse, Pool and Tennis Courts. No Yard Work since everything is handled by HOA. Nothing to do but Move In and enjoy!!
For sale
$439,900
1138 Ranch Marina Rd, Pell City, AL 35128
4beds
2,928sqft
Townhouse
Built in 2020
1,742 Square Feet Lot
$436,400 Zestimate®
$150/sqft
$250/mo HOA
What's special
- 21 days
- 200
- 10
Likely to sell faster than
Zillow last checked:
Listing updated:
Listed by:
David Emory 205-914-1126,
ARC Realty Vestavia
Source: GALMLS,MLS#: 21467327
Facts & features
Interior
Bedrooms & bathrooms
- Bedrooms: 4
- Bathrooms: 4
- Full bathrooms: 4
Rooms
- Room types: Bedroom, Bathroom, Kitchen, Living/Dining (ROOM), Master Bathroom, Master Bedroom
Primary bedroom
- Level: Second
Bedroom 1
- Level: First
Bedroom 2
- Level: Second
Bedroom 3
- Level: Basement
Primary bathroom
- Level: Second
Bathroom 1
- Level: First
Bathroom 3
- Level: Basement
Kitchen
- Features: Stone Counters, Breakfast Bar, Eat-in Kitchen, Pantry
- Level: First
Basement
- Area: 1112
Heating
- Dual Systems (HEAT), Piggyback Sys (HEAT)
Cooling
- Central Air, Dual, Ceiling Fan(s)
Appliances
- Included: Dishwasher, Microwave, Electric Oven, Self Cleaning Oven, Refrigerator, Stainless Steel Appliance(s), Stove-Gas, Tankless Water Heater
- Laundry: Electric Dryer Hookup, Washer Hookup, In Basement, Laundry Room, Yes
Features
- Elevator, Multiple Staircases, Recessed Lighting, High Ceilings, Crown Molding, Smooth Ceilings, Soaking Tub, Linen Closet, Separate Shower, Double Vanity, Sitting Area in Master, Tub/Shower Combo, Walk-In Closet(s)
- Flooring: Hardwood, Laminate, Tile
- Doors: Insulated Door
- Windows: Window Treatments, Double Pane Windows
- Basement: Full,Partially Finished,Daylight,Concrete
- Attic: Pull Down Stairs,Yes
- Number of fireplaces: 1
- Fireplace features: Ventless, Great Room, Gas
Interior area
- Total interior livable area: 2,928 sqft
- Finished area above ground: 2,250
- Finished area below ground: 678
Video & virtual tour
Property
Parking
- Total spaces: 1
- Parking features: Basement, Driveway, Lower Level, Off Street, On Street, Garage Faces Rear
- Attached garage spaces: 1
- Has uncovered spaces: Yes
Features
- Levels: 2+ story
- Patio & porch: Porch, Covered (DECK), Deck
- Pool features: Cleaning System, In Ground, Fenced, Community
- Has view: Yes
- View description: Mountain(s)
- Has water view: Yes
- Water view: Water
- Waterfront features: No
Lot
- Size: 1,742 Square Feet
- Features: Subdivision
Details
- Parcel number: 3003050002011.000
- Special conditions: N/A
Construction
Type & style
- Home type: Townhouse
- Property subtype: Townhouse
Materials
- Brick Over Foundation, HardiPlank Type, Stone
- Foundation: Basement
Condition
- Year built: 2020
Utilities & green energy
- Water: Public
- Utilities for property: Sewer Connected, Underground Utilities
Green energy
- Energy efficient items: Ridge Vent
Community & HOA
Community
- Features: BBQ Area, Clubhouse, Gated, Curbs
- Subdivision: The Bluffs
HOA
- Has HOA: Yes
- Amenities included: Management, Recreation Facilities
- Services included: Maintenance Grounds, Reserve for Improvements, Utilities for Comm Areas, Personal Lawn Care
- HOA fee: $250 monthly
Location
- Region: Pell City
Financial & listing details
- Price per square foot: $150/sqft
- Tax assessed value: $421,550
- Price range: $439.9K - $439.9K
- Date on market: 10/9/2026
Estimated market value
$436,400
$415,000 - $458,000
$2,314/mo
Price history
| Date | Event | Price |
|---|---|---|
| 10/11/2026 | Listed for sale | $439,900+22.2%$150/sqft |
Source:  GALMLS #21467327 Report a problem | ||
| 9/8/2020 | Sold | $359,900$123/sqft |
Source: GALMLS #846921 Report a problem | ||
| 1/27/2020 | Listed for sale | $359,900+1099.7%$123/sqft |
Source: eXp Realty, LLC #846921 Report a problem | ||
| 8/7/2019 | Sold | $30,000-91.4%$10/sqft |
Source: Public Record Report a problem | ||
| 4/17/2019 | Listed for sale | $349,900$120/sqft |
Source: Keller Williams Realty Hoover #846918 Report a problem | ||
| 1/13/2019 | Listing removed | $349,900$120/sqft |
Source: ERA King Real Estate Pell City #805134 Report a problem | ||
| 6/30/2018 | Listed for sale | $349,900$120/sqft |
Source: ERA King Real Estate Pell City #805134 Report a problem | ||
Public tax history
| Year | Property taxes | Tax assessment |
|---|---|---|
| 2025 | -- | $42,160 |
| 2024 | $1,433 -14.8% | $42,160 |
| 2023 | $1,681 +9.6% | $42,160 +9.3% |
| 2022 | $1,534 +23.9% | $38,580 +8% |
| 2021 | $1,238 +458.2% | $35,720 +479.9% |
| 2020 | $222 +126.5% | $6,160 +126.5% |
| 2019 | $98 +4.6% | $2,720 +4.6% |
| 2018 | $94 | $2,600 |
| 2017 | -- | $2,600 |
| 2016 | -- | $2,600 |
| 2015 | $94 | $2,600 |
Find assessor info on the county website
Monthly payment
Est. payment
Payment breakdown
Explore the cost of this home by adjusting the details. Changes won't be saved.Climate risks
Neighborhood: 35128
Nearby schools
Schools provided by the listing agent
- Elementary: Kennedy W M
- Middle: Williams
- High: Pell City
Source: GALMLS. This data may not be complete. We recommend contacting the local school district to confirm school assignments for this home.

Similar homes
- $414,9005 bd3 ba2.8k sqftBright Speed (fiber), Pell City, AL 35128For Sale
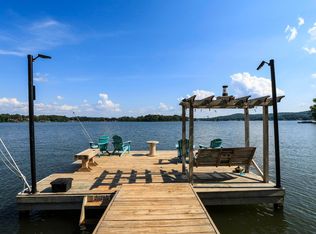
 MLS ID #21454952, Joey Crews, KW Realty Group. GALMLS
- $446,5003 bd3 ba3.1k sqft195 Nottingham Dr, Pell City, AL 35128For Sale
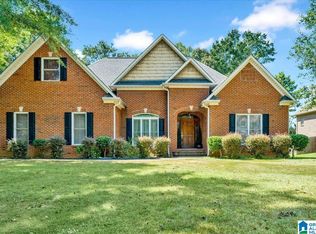 MLS ID #21463575, Jill Griffin, JGriffin Properties. GALMLS
- $419,0005 bd4 ba3.6k sqftHargray, Brighspeed, Pell City, AL 35128For Sale
 MLS ID #21456045, Billy Shute, Webb & Company Realty. GALMLS
- $499,9004 bd3 ba2.2k sqftBright Speed, Pell City, AL 35128For Sale
 MLS ID #21464520, Adam Bain, Fields Gossett Realty. GALMLS
- $499,9004 bd4 ba3.3k sqft45 Cherry Tree Ln, Cropwell, AL 35054For SaleMLS ID #21468439, Nicole Anderson, Lake Homes Realty of West Alabama. GALMLS
- $529,9003 bd4 ba2.3k sqft2325 Fraim Dr, Pell City, AL 35128For SaleMLS ID #21466585, Natasha OKonski, Keller Williams Pell City. GALMLS
- $429,0004 bd4 ba2.5k sqft443 Avondale Ln, Pell City, AL 35128For SaleMLS ID #21463894, Julie Luker, Keller Williams Pell City. GALMLS
- $614,9004 bd4 ba2.8k sqft119 Estates Club Dr, Pell City, AL 35128For SaleMLS ID #21464682, Michelle Greene, EXIT Coosa River Realty LLC. GALMLS
- $480,0004 bd3 ba2.1k sqftSparklight, Pell City, AL 35128For SaleMLS ID #21462813, Tracy Sargent, ERA King Real Estate - Pell City. GALMLS
- $419,9003 bd3 ba1.6k sqft279 Mays Bend Dr, Pell City, AL 35128For SaleMLS ID #21439069, Chris Christian, RealtySouth-Trussville Office. GALMLS
- $450,0004 bd3 ba2.4k sqftSpectrum, Lincoln, AL 35096For SaleMLS ID #21466889, Caran Wilbanks, ERA King Real Estate - Pell City. GALMLS
- $239,9004 bd3 ba1.7k sqft3054 Easonville Rd, Pell City, AL 35128For SaleMLS ID #21466617, Morgan Munn, ERA King Real Estate - Pell City. GALMLS
- $574,9004 bd4 ba3.8k sqft155 Nottingham Dr, Pell City, AL 35128For SaleMLS ID #21449227, Natasha OKonski, Keller Williams Pell City. GALMLS
- $489,9003 bd2 ba1.8k sqft4974 Autumn Ln, Pell City, AL 35128For SaleMLS ID #21462527, Michelle Greene, EXIT Coosa River Realty LLC. GALMLS
- $384,8504 bd4 ba2.8k sqft285 Morning Glory Dr, Pell City, AL 35128New ConstructionGALMLS
- $349,9003 bd3 ba2k sqft6239 Rainbow Row, Pell City, AL 35128For SaleMLS ID #21464189, Patrick Jones, EXIT Coosa River Realty LLC. GALMLS
- $485,0004 bd2 ba2.6k sqft15 Old Road Way, Cropwell, AL 35054For SaleMLS ID #21464011, Jessica Blackerby, eXp Realty, LLC Central. GALMLS
