Discover refined country living in this exceptional 1-1/2 story log home setting on 25.94 private acres. Offering 4 Bedrooms, 3-1/2 baths, vaulted ceilings, & rich hardwood floors. The home blends rustic w/elegance modern living. The beautiful appointed kitchen features white cabinetry solid surface countertops & stainless appliances. The recently added first floor owners suite includes a spa inspired walk in shower w/ dual heads. Enjoy awesome views from the screened porch or relax in hot tub near the firepit, or at the above ground pool. The property also features private trails, hunting shed, raised garden beds, a chicken coop with chickens & turkeys.
For sale
$525,000
498 Goshen View Dr, Kenna, WV 25248
4beds
2,400sqft
Single Family Residence
Built in 2004
25.94 Acres Lot
$499,500 Zestimate®
$219/sqft
$-- HOA
What's special
First floor owners suiteVaulted ceilingsBeautiful appointed kitchenAbove ground poolRaised garden bedsPrivate trailsScreened porch
- 33 days
- 1,792
- 154
Likely to sell faster than
Zillow last checked:
Listing updated:
Listed by:
Denise Pacifico Stricklen,
Old Colony 304-344-2581
Source: KVBR,MLS#: 285105 Originating MLS: Kanawha Valley Board of REALTORS
Originating MLS: Kanawha Valley Board of REALTORSFacts & features
Interior
Bedrooms & bathrooms
- Bedrooms: 4
- Bathrooms: 4
- Full bathrooms: 3
- 1/2 bathrooms: 1
Primary bedroom
- Description: Primary Bedroom
- Level: Main
- Dimensions: 16.00X14.00
Bedroom 2
- Description: Bedroom 2
- Level: Main
- Dimensions: 13.03X12.07
Bedroom 3
- Description: Bedroom 3
- Level: Upper
- Dimensions: 10.11X08.05
Bedroom 4
- Description: Bedroom 4
- Level: Upper
- Dimensions: 12.00X10.08
Dining room
- Description: Dining Room
- Level: Main
- Dimensions: 00.00x00.00
Family room
- Description: Family Room
- Level: Upper
- Dimensions: 13.11X13.00
Kitchen
- Description: Kitchen
- Level: Main
- Dimensions: 22.00X15.00
Living room
- Description: Living Room
- Level: Main
- Dimensions: 16.00X13.05
Utility room
- Description: Utility Room
- Level: Main
- Dimensions: 11.00X08.00
Heating
- Electric, Forced Air, Heat Pump
Cooling
- Central Air, Electric
Appliances
- Included: Dishwasher, Electric Range, Microwave
Features
- Eat-in Kitchen, Wood Burning Stove
- Flooring: Hardwood, Tile, Vinyl
- Windows: Insulated Windows
- Basement: None,Sump Pump
- Has fireplace: No
Interior area
- Total interior livable area: 2,400 sqft
Property
Parking
- Total spaces: 2
- Parking features: Detached, Garage, Two Car Garage
- Garage spaces: 2
Features
- Patio & porch: Deck, Porch
- Exterior features: Deck, Porch, Storage
- Pool features: Pool
Lot
- Size: 25.94 Acres
- Features: Wooded
Details
- Additional structures: Outbuilding, Storage
- Parcel number: 07040A000800000000
Construction
Type & style
- Home type: SingleFamily
- Property subtype: Single Family Residence
Materials
- Drywall, Log
- Roof: Metal
Condition
- Year built: 2004
Utilities & green energy
- Sewer: Septic Tank
- Water: Public
Community & HOA
Community
- Security: Smoke Detector(s)
HOA
- Has HOA: No
Location
- Region: Kenna
Financial & listing details
- Price per square foot: $219/sqft
- Tax assessed value: $255,800
- Annual tax amount: $1,913
- Date on market: 8/19/2026
- Cumulative days on market: 35 days
Estimated market value
$499,500
$475,000 - $524,000
$2,427/mo
Price history
| Date | Event | Price |
|---|---|---|
| 8/20/2026 | Listed for sale | $525,000+10.5%$219/sqft |
Source:  KVBR #285105 Report a problem KVBR #285105 Report a problem | ||
| 12/22/2023 | Sold | $475,000$198/sqft |
Source: KVBR #267779 Report a problem | ||
| 11/20/2023 | Pending sale | $475,000$198/sqft |
Source: KVBR #267779 Report a problem | ||
| 11/14/2023 | Listed for sale | $475,000+56.8%$198/sqft |
Source: KVBR #267779 Report a problem | ||
| 3/20/2019 | Sold | $303,000+17%$126/sqft |
Source: KVBR #227956 Report a problem | ||
| 9/27/2010 | Sold | $259,000$108/sqft |
Source: Public Record Report a problem | ||
Public tax history
| Year | Property taxes | Tax assessment |
|---|---|---|
| 2025 | $1,913 +0.8% | $153,480 +0.8% |
| 2024 | $1,898 +0.8% | $152,280 +0.8% |
| 2023 | $1,882 +1.8% | $151,020 +1.8% |
| 2022 | $1,849 | $148,380 +0.7% |
| 2021 | -- | $147,420 +0.4% |
| 2020 | -- | $146,820 +3.3% |
| 2019 | $1,518 +2.2% | $142,080 +1.9% |
| 2018 | $1,485 +2% | $139,440 +1.7% |
| 2017 | $1,456 +2.6% | $137,100 +2.2% |
| 2016 | $1,419 -12.4% | $134,100 +2.9% |
| 2015 | $1,620 +2.3% | $130,320 +2.3% |
| 2014 | $1,585 +12% | $127,440 +11.1% |
| 2013 | $1,415 | $114,720 +0.8% |
| 2012 | $1,415 | $113,820 +14.1% |
| 2011 | -- | $99,720 +3.5% |
| 2010 | $1,198 +3.8% | $96,360 +3.8% |
| 2009 | $1,154 | $92,820 |
Find assessor info on the county website
Monthly payment
Est. payment
Payment breakdown
Explore the cost of this home by adjusting the details. Changes won't be saved.Climate risks
Neighborhood: 25248
Nearby schools
Schools provided by the listing agent
- Elementary: Kenna
- Middle: Ripley
- High: Ripley
Source: KVBR. This data may not be complete. We recommend contacting the local school district to confirm school assignments for this home.
Similar homes
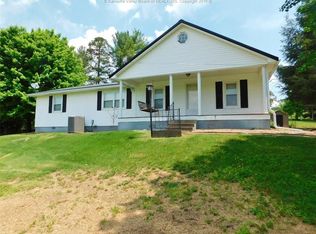
- $360,0004 bd3 ba2.2k sqft157 Crihfield Rd, Kenna, WV 25248For Sale
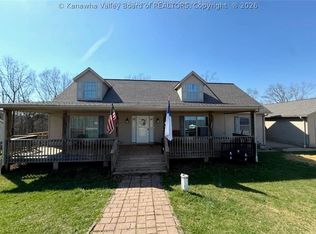 MLS ID #285376, Brenda Mobley. KVBR
 - $569,0004 bd3 ba2.8k sqft517 Mandolin Dr, Buffalo, WV 25033For Sale By Owner
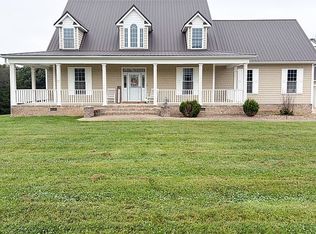
- $499,0003 bd3 ba1.8k sqft398 Longridge Rd, Walton, WV 25286For Sale
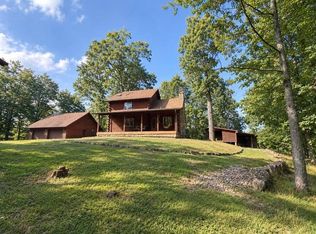 MLS ID #11991640, Jennifer Nichols, Board-DePue Realty Co., LLC. My State MLS
 - $282,5003 bd3 ba2.7k sqft9701 Charleston Rd, Ripley, WV 25271For Sale
 MLS ID #284281, Cheryl A. Donohoe. KVBR
