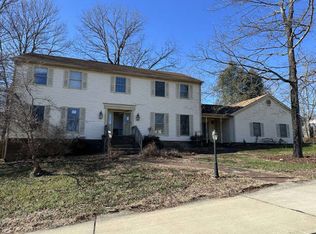
All the space you have been searching for on one convenient level! Located in Winfield’s Dockside Estates, this stately brick home offers approximately 2,952 square feet with 3 bedrooms and 2.5 baths. The expansive floor plan features formal living and dining rooms, a spacious gathering room, breakfast nook, and a well-equipped kitchen with a countertop range and wall oven. Beautiful wood flooring extends throughout much of the home. The generous primary suite includes a private bath with a whirlpool tub, separate shower, and a walk-in closet. Living room could be made into a 4th bedroom with some alterations. An attached 2-car garage provides excellent storage and functionality. Outside, enjoy the porch, patio, and level 0.54 +/-acre lot. 12 Guard Home Warranty!
For sale
$519,900
10 Anchors Way, Winfield, WV 25213
3beds
2,952sqft
Single Family Residence
Built in 2000
0.54 Acres Lot
$499,900 Zestimate®
$176/sqft
$8/mo HOA
What's special
Stately brick homeBeautiful wood flooringExpansive floor planSeparate showerCountertop rangeSpacious gathering roomBreakfast nook
- 18 days
- 973
- 43
Likely to sell faster than
Zillow last checked:
Listing updated:
Listed by:
Todd Nelson,
Old Colony, Realtors of Htgn 304-736-9955
Source: KVBR,MLS#: 285363 Originating MLS: Kanawha Valley Board of REALTORS
Originating MLS: Kanawha Valley Board of REALTORSFacts & features
Interior
Bedrooms & bathrooms
- Bedrooms: 3
- Bathrooms: 3
- Full bathrooms: 2
- 1/2 bathrooms: 1
Primary bedroom
- Description: Primary Bedroom
- Level: Main
- Dimensions: 16.4x12.10
Bedroom 2
- Description: Bedroom 2
- Level: Main
- Dimensions: 16.11x14.4
Bedroom 3
- Description: Bedroom 3
- Level: Main
- Dimensions: 12.6x11.11
Dining room
- Description: Dining Room
- Level: Main
- Dimensions: 15.8x13.3
Family room
- Description: Family Room
- Level: Main
- Dimensions: 23.2x19.10
Kitchen
- Description: Kitchen
- Level: Main
- Dimensions: 17.6x9.5
Living room
- Description: Living Room
- Level: Main
- Dimensions: 18.10x11.3
Other
- Description: Other
- Level: Main
- Dimensions: 16.1x5.2
Other
- Description: Other
- Level: Main
- Dimensions: 12.9x11.1
Utility room
- Description: Utility Room
- Level: Main
- Dimensions: 7.7x6.7
Heating
- Heat Pump
Cooling
- Central Air, Heat Pump
Appliances
- Included: Dishwasher, Electric Range, Microwave, Refrigerator
Features
- Separate/Formal Dining Room, Eat-in Kitchen, Cable TV
- Flooring: Hardwood, Tile
- Windows: Insulated Windows
- Basement: None
- Has fireplace: No
Interior area
- Total interior livable area: 2,952 sqft
Property
Parking
- Total spaces: 2
- Parking features: Attached, Garage, Two Car Garage
- Attached garage spaces: 2
Features
- Stories: 1
- Patio & porch: Patio, Porch
- Exterior features: Porch, Patio
Lot
- Size: 0.54 Acres
Details
- Parcel number: 10195E000900000000
Construction
Type & style
- Home type: SingleFamily
- Architectural style: One Story
- Property subtype: Single Family Residence
Materials
- Brick, Drywall
- Roof: Composition,Shingle
Condition
- Year built: 2000
Utilities & green energy
- Sewer: Public Sewer
- Water: Public
Community & HOA
Community
- Security: Smoke Detector(s)
- Subdivision: Dockside
HOA
- Has HOA: Yes
- HOA fee: $100 annually
Location
- Region: Winfield
Financial & listing details
- Price per square foot: $176/sqft
- Tax assessed value: $440,800
- Annual tax amount: $3,165
- Date on market: 9/4/2026
- Cumulative days on market: 19 days
Estimated market value
$499,900
$475,000 - $525,000
$2,378/mo
Price history
| Date | Event | Price |
|---|---|---|
| 9/11/2026 | Contingent | $519,900$176/sqft |
Source:  HUNTMLS #184808 Report a problem HUNTMLS #184808 Report a problem | ||
| 9/4/2026 | Listed for sale | $519,900$176/sqft |
Source: HUNTMLS #184808 Report a problem | ||
Public tax history
| Year | Property taxes | Tax assessment |
|---|---|---|
| 2025 | $3,091 +20.4% | $264,480 +6.7% |
| 2024 | $2,567 +8% | $247,800 +14.9% |
| 2023 | $2,377 +3.5% | $215,640 +2.5% |
| 2022 | $2,296 | $210,480 +4.9% |
| 2021 | -- | $200,700 +10% |
| 2020 | -- | $182,520 +4.7% |
| 2019 | $1,895 +0.5% | $174,300 +0.7% |
| 2018 | $1,885 -0.4% | $173,100 +0.3% |
| 2017 | $1,892 -6% | $172,500 -4.9% |
| 2016 | $2,013 | $181,320 +4.4% |
| 2015 | $2,013 +10.8% | $173,640 +5.5% |
| 2014 | $1,816 +7.6% | $164,520 |
| 2013 | $1,688 | $164,520 +7.2% |
| 2012 | $1,688 +0.1% | $153,420 -0.2% |
| 2011 | $1,686 -0.1% | $153,660 |
| 2010 | $1,688 +12.3% | $153,660 |
| 2009 | $1,504 | $153,660 |
| 2008 | $1,504 -0.2% | $153,660 |
| 2007 | $1,506 -14.3% | $153,660 |
| 2006 | $1,758 +5.4% | $153,660 +6.4% |
| 2005 | $1,667 | $144,420 |
| 2004 | -- | $144,420 +1.3% |
| 2003 | -- | $142,500 +12.5% |
| 2002 | -- | $126,720 |
| 2001 | -- | $126,720 |
Find assessor info on the county website
Monthly payment
Est. payment
Payment breakdown
Explore the cost of this home by adjusting the details. Changes won't be saved.Climate risks
Neighborhood: 25213
Nearby schools
Schools provided by the listing agent
- Elementary: Eastbrook
- Middle: Winfield
- High: Winfield
Source: KVBR. This data may not be complete. We recommend contacting the local school district to confirm school assignments for this home.
Similar homes
- $425,0004 bd3 ba2.6k sqft6 Sylvester Dr, Winfield, WV 25213For Sale
 MLS ID #285333, Jamie Sprigle. KVBR
 - $469,9004 bd3 ba3.2k sqft142 Spruce Ln, Scott Depot, WV 25560For Sale
 MLS ID #285342, Jeremy Sutphin. KVBR
 - $540,0003 bd3 ba2.2k sqft154 Horseshoe Dr, Buffalo, WV 25033For Sale
 MLS ID #284805, Kimberly Jarrouj. KVBR
 - $--4 bd4 ba3.6k sqft5400 Westbrook Dr, Charleston, WV 25313Auction
 ServiceLink Auction
 - $475,0004 bd3 ba3k sqft101 Litton Hts, Scott Depot, WV 25560For Sale
 MLS ID #184254, Jeanette Mansour, Old Colony Realtors Huntington. HUNTMLS
