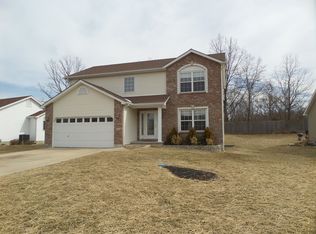
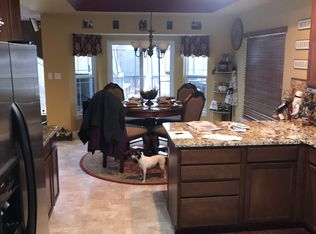
At 498 Pevely Heights Drive you will find the essence of main floor, comfortable living. This home offers 4 beds and 2 full baths. The heart of this home resides in it's open-plan kitchen, featuring a convenient peninsula that seamlessly connects to the family room providing ample space and functionality. Family room offers vaulted ceiling and loads of natural light coming through the sunburst windows. Primary bedroom offers an ensuite consisting of double sinks, separate tub and shower. Main floor laundry room for added convenience. Finished lower level with egress window and closet is being used as a very large 4th bedroom. This lower level space could easily be divided to add a rec room. There is also a rough in to add a 3rd full bath. This home backs to woods along with a private patio perfect for outdoor relaxation. This ranch-style home, with its four bedrooms, offers versatile living arrangements. Embrace the opportunity to create your next chapter with so many possibilities. New Architectural Roof will be installed once under contract and before closing. Inquire today to schedule your private viewing.
Pending
Listed by: Compass Realty Group • Rhonda Galentine • 314-495-5929
$265,000
498 Pevely Heights Dr, Pevely, MO 63070
4beds
2,074sqft
Single Family Residence
Built in 2006
8,276 Square Feet Lot
$-- Zestimate®
$128/sqft
$-- HOA
What's special
Home backs to woodsMain floor laundry roomOpen-plan kitchen
- 19 days |
- 830 |
- 71 |
Likely to sell faster than
Zillow last checked:
Listing updated:
Listed by:
Rhonda Galentine 314-495-5929,
Compass Realty Group,
Charlie J Galentine 314-495-5902,
Compass Realty Group
Source: MARIS,MLS#: 26048182 Originating MLS: St. Louis Association of REALTORS
Originating MLS: St. Louis Association of REALTORSFacts & features
Interior
Bedrooms & bathrooms
- Bedrooms: 4
- Bathrooms: 2
- Full bathrooms: 2
- Main level bathrooms: 2
- Main level bedrooms: 3
Primary bedroom
- Level: Main
Bedroom 2
- Level: Main
Bedroom 3
- Level: Main
Bedroom 4
- Level: Lower
Breakfast room
- Level: Main
Family room
- Level: Main
Kitchen
- Level: Main
Laundry
- Level: Main
Recreation room
- Level: Lower
Heating
- Forced Air
Cooling
- Ceiling Fan(s), Central Air
Appliances
- Laundry: Main Level
Features
- Basement: Partially Finished,Full,Sleeping Area,Storage Space
- Has fireplace: No
Interior area
- Total structure area: 2,074
- Total interior livable area: 2,074 sqft
- Finished area above ground: 1,274
- Finished area below ground: 800
Property
Parking
- Total spaces: 2
- Parking features: Garage - Attached
- Attached garage spaces: 2
Features
- Levels: One
Lot
- Size: 8,276 Square Feet
- Features: Level
Details
- Parcel number: 104.019.01001003.25
- Special conditions: Standard
Construction
Type & style
- Home type: SingleFamily
- Architectural style: Traditional
- Property subtype: Single Family Residence
Materials
- Vinyl Siding
Condition
- Year built: 2006
Utilities & green energy
- Electric: Ameren
- Sewer: Public Sewer
- Water: Public
- Utilities for property: Cable Available
Community & HOA
Community
- Subdivision: Pevely Heights 02
HOA
- Has HOA: No
Location
- Region: Pevely
Financial & listing details
- Price per square foot: $128/sqft
- Tax assessed value: $215,300
- Annual tax amount: $2,849
- Date on market: 7/29/2026
- Cumulative days on market: 19 days
- Listing terms: Cash,Conventional,FHA,VA Loan
Estimated market value
Not available
Estimated sales range
Not available
Not available
Price history
| Date | Event | Price |
|---|---|---|
| 8/2/2026 | Pending sale | $265,000$128/sqft |
Source:  MARIS #26048182 Report a problem MARIS #26048182 Report a problem | ||
| 7/29/2026 | Listed for sale | $265,000+8.2%$128/sqft |
Source: MARIS #26048182 Report a problem | ||
| 6/4/2024 | Listing removed | -- |
Source: BHHS broker feed Report a problem | ||
| 10/3/2023 | Pending sale | $245,000$118/sqft |
Source: BHHS broker feed #23046210 Report a problem | ||
| 9/29/2023 | Sold | -- |
Source: MARIS #23046210 Report a problem | ||
| 8/28/2023 | Pending sale | $245,000$118/sqft |
Source: MARIS #23046210 Report a problem | ||
| 8/24/2023 | Listed for sale | $245,000$118/sqft |
Source: MARIS #23046210 Report a problem | ||
Public tax history
| Year | Property taxes | Tax assessment |
|---|---|---|
| 2025 | $2,849 +9.1% | $40,900 +7.3% |
| 2024 | $2,611 -5.8% | $38,100 |
| 2023 | $2,771 +12.1% | $38,100 +12.1% |
| 2022 | $2,473 -0.1% | $34,000 |
| 2021 | $2,474 +8.3% | $34,000 +11.8% |
| 2020 | $2,285 +0% | $30,400 |
| 2019 | $2,284 | $30,400 |
| 2018 | $2,284 +3.1% | $30,400 |
| 2017 | $2,214 | $30,400 +6.3% |
| 2016 | $2,214 +4.9% | $28,600 |
| 2015 | $2,112 | $28,600 +0.7% |
| 2013 | $2,112 | $28,400 |
Find assessor info on the county website
Monthly payment
Est. payment
Payment breakdown
Explore the cost of this home by adjusting the details. Changes won't be saved.Climate risks
Neighborhood: 63070
Nearby schools
GreatSchools rating
- 4/10Pevely Elementary SchoolGrades: K-5Distance: 0.9 mi
- 8/10Senn-Thomas Middle SchoolGrades: 6-8Distance: 0.3 mi
- 7/10Herculaneum High SchoolGrades: 9-12Distance: 0.8 mi
Schools provided by the listing agent
- Elementary: Pevely Elem.
- Middle: Senn-Thomas Middle
- High: Herculaneum High
Source: MARIS. This data may not be complete. We recommend contacting the local school district to confirm school assignments for this home.
- $307,1003 bd2 ba1.7k sqft504 Pevely Heights Dr, Pevely, MO 63070Off Market
- $290,000-- bd2 ba1.2k sqft494 Pevely Heights Dr, Pevely, MO 63070Off Market
- $311,8003 bd2 ba1.4k sqft490 Pevely Heights Dr, Pevely, MO 63070Off Market
- $291,100-- bd2 ba1.2k sqft508 Pevely Heights Dr, Pevely, MO 63070Off Market
- $295,600-- bd2 ba1.3k sqft497 Pevely Heights Dr, Pevely, MO 63070Off Market
- $304,4003 bd2 ba1.4k sqft501 Pevely Heights Dr, Pevely, MO 63070Off Market
- $287,2003 bd3 ba1.3k sqft809 Carly Ct, Pevely, MO 63070Off Market
- $304,300-- bd-- ba1k sqft505 Pevely Heights Dr, Pevely, MO 63070Off Market
A local agent can set up tours, give advice and negotiate with sellers.
A local lender can help you make sure your offer is ready when you are.
Similar homes
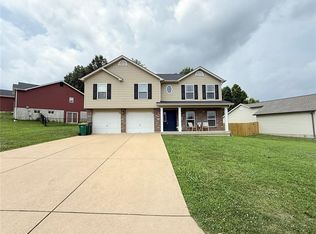
- $309,9003 bd3 ba1.9k sqft457 Pevely Heights Dr, Pevely, MO 63070For Sale
 MLS ID #26025756, Carter J Roth, Whitetail Properties Real Estate, LLC. MARIS
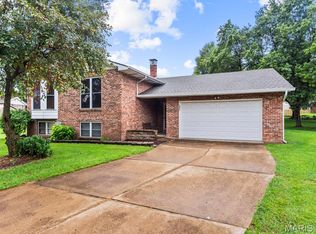
 - $290,0003 bd3 ba1.3k sqft1612 Berry Ct, Imperial, MO 63052For Sale
 MLS ID #26050964, Jim VonDerHaar, Berkshire Hathaway HomeServices Select Properties. MARIS
 - $285,0004 bd2 ba1.8k sqft2166 Catlin Ct, Barnhart, MO 63012For Sale
 MLS ID #26046571, Jordan B Cooper, Exit Elite Realty. MARIS
 - $309,9003 bd2 ba1.7k sqft916 Valentine St, Festus, MO 63028For Sale
 MLS ID #26049344, Angela M Kittner-Brosseau, Keller Williams Realty St. Louis. MARIS
 - $249,9003 bd2 ba1.1k sqft729 Joachim St, Festus, MO 63028For SaleMLS ID #26050916, Holly A Kennedy, Exit Elite Realty. MARIS
- $300,0004 bd4 ba1.9k sqft107 Ezekiel Ct, Hillsboro, MO 63050For SaleMLS ID #26050702, Dawn Griffin, EXP Realty, LLC. MARIS
- $314,9003 bd2 ba1.5k sqft223 Williamsburg Dr, Crystal City, MO 63019For SaleMLS ID #26049945, Amber D Lewis-Barron, Gateway Real Estate. MARIS
- $285,9003 bd3 ba1.8k sqft5541 Wagon Train Dr, House Springs, MO 63051For SaleMLS ID #26051540, Angela M Kittner-Brosseau, Keller Williams Realty St. Louis. MARIS
- $225,0003 bd2 ba1.2k sqft1250 Denali Dr, Festus, MO 63028For SaleMLS ID #26050248, Caleb C Travers, Keller Williams Chesterfield. MARIS
- $299,9994 bd1 ba1.9k sqft6271 Cedar Hill Rd, Cedar Hill, MO 63016For SaleMLS ID #26049327, Sarah M Jackson, Realty Executives Premiere. MARIS
- $339,9004 bd3 ba2.4k sqft1031 Palmer Ln, Imperial, MO 63052For SaleMLS ID #26047543, Vickie L Barton, Coldwell Banker Realty - Gundaker. MARIS
- $329,9004 bd3 ba2.5k sqft809 N Orchard Dr, Hillsboro, MO 63050For SaleMLS ID #26052102, Michael R Wokurka, Equity Real Estate. MARIS
- $230,0003 bd2 ba1.4k sqft2101 Linnus Dr, High Ridge, MO 63049For SaleMLS ID #26052040, Lisa Rozier, Nettwork Global. MARIS
- $280,0003 bd2 ba1.5k sqft5221 Butler Hill Estates Dr, Saint Louis, MO 63128For SaleMLS ID #26049762, Brittany N Carter, Nettwork Global. MARIS
- $265,0004 bd2 ba1.5k sqft904 Sheridan Ln, Waterloo, IL 62298For SaleMLS ID #26046652, Jenny A Wisniewski, Landmark Realty. MARIS
- $269,0003 bd2 ba1.2k sqft6726 Duckworth Ct, House Springs, MO 63051For SaleMLS ID #26044760, Frank W Copanas, RE/MAX Best Choice. MARIS
- $260,0003 bd3 ba1.5k sqft119 Country Club Parc Ct, Imperial, MO 63052For SaleMLS ID #26043514, Brian D Tash, The Agency. MARIS
- $279,9003 bd3 ba2k sqft2553 Tricia Ln, High Ridge, MO 63049For SaleMLS ID #26048926, Linda R Frierdich, Century 21 Advantage. MARIS
- $339,9004 bd3 ba1.3k sqft1387 Durham Dr, Herculaneum, MO 63048For SaleMLS ID #26046653, Sidney P Florence, Main Key Realty LLC. MARIS
- $324,9004 bd2 ba1.4k sqft7034 Brooks Farm Dr, House Springs, MO 63051For SaleMLS ID #26052775, Julie E Moss, Midtown Realty, LLC. MARIS
