Luxury, privacy, and timeless craftsmanship define this exceptional custom-built brick Colonial in the prestigious Laurel Brook Estates. Situated on over three private acres with no HOA, this remarkable home offers more than 5,000 square feet of beautifully designed living space that blends elegance with everyday comfort.A dramatic two-story foyer welcomes you with rich hardwood floors, custom woodwork, crown molding, and an open floor plan designed for both entertaining and comfortable living. The spacious living room, family room, and formal dining room provide inviting spaces for gatherings, while the gourmet kitchen showcases custom cherry cabinetry, granite countertops, abundant workspace, and seamless flow into the main living areas.The impressive great room is the centerpiece of the home, featuring soaring vaulted ceilings, a fireplace, and a custom bar, creating the perfect setting for entertaining. Its open design can be enjoyed from the main living spaces as well as the private sitting room in the luxurious primary suite.The spacious primary retreat offers a peaceful escape with its own sitting area overlooking the great room below. Two additional bedrooms and well-appointed bathrooms provide comfort for family and guests.The finished lower level adds exceptional versatility with a recreation or media room, dedicated office, laundry area, generous storage, and flexible space to fit your lifestyle.Outside, enjoy beautifully landscaped grounds, a paved driveway leading to the attached two-car garage, elegant paver walkways, and a brick patio ideal for relaxing or entertaining while taking in the privacy of this peaceful corner lot.This one-of-a-kind residence offers the perfect combination of luxury, quality craftsmanship, generous living space, and serene surroundings in one of Bear Creeks's most sought-after communities.
For sale
$675,000
498 Twinbrook Rd, Bear Creek Township, PA 18702
4beds
4,931sqft
Residential, Single Family Residence
Built in 2004
3 Acres Lot
$663,300 Zestimate®
$137/sqft
$-- HOA
What's special
Beautifully landscaped groundsWell-appointed bathroomsCustom woodworkAttached two-car garageLaundry areaFamily roomCustom cherry cabinetry
- 81 days
- 576
- 31
Zillow last checked:
Listing updated:
Listed by:
Roger G. Sherwood,
Real of Pennsylvania 855-450-0442
Source: GSBR as distributed by MLS GRID,MLS#: SC263474
Facts & features
Interior
Bedrooms & bathrooms
- Bedrooms: 4
- Bathrooms: 4
- Full bathrooms: 3
- 1/2 bathrooms: 1
Rooms
- Room types: Bathroom 2, Master Bedroom, Master Bathroom, Other Room, Living Room, Laundry, Kitchen, Foyer, Family Room, Dining Room, Den, Bedroom 4, Bedroom 3, Bedroom 2, Bathroom 4, Bathroom 3
Primary bedroom
- Area: 320.28 Square Feet
- Dimensions: 15.7 x 20.4
Bedroom 2
- Area: 228.62 Square Feet
- Dimensions: 14.2 x 16.1
Bedroom 3
- Area: 162.4 Square Feet
- Dimensions: 14 x 11.6
Bedroom 4
- Description: Used As Office
- Area: 344.25 Square Feet
- Dimensions: 22.5 x 15.3
Primary bathroom
- Area: 107.88 Square Feet
- Dimensions: 11.6 x 9.3
Bathroom 2
- Area: 112.53 Square Feet
- Dimensions: 12.1 x 9.3
Bathroom 3
- Description: Half Bath
- Area: 27.2 Square Feet
- Dimensions: 3.2 x 8.5
Bathroom 4
- Area: 68.44 Square Feet
- Dimensions: 11.6 x 5.9
Den
- Area: 342 Square Feet
- Dimensions: 22.8 x 15
Dining room
- Area: 251.2 Square Feet
- Dimensions: 15.7 x 16
Family room
- Area: 309.58 Square Feet
- Dimensions: 19.11 x 16.2
Foyer
- Area: 215.93 Square Feet
- Dimensions: 15.1 x 14.3
Kitchen
- Area: 200.58 Square Feet
- Dimensions: 13.11 x 15.3
Laundry
- Area: 80.83 Square Feet
- Dimensions: 13.7 x 5.9
Living room
- Area: 244.02 Square Feet
- Dimensions: 16.6 x 14.7
Other
- Description: Breakfast Nook
- Area: 189.06 Square Feet
- Dimensions: 13.7 x 13.8
Other
- Description: Sitting Room
- Area: 345.89 Square Feet
- Dimensions: 19.11 x 18.1
Other
- Description: Recreational Room
- Area: 789.7 Square Feet
- Dimensions: 29.8 x 26.5
Heating
- Forced Air
Cooling
- Ceiling Fan(s), Central Air
Appliances
- Included: Dishwasher, Range, Washer, Trash Compactor, Refrigerator, Dryer
Features
- Bar, Soaking Tub, Wet Bar, Cathedral Ceiling(s), Pantry, Open Floorplan, Natural Woodwork, Kitchen Island, High Speed Internet, High Ceilings, Granite Counters, Eat-in Kitchen, Ceiling Fan(s)
- Flooring: Carpet, Tile, Ceramic Tile
- Attic: None
- Common walls with other units/homes: No Common Walls
Interior area
- Total structure area: 4,931
- Total interior livable area: 4,931 sqft
- Finished area above ground: 3,674
- Finished area below ground: 1,257
Property
Parking
- Total spaces: 2
- Parking features: Driveway, Garage Faces Front
- Garage spaces: 2
- Has uncovered spaces: Yes
Features
- Stories: 2
- Exterior features: Awning(s)
Lot
- Size: 3 Acres
- Dimensions: 130,680
- Features: Paved
Details
- Parcel number: 04K12S4001012
- Zoning: R1
Construction
Type & style
- Home type: SingleFamily
- Architectural style: Colonial
- Property subtype: Residential, Single Family Residence
Materials
- Brick
- Foundation: Brick/Mortar
- Roof: Composition,Shingle
Condition
- New construction: No
- Year built: 2004
Utilities & green energy
- Electric: 200+ Amp Service
- Sewer: Septic Tank
- Water: Well
- Utilities for property: Cable Connected, Phone Connected
Community & HOA
Community
- Subdivision: Laurelbrook Estates
Location
- Region: Bear Creek Township
Financial & listing details
- Price per square foot: $137/sqft
- Tax assessed value: $475,000
- Annual tax amount: $11,983
- Date on market: 7/17/2026
- Cumulative days on market: 82 days
- Listing terms: Cash,VA Loan,FHA,Conventional
- Road surface type: Paved
Estimated market value
$663,300
$630,000 - $696,000
$4,141/mo
Price history
| Date | Event | Price |
|---|---|---|
| 7/16/2026 | Listed for sale | $675,000+7.3%$137/sqft |
Source: PMAR #PM-143079 Report a problem | ||
| 9/10/2024 | Listing removed | $629,000$128/sqft |
Source: Luzerne County AOR #23-4091 Report a problem | ||
| 8/30/2023 | Listed for sale | $629,000+1300.9%$128/sqft |
Source: Luzerne County AOR #23-4091 Report a problem | ||
| 1/15/2002 | Sold | $44,900$9/sqft |
Source: Agent Provided Report a problem | ||
Public tax history
| Year | Property taxes | Tax assessment |
|---|---|---|
| 2023 | $11,984 +0.7% | $475,000 |
| 2022 | $11,896 | $475,000 |
| 2021 | $11,896 +2.4% | $475,000 |
| 2020 | $11,615 | $475,000 |
| 2019 | $11,615 +2.5% | $475,000 |
| 2018 | $11,334 | $475,000 |
| 2017 | -- | $475,000 |
| 2016 | -- | $475,000 |
| 2015 | -- | $475,000 |
| 2014 | -- | $475,000 |
| 2013 | -- | $475,000 -5.3% |
| 2012 | -- | $501,700 |
| 2011 | -- | $501,700 |
| 2010 | -- | $501,700 |
| 2009 | -- | $501,700 |
Find assessor info on the county website
Monthly payment
Est. payment
Payment breakdown
Explore the cost of this home by adjusting the details. Changes won't be saved.Climate risks
Neighborhood: 18702
- $63,500-- bd-- ba-- sqft8 Sandspring Rd, Bear creek township, PA 18702Off Market
- $536,100-- bd-- ba-- sqft627 Twinbrook Rd, Bear Creek, PA 18602Off Market
- $504,400-- bd-- ba2.8k sqft26 Sandspring Rd, Bear Creek Tw, PA 18702Off Market
- $60,000-- bd-- ba-- sqft26 Sandspring Rd, Bear creek township, PA 18702Off Market
Similar homes
- $750,0003 bd3 ba2.7k sqft11 Hedge Rd, Bear Creek, PA 18602For Sale
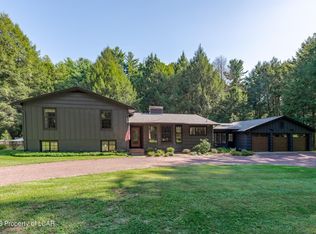 MLS ID #26-4800, Margaret Simms, Lewith & Freeman, Shavertown. Luzerne County AOR
 - $749,0003 bd4 ba6k sqft5501 Bear Creek Blvd, Bear Creek, PA 18602For Sale
 MLS ID #26-4682, Gregory Barrouk, Lewith & Freeman, Kingston. Luzerne County AOR
 - $699,9005 bd3 ba2.8k sqft275 Buck Blvd, Bear Creek, PA 18602For Sale
 MLS ID #PM-144442, Michael O'Donnell, MORE Modern Real Estate LLC. PMAR
 - $850,0004 bd4 ba3.1k sqft77 Sullivan Trl, Bear Creek, PA 18602For Sale
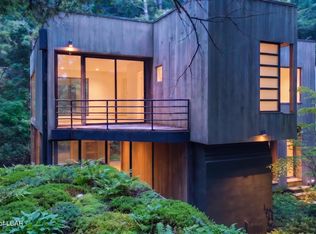 MLS ID #26-3943, Candice Nulton-Farrell, eXp Realty- Scranton/Wilkes-Barre. Luzerne County AOR
 - $679,9004 bd4 ba3.6k sqft28 Harley Dr, Mountain Top, PA 18707For Sale
 MLS ID #SC261266, Leah Gianacopoulos, ERA One Source Realty. GSBR as distributed by MLS GRID
 - $599,9003 bd3 ba4k sqft267 Scenic Dr, Blakeslee, PA 18610For Sale
 MLS ID #PAMR2006826, Michelle Cappabianca, Weichert Realtors Acclaim. Bright MLS
