Beautifully finished new construction home in the Rivercross Community. The home features smooth 9' ceilings on the main level, upgraded interior doors, and durable flooring installed throughout. The kitchen offers stainless steel appliances, quartz countertops, a large island, and crisp white cabinetry with modern hardware. The primary suite includes raised-height cabinetry, quartz counters, and dual undermount sinks. Secondary baths feature matching finishes and coordinated brushed-nickel fixtures for a cohesive look. Energy-efficient systems include a high-efficiency heat pump, programmable thermostats on each floor, enhanced insulation in walls and attic, LED lighting, and an electric water heater. Additional conveniences include an EV-ready outlet in the garage, cordless window blinds, and organized shelving in closets, pantry, and laundry. Exterior highlights include fiber-cement siding, architectural-style roofing, engineered structural systems, a concrete front porch and rear patio, and established sod for great curb appeal. A move-in-ready home with modern finishes, thoughtful upgrades, and quality construction throughout.The Rivercross Amenity Center features a Clubhouse, Fitness Center and Pool. The clubhouse serves as a gathering place for scheduled community events and programs. Stocked with new exercise equipment, the fitness center is perfect for residents who would like to stay in shape and live healthy. Lastly, the community pool is the perfect place to lounge, take a dip and stay cool during summer. Up To $20,000 in buyer incentive money! Must use builders preferred lender and closing attorney. Home must close in 30 days!
Under contract-show
$414,900
4982 Twin River Dr, Denver, NC 28037
4beds
1,977sqft
:
Get pre-qualified$2,617/mo
Single Family Residence
Built in 2026
0.15 Acres Lot
$414,300 Zestimate®
$210/sqft
$140/mo HOA
What's special
Engineered structural systemsArchitectural-style roofingCordless window blindsCoordinated brushed-nickel fixturesLarge islandDurable flooring installed throughoutFiber-cement siding
- 132 days |
- 18 |
- 3 |
Zillow last checked:
Listing updated:
Listed by:
Kris Boschele kris@myidealrealty.com,
Ideal Realty inc
Source: Canopy MLS as distributed by MLS GRID,MLS#: 4362355
Facts & features
Interior
Bedrooms & bathrooms
- Bedrooms: 4
- Bathrooms: 3
- Full bathrooms: 2
- 1/2 bathrooms: 1
Primary bedroom
- Level: Upper
Bedroom s
- Level: Upper
Bedroom s
- Level: Upper
Bedroom s
- Level: Upper
Bathroom half
- Level: Main
Bathroom full
- Level: Upper
Bathroom full
- Level: Upper
Family room
- Level: Main
Kitchen
- Level: Main
Laundry
- Level: Main
Heating
- Electric, Heat Pump
Cooling
- Central Air
Appliances
- Included: Microwave, Electric Oven, Electric Range
- Laundry: Laundry Room, Main Level
Features
- Kitchen Island, Open Floorplan, Pantry
- Flooring: Vinyl
- Has basement: No
Interior area
- Total structure area: 1,977
- Total interior livable area: 1,977 sqft
- Finished area above ground: 1,977
- Finished area below ground: 0
Property
Parking
- Total spaces: 2
- Parking features: Attached Garage, Garage on Main Level
- Attached garage spaces: 2
Features
- Levels: Two
- Stories: 2
- Patio & porch: Covered, Front Porch, Rear Porch
Lot
- Size: 0.15 Acres
Details
- Parcel number: 108001
- Zoning: PD-MU
- Special conditions: Standard
Construction
Type & style
- Home type: SingleFamily
- Property subtype: Single Family Residence
Materials
- Fiber Cement
- Foundation: Slab
Condition
- New construction: Yes
- Year built: 2026
Details
- Builder model: Madison
Utilities & green energy
- Sewer: Public Sewer
- Water: City
Community & HOA
Community
- Subdivision: Rivercross
HOA
- Has HOA: Yes
- HOA fee: $140 monthly
Location
- Region: Denver
Financial & listing details
- Price per square foot: $210/sqft
- Tax assessed value: $40,000
- Date on market: 3/28/2026
- Cumulative days on market: 109 days
- Listing terms: Cash,Conventional,FHA,VA Loan
- Road surface type: Concrete
Estimated market value
$414,300
$394,000 - $435,000
$2,454/mo
Price history
| Date | Event | Price |
|---|---|---|
| 6/5/2026 | Listed for sale | $414,900$210/sqft |
Source:  Canopy MLS as distributed by MLS GRID #4362355 Report a problem Canopy MLS as distributed by MLS GRID #4362355 Report a problem | ||
| 5/13/2026 | Listing removed | $414,900$210/sqft |
Source: Canopy MLS as distributed by MLS GRID #4362355 Report a problem | ||
| 4/30/2026 | Price change | $414,900-3.5%$210/sqft |
Source: Canopy MLS as distributed by MLS GRID #4362355 Report a problem | ||
| 3/28/2026 | Listed for sale | $429,900$217/sqft |
Source: Canopy MLS as distributed by MLS GRID #4362355 Report a problem | ||
Public tax history
Tax history is unavailable.
Monthly payment
Est. payment
Payment breakdown
Explore the cost of this home by adjusting the details. Changes won't be saved.Climate risks
Neighborhood: 28037
Nearby schools
GreatSchools rating
- 6/10Catawba Springs ElementaryGrades: PK-5Distance: 1.3 mi
- 4/10East Lincoln MiddleGrades: 6-8Distance: 5.4 mi
- 8/10East Lincoln HighGrades: 9-12Distance: 1.5 mi
- $399,9004 bd3 ba1.9k sqft4999 Twin River Dr, Denver, NC 28037New Construction

- $419,9004 bd3 ba2.2k sqft5003 Twin River Dr, Denver, NC 28037New Construction

- $404,9004 bd3 ba2.2k sqft5011 Twin River Dr, Denver, NC 28037New Construction

- $394,9004 bd3 ba1.9k sqft4994 Twin River Dr, Denver, NC 28037New Construction
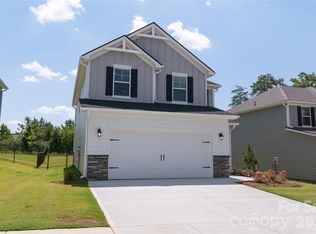
- $424,9005 bd3 ba2.5k sqft5007 Twin River Dr, Denver, NC 28037New Construction
- $421,1003 bd3 ba1.8k sqft5002 Twin River Dr, Denver, NC 28037Off Market
- $427,9004 bd3 ba1.9k sqft5006 Twin River Dr, Denver, NC 28037Off Market
- $385,0003 bd3 ba1.8k sqft5015 Twin River Dr, Denver, NC 28037Sold
A local agent can set up tours, give advice and negotiate with sellers.
Similar homes
- $419,9004 bd3 ba2.2k sqft5003 Twin River Dr, Denver, NC 28037New Construction
 Canopy MLS as distributed by MLS GRID
 - $404,9004 bd3 ba2.2k sqft5011 Twin River Dr, Denver, NC 28037New ConstructionCanopy MLS as distributed by MLS GRID
- $399,9004 bd3 ba1.9k sqft4999 Twin River Dr, Denver, NC 28037New ConstructionCanopy MLS as distributed by MLS GRID
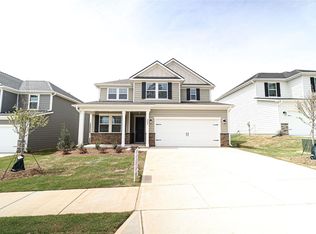
- $424,9005 bd3 ba2.5k sqft5007 Twin River Dr, Denver, NC 28037New Construction
 Canopy MLS as distributed by MLS GRID
 - $394,9004 bd3 ba1.9k sqft4994 Twin River Dr, Denver, NC 28037New ConstructionCanopy MLS as distributed by MLS GRID
- $525,0004 bd3 ba2.4k sqft3151 Delaware Dr, Denver, NC 28037For SaleMLS ID #4411818, Amber Eaton, Call It Closed International Inc. Canopy MLS as distributed by MLS GRID
- $418,0003 bd2 ba1.7k sqft5110 Turtle Creek Dr, Denver, NC 28037For SaleMLS ID #4399103, Laura Maultsby, Maultsby Realty Group. Canopy MLS as distributed by MLS GRID
- $415,0003 bd3 ba1.9k sqft6325 Ashton Park Dr, Denver, NC 28037For SaleMLS ID #4382653, Akenna Blackmon, EXP Realty LLC Ballantyne. Canopy MLS as distributed by MLS GRID
- $385,0003 bd3 ba1.9k sqft6234 Ashton Park Dr, Denver, NC 28037For SaleMLS ID #4397810, Akenna Blackmon, EXP Realty LLC Ballantyne. Canopy MLS as distributed by MLS GRID
- $379,9103 bd3 ba1.9k sqft910 Prince Garrett Way, Denver, NC 28037For SaleMLS ID #4362481, David Grams, RE/MAX Southern Lifestyles. Canopy MLS as distributed by MLS GRID
- $369,9993 bd3 ba1.9k sqft6273 Ashton Park Dr, Denver, NC 28037For SaleMLS ID #4373673, Chip Free, Lake Realty. Canopy MLS as distributed by MLS GRID
- $525,0002 bd2 ba2.2k sqft5567 Elk Knob Ct, Denver, NC 28037For SaleMLS ID #4365511, Robin Schulman, Lake Norman Realty, Inc.. Canopy MLS as distributed by MLS GRID
- $425,0004 bd3 ba2.4k sqft402 North St, Dallas, NC 28034New ConstructionMLS ID #4405932, Richard Price, R.W Price Realty LLC. Canopy MLS as distributed by MLS GRID
- $549,9004 bd3 ba2.6k sqft5345 Christopher Rd, Iron Station, NC 28080For SaleMLS ID #4357522, Anna Wiseman, RE/MAX Lifestyle. Canopy MLS as distributed by MLS GRID
- $389,9004 bd3 ba2k sqft828 Larmore Ave, Charlotte, NC 28216For SaleMLS ID #4371254, Jasmine McCray, Costello Real Estate and Investments LLC. Canopy MLS as distributed by MLS GRID
- $425,0003 bd3 ba2.1k sqft6634 Bells Mill Dr, Charlotte, NC 28269For SaleMLS ID #4406999, Christy Bradshaw, Call It Closed International Inc. Canopy MLS as distributed by MLS GRID
- $445,0004 bd3 ba2.9k sqft2081 Morning Gold Dr, Maiden, NC 28650New ConstructionCanopy MLS as distributed by MLS GRID
- $449,9004 bd3 ba2.4k sqft1355 Zeb Haynes Rd, Maiden, NC 28650New ConstructionMLS ID #4409727, Jane McGill, Jane McGill Real Estate. Canopy MLS as distributed by MLS GRID
- $475,0003 bd2 ba2k sqft6117 Robert St, Huntersville, NC 28078For SaleMLS ID #4367163, Nicole Wolfe, Century 21 Echelon. Canopy MLS as distributed by MLS GRID
- $425,0004 bd3 ba2.3k sqft1020 Garfield Rd, Sherrills Ford, NC 28673New ConstructionMLS ID #4381872, Maria Bansal, SM North Carolina Brokerage LLC. Canopy MLS as distributed by MLS GRID
