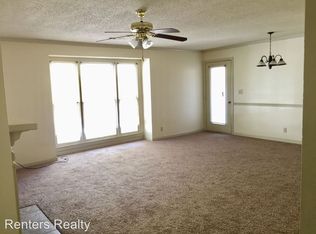
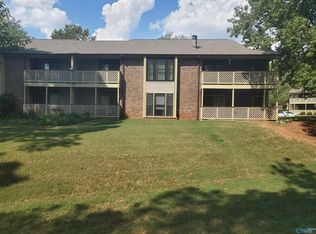

Welcome to your dream home! This charming ground floor unit features 2 spacious bedrooms and 2 bathrooms, perfect for comfortable living. The living room seamlessly flows into the dining area, making it ideal for entertaining guests or enjoying cozy family meals. Both bedrooms offer large walk-in closets and attached bathrooms. Step outside to the 2 large patios attached to both bedrooms to relax. With easy access to community amenities, including a pool and tennis court. Don’t miss the opportunity to make this your new home!
For sale
$145,000
4983 Seven Pine Cir, Huntsville, AL 35816
2beds
1,162sqft
Condominium
Built in 1985
-- sqft lot
$130,200 Zestimate®
$125/sqft
$165/mo HOA
What's special
Attached bathroomsLarge walk-in closets
- 321 days
- 46
- 1
Zillow last checked:
Listing updated:
Listed by:
Kira Parker 256-797-4604,
Parkland Real Estate,
Toney Parker 256-479-0788,
Parkland Real Estate
Source: ValleyMLS,MLS#: 21884400
Facts & features
Interior
Bedrooms & bathrooms
- Bedrooms: 2
- Bathrooms: 2
- Full bathrooms: 2
Rooms
- Room types: Master Bedroom, Living Room, Kitchen, Bedroom
Primary bedroom
- Features: 9’ Ceiling, Ceiling Fan(s), Laminate Floor, Walk-In Closet(s)
- Level: First
- Area: 143
- Dimensions: 11 x 13
Bedroom
- Level: First
- Area: 143
- Dimensions: 11 x 13
Kitchen
- Features: 9’ Ceiling, Pantry
- Level: First
- Area: 70
- Dimensions: 7 x 10
Living room
- Features: 9’ Ceiling, Ceiling Fan(s), Crown Molding, Fireplace, Laminate Floor
- Level: First
- Area: 315
- Dimensions: 15 x 21
Heating
- Central 1
Cooling
- Central 1
Features
- Has basement: No
- Number of fireplaces: 1
- Fireplace features: One
- Common walls with other units/homes: No One Below
Interior area
- Total interior livable area: 1,162 sqft
Property
Parking
- Parking features: Parking Lot
Features
- Has private pool: Yes
Construction
Type & style
- Home type: Condo
- Property subtype: Condominium
Materials
- Foundation: Slab
Condition
- New construction: No
- Year built: 1985
Utilities & green energy
- Sewer: Public Sewer
- Water: Public
Community & HOA
Community
- Subdivision: Cobblestone Condo
HOA
- Has HOA: Yes
- HOA fee: $165 monthly
- HOA name: Cobblestone Condo Association
Location
- Region: Huntsville
Financial & listing details
- Price per square foot: $125/sqft
- Date on market: 11/5/2025
Estimated market value
$130,200
$117,000 - $145,000
$1,337/mo
Price history
| Date | Event | Price |
|---|---|---|
| 9/11/2026 | Listed for rent | $1,150$1/sqft |
Source: Zillow Rentals Report a problem | ||
| 11/5/2025 | Listed for sale | $145,000$125/sqft |
Source:  ValleyMLS #21884400 Report a problem ValleyMLS #21884400 Report a problem | ||
| 10/27/2025 | Listing removed | $145,000$125/sqft |
Source: ValleyMLS #21884400 Report a problem | ||
| 6/19/2025 | Price change | $145,000-3.3%$125/sqft |
Source: ValleyMLS #21884400 Report a problem | ||
| 3/26/2025 | Listed for sale | $149,900$129/sqft |
Source: ValleyMLS #21884400 Report a problem | ||
Public tax history
Tax history is unavailable.
Monthly payment
Est. payment
Payment breakdown
Explore the cost of this home by adjusting the details. Changes won't be saved.Climate risks
Neighborhood: 35816
Nearby schools
Schools provided by the listing agent
- Elementary: Highland Elementary
- Middle: Mcnair Junior High
- High: Jemison
Source: ValleyMLS. This data may not be complete. We recommend contacting the local school district to confirm school assignments for this home.
Similar homes
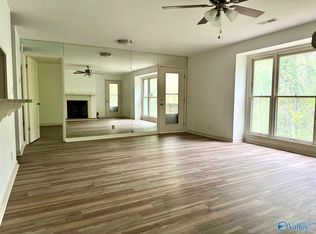
- $149,9992 bd2 ba1k sqft4948 Seven Pine Cir, Huntsville, AL 35816For Sale
 MLS ID #21886501, Allison Hudson. ValleyMLS
 - $112,0002 bd2 ba1.2k sqft5002 Seven Pine Cir #8, Huntsville, AL 35816For Sale
 MLS ID #21925119, Carey Rosenblum. ValleyMLS
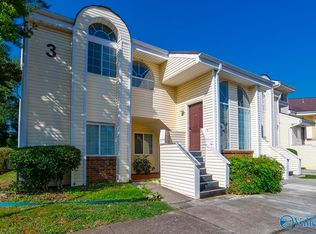
 - $154,9002 bd2 ba1k sqft1155 Old Monrovia Rd NW APT 3H, Huntsville, AL 35806For Sale
 MLS ID #21924655, Surim Kim. ValleyMLS
 - $129,9002 bd2 ba1k sqft6644A Willow Pointe NW #A, Huntsville, AL 35806For Sale
 MLS ID #21903780, Rod Weaver. ValleyMLS
