Welcome to your dream waterfront property- start off the new year in your new home! The McKenzie offers over 3,100 square feet. This beautiful single- story home offers 5-bedrooms with 3-bathrooms, a 2-car garage, and a seamless open layout.
Entering the home from the front porch, you are greeted by a dining room that is perfect for those special meals. The study is opposite the foyer. As you move inside, there are two bedrooms that share a full bathroom. As you step into the great room, the open design is inviting and provides endless option for decorating. Kitchen features stainless steel appliances, large island bar, corner walk in pantry, & breakfast nook. Gorgeous quartz in the kitchen & baths, upgraded carpet in the bedrooms, & Engineered Vinyl Plank flooring throughout.
Pending
Price cut: $24K (8/4)
$1,525,900
4983 Soundside Dr #L4whxg, Gulf Breeze, FL 32563
5beds
3,129sqft
Single Family Residence
Built in 2025
0.65 Acres Lot
$-- Zestimate®
$488/sqft
$-- HOA
What's special
- 297 days
- 48
- 6
Zillow last checked:
Listing updated:
Listed by:
Olesya Chatraw 850-749-5832,
DR Horton Realty of Northwest Florida LLC
Source: ECAOR,MLS#: 989290
Facts & features
Interior
Bedrooms & bathrooms
- Bedrooms: 5
- Bathrooms: 3
- Full bathrooms: 3
Bedroom
- Level: First
- Area: 241.38 Square Feet
- Dimensions: 14.9 x 16.2
Breakfast room
- Level: First
- Area: 123.6 Square Feet
- Dimensions: 10.3 x 12
Dining room
- Level: First
- Area: 143.64 Square Feet
- Dimensions: 13.3 x 10.8
Family room
- Level: First
- Area: 396 Square Feet
- Dimensions: 22.5 x 17.6
Kitchen
- Level: First
- Area: 220.46 Square Feet
- Dimensions: 14.6 x 15.1
Laundry
- Level: First
- Area: 43.4 Square Feet
- Dimensions: 6.2 x 7
Office
- Level: First
- Area: 170.61 Square Feet
- Dimensions: 12.1 x 14.1
Heating
- Heat Pump, Central
Cooling
- Central Air
Appliances
- Included: Dishwasher, Disposal, Microwave
- Laundry: Washer/Dryer Hookup
Features
- Breakfast Bar, Tray Ceiling(s), Recessed Lighting, Pantry
- Flooring: Vinyl, Carpet
- Windows: Double Pane Windows, Hurricane Shutters
- Common walls with other units/homes: No Common Walls
Interior area
- Total structure area: 3,129
- Total interior livable area: 3,129 sqft
Property
Parking
- Total spaces: 2
- Parking features: Garage Door Opener, See Remarks
- Attached garage spaces: 2
Features
- Stories: 1
- Patio & porch: Porch
- Has view: Yes
- View description: Sound
- Has water view: Yes
- Water view: Sound
- Waterfront features: Sound
Lot
- Size: 0.65 Acres
- Features: Within 1/2 Mile to Water
Details
- Parcel number: 252S282680000000491
- Zoning description: Resid Single Family
Construction
Type & style
- Home type: SingleFamily
- Architectural style: Craftsman
- Property subtype: Single Family Residence
Materials
- Frame, Brick, Siding CmntFbrHrdBrd
- Foundation: Slab
- Roof: Shingle
Condition
- Construction Complete
- New construction: No
- Year built: 2025
Utilities & green energy
- Water: Public
Green energy
- Energy efficient items: Doors
Community & HOA
Community
- Features: Waterfront
- Security: Smoke Detector(s)
- Subdivision: NANTAHALA
Location
- Region: Gulf Breeze
Financial & listing details
- Price per square foot: $488/sqft
- Date on market: 11/9/2025
- Road surface type: Paved
Estimated market value
Not available
Estimated sales range
Not available
Not available
Price history
| Date | Event | Price |
|---|---|---|
| 8/11/2026 | Pending sale | $1,525,900$488/sqft |
Source:  ECAOR #989290 Report a problem ECAOR #989290 Report a problem | ||
| 8/4/2026 | Price change | $1,525,900-1.5%$488/sqft |
Source: ECAOR #989290 Report a problem | ||
| 7/9/2026 | Price change | $1,549,900-3.1%$495/sqft |
Source: ECAOR #989290 Report a problem | ||
| 6/29/2026 | Price change | $1,599,900-1.5%$511/sqft |
Source: ECAOR #989290 Report a problem | ||
| 6/22/2026 | Price change | $1,625,000-1.5%$519/sqft |
Source: ECAOR #989290 Report a problem | ||
| 5/29/2026 | Price change | $1,649,900-10.8%$527/sqft |
Source: ECAOR #989290 Report a problem | ||
| 11/15/2025 | Price change | $1,849,900+8.8%$591/sqft |
Source:  DR Horton Report a problem DR Horton Report a problem | ||
| 11/9/2025 | Listed for sale | $1,699,900$543/sqft |
Source: ECAOR #989290 Report a problem | ||
Public tax history
Tax history is unavailable.
Monthly payment
Est. payment
Payment breakdown
Explore the cost of this home by adjusting the details. Changes won't be saved.Climate risks
Neighborhood: 32563
Nearby schools
Schools provided by the listing agent
- Elementary: West Navarre Primary-Intermed
- Middle: Woodlawn Beach
- High: Gulf Breeze
Source: ECAOR. This data may not be complete. We recommend contacting the local school district to confirm school assignments for this home.
- $1,750,0005 bd4 ba4.4k sqft4991 Soundside Dr, Gulf Breeze, FL 32563Sold
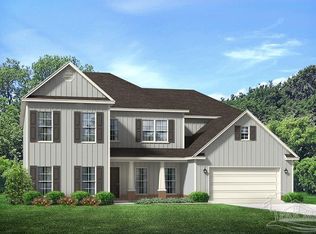
- from $1,699,9005 bd3 ba3.1k sqftThe McKenzie Plan, Gulf Breeze East Spot Lots, Gulf Breeze, FL 32563New Construction

- $908,0720.57 acres4977 Soundside Dr, Gulf Breeze, FL 32563Off Market
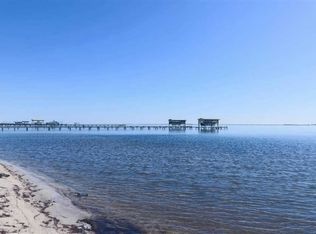
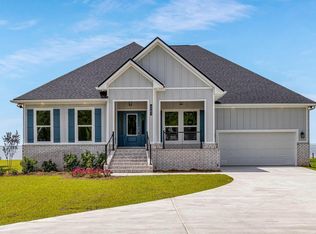
- $1,525,9005 bd3 ba3.1k sqft4983 Soundside Dr, Gulf Breeze, FL 32563Pending
Similar homes
- $1,500,0005 bd4 ba3k sqft1544 Silver Lace Ct, Gulf Breeze, FL 32563For Sale
 MLS ID #681643, Chris Byrd, Service Matters Realty, Inc.. PAR
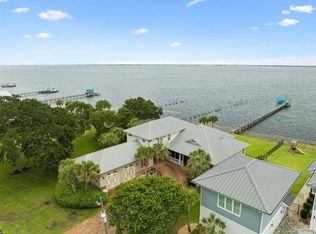
 - $1,495,0005 bd4 ba3.4k sqft3361 Edgewater Dr, Gulf Breeze, FL 32563For Sale
 MLS ID #685265, Christopher Abbott, Scenic Sotheby's International Realty. PAR
 - $1,699,0005 bd2 ba3.4k sqft5485 Soundside Dr, Gulf Breeze, FL 32563For Sale
 MLS ID #687350, Joanna Johannes, Coconut Palm Real Estate LLC. PAR
 - $849,0005 bd3 ba3k sqft5180 Sandy Shores Dr, Gulf Breeze, FL 32563For Sale
 MLS ID #687922, Rachael Johnson, Levin Rinke Realty. PAR
 - $1,425,0003 bd4 ba2.6k sqft6728 E Bay Blvd, Navarre, FL 32566For Sale
 MLS ID #1010061, Jenney G Dobson, Keller Williams Realty Navarre. ECAOR
