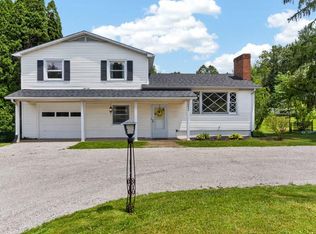
Move right into this beautifully updated 3-bedroom, 2-full-bath ranch where the major improvements have already been completed! Extensive 2022 updates include a new roof, furnace, central A/C, electrical panel, high-efficiency water heater, Harman pellet stove, luxury vinyl plank flooring, garage door and opener, 6-inch gutters, fascia and soffits, security system, and two fully remodeled bathrooms, including one with a walk-in shower. The stunning kitchen was completely renovated in 2024 with new cabinetry, granite countertops, and LG appliances. A brand-new septic system was installed in 2026, providing added peace of mind. This move-in ready home offers modern finishes, quality updates, and low-maintenance living. Don't miss your opportunity to own this meticulously maintained ranch! Lexington Schools, but Washington Township, so currently no city income tax!
Accepting backups
$349,900
499 Craigston Dr, Mansfield, OH 44903
3beds
1,600sqft
:
Get pre-qualified$2,396/mo
Single Family Residence
Built in 1966
0.34 Acres Lot
$353,600 Zestimate®
$219/sqft
$-- HOA
What's special
Modern finishesGarage door and openerGranite countertopsTwo fully remodeled bathroomsLg appliancesHarman pellet stoveLuxury vinyl plank flooring
- 20 days |
- 657 |
- 35 |
Zillow last checked:
Listing updated:
Listed by:
Cheryl Meier,
Haring Realty, Inc.
Source: MAR,MLS#: 9073951
Facts & features
Interior
Bedrooms & bathrooms
- Bedrooms: 3
- Bathrooms: 2
- Full bathrooms: 2
- Main level bedrooms: 3
Rooms
- Room types: Dining Room, Living Room, Utility Room
Primary bedroom
- Level: Main
- Area: 156
- Dimensions: 13 x 12
Bedroom 2
- Level: Main
- Area: 143
- Dimensions: 13 x 11
Bedroom 3
- Level: Main
- Area: 110
- Dimensions: 11 x 10
Family room
- Level: Main
- Area: 294
- Dimensions: 21 x 14
Kitchen
- Level: Main
- Area: 207
- Dimensions: 23 x 9
Living room
- Level: Main
- Area: 234
- Dimensions: 18 x 13
Heating
- Forced Air
Cooling
- Ceiling Fan(s), Central Air
Appliances
- Included: Dishwasher, Disposal, Dryer, Gas Range, Gas Water Heater, Microwave, Range Hood, Refrigerator, Washer, Water Softener Owned
Features
- Shower/Tub, Shower Stall, Sunroom Unheated, Primary Bedroom with Bath
- Flooring: Carpet, Luxury Vinyl
- Windows: Wood Frames
- Basement: Full,Sump Pump
- Number of fireplaces: 1
- Fireplace features: Living Room, Pellet Stove
Interior area
- Total structure area: 1,600
- Total interior livable area: 1,600 sqft
- Finished area above ground: 1,600
Property
Parking
- Total spaces: 2
- Parking features: Attached, Garage Door Opener, Heated Garage, Asphalt
- Has garage: Yes
- Has uncovered spaces: Yes
Features
- Stories: 1
- Patio & porch: Open, Patio
- Fencing: Fenced
Lot
- Size: 0.34 Acres
- Dimensions: 0.3444
- Features: Corner Lot, Curbs, Lawn
Details
- Additional structures: Shed(s)
- Parcel number: 0533707711000
Construction
Type & style
- Home type: SingleFamily
- Property subtype: Single Family Residence
Materials
- Aluminum Siding, Brick
- Roof: Composition,Metal
Condition
- Year built: 1966
Utilities & green energy
- Sewer: Aerobic Septic
- Water: Community System
Community & HOA
Community
- Security: Security System, Smoke Detector(s)
Location
- Region: Mansfield
Financial & listing details
- Price per square foot: $219/sqft
- Tax assessed value: $136,270
- Annual tax amount: $2,226
- Date on market: 7/8/2026
- Listing terms: Cash,Conventional,FHA,USDA Loan,VA Loan
- Contingency: Contingent-Continue to Show
Estimated market value
$353,600
$336,000 - $371,000
$1,811/mo
Price history
| Date | Event | Price |
|---|---|---|
| 7/8/2026 | Listed for sale | $349,900+141.3%$219/sqft |
Source:  MAR #9073951 Report a problem MAR #9073951 Report a problem | ||
| 2/23/2022 | Sold | $145,000-12.1%$91/sqft |
Source: Public Record Report a problem | ||
| 1/11/2022 | Listed for sale | $165,000+43.5%$103/sqft |
Source: MAR #9052476 Report a problem | ||
| 9/13/2007 | Sold | $115,000$72/sqft |
Source: Public Record Report a problem | ||
Public tax history
| Year | Property taxes | Tax assessment |
|---|---|---|
| 2025 | $2,445 -2.2% | $47,700 |
| 2024 | $2,499 -0.1% | $47,700 |
| 2023 | $2,501 +3% | $47,700 -0.1% |
| 2022 | $2,428 -1.4% | $47,760 |
| 2021 | $2,463 +5.4% | $47,760 |
| 2020 | $2,336 +7.2% | $47,760 +13.3% |
| 2019 | $2,179 +16.5% | $42,150 |
| 2018 | $1,871 +1.1% | $42,150 |
| 2017 | $1,851 +1.2% | $42,150 +2.9% |
| 2016 | $1,829 +3.7% | $40,970 |
| 2015 | $1,763 +0% | $40,970 |
| 2014 | $1,763 +103.7% | $40,970 -3% |
| 2012 | $866 | $42,250 |
| 2011 | -- | $42,250 +4.8% |
| 2010 | $1,331 +2.5% | $40,320 |
| 2009 | $1,298 -19.5% | $40,320 -16.2% |
| 2008 | $1,614 -16.6% | $48,090 0% |
| 2006 | $1,936 | $48,094 |
Find assessor info on the county website
Monthly payment
Est. payment
Payment breakdown
Explore the cost of this home by adjusting the details. Changes won't be saved.Climate risks
Neighborhood: 44903
Nearby schools
GreatSchools rating
- 8/10Eastern Elementary SchoolGrades: 4-8Distance: 2.8 mi
- 7/10Lexington High SchoolGrades: 9-12Distance: 3.4 mi
- 8/10Central Elementary SchoolGrades: 1-4Distance: 3.2 mi
Schools provided by the listing agent
- District: Lexington Local Schools
Source: MAR. This data may not be complete. We recommend contacting the local school district to confirm school assignments for this home.
- $339,6003 bd3 ba2k sqft489 Craigston Dr, Mansfield, OH 44903Off Market
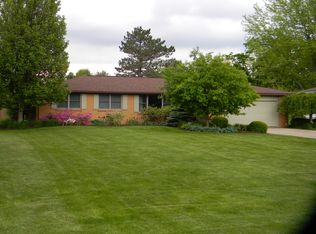
- $281,2004 bd3 ba1.9k sqft479 Craigston Dr, Mansfield, OH 44903Off Market
- $292,3004 bd3 ba2.4k sqft2360 Ranchwood Dr, Mansfield, OH 44903Off Market
- $313,5004 bd2 ba2.6k sqft2350 Ranchwood Dr, Mansfield, OH 44903Off Market

- $162,7003 bd2 ba1.4k sqft498 Craigston Dr, Mansfield, OH 44903Off Market
- $278,2004 bd3 ba1.4k sqft2370 Ranchwood Dr, Mansfield, OH 44903Off Market
- $249,2003 bd2 ba1.2k sqft488 Craigston Dr, Mansfield, OH 44903Off Market
- $227,0003 bd2 ba1.2k sqft2340 Ranchwood Dr, Mansfield, OH 44903Off Market
A local agent can set up tours, give advice and negotiate with sellers.
A local lender can help you make sure your offer is ready when you are.
Similar homes
- $319,9004 bd2 ba1.7k sqft601 Karlson Dr, Mansfield, OH 44904For Sale
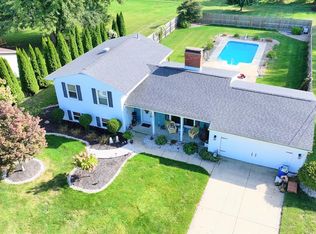 MLS ID #9074022, David Miller. MAR
 - $299,9004 bd-- ba2k sqft1025 Pearce Dr, Mansfield, OH 44906For Sale
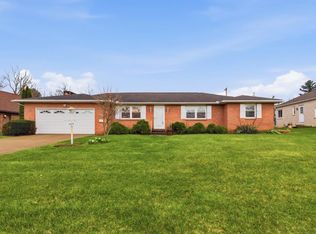 MLS ID #10231186, Tyler Jarvis. MAR
 - $340,0003 bd2 ba1.8k sqft2493 Kerr Rd, Lucas, OH 44843For Sale
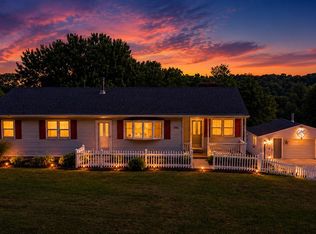 MLS ID #9073921, Jacob Hergatt. MAR
 - $219,9003 bd2 ba1.6k sqft1699 Middle Bellville Rd, Mansfield, OH 44904For Sale
 MLS ID #9073975, Lindsay Zimmer. MAR
 - $334,9003 bd3 ba1.8k sqft3260 Oakstone Dr, Mansfield, OH 44903For SaleMLS ID #9073789, Ann Carter. MAR
- $249,9993 bd2 ba1.8k sqft69 Yoha Dr, Mansfield, OH 44907For SaleMLS ID #9073232, Steven Miller. MAR
- $364,9003 bd3 ba2.3k sqft3620 Middle Bellville Rd, Lexington, OH 44904For SaleMLS ID #20261652, Justin A. Ewell, CNE, Ewell & Associates. Firelands MLS
- $299,9003 bd2 ba1.6k sqft1779 Ashland Rd, Mansfield, OH 44905For SaleMLS ID #5226540, Jessica Omerza, EXP Realty, LLC.. MLS Now
- $295,0004 bd3 ba2.1k sqft3639 N Main St, Mansfield, OH 44903For Sale By Owner
- $239,9004 bd2 ba1.5k sqft2539 Wedgewood Dr, Mansfield, OH 44903For SaleMLS ID #9074090, Holly Walker. MAR
- $324,9993 bd2 ba1.5k sqft3491 Shad Dr E, Mansfield, OH 44903For SaleMLS ID #9073547, Jerry Moton. MAR
- $198,9003 bd2 ba1.2k sqft143 Buckeye Ave, Mansfield, OH 44906For Sale
 MLS ID #226027321, Stacey J Wampler, Sluss Realty Company. Columbus and Central Ohio Regional MLS
 - $185,0003 bd1 ba1.1k sqft1956 Middle Bellville Rd, Mansfield, OH 44904For SaleMLS ID #9073605, Amanda Sheets. MAR
- $249,9004 bd2 ba1.9k sqft344 Ruth Ave, Mansfield, OH 44907For SaleMLS ID #226027128, Aubrey Snow, Sluss Realty Company. Columbus and Central Ohio Regional MLS
- $269,9003 bd2 ba1.4k sqft908 E Linden Cir, Mansfield, OH 44906For SaleMLS ID #9073714, The Justin Gerwig Team. MAR
- $244,9003 bd2 ba1.1k sqft2511 Bryonaire Dr, Mansfield, OH 44903For SaleMLS ID #9073927, Shaun Riley. MAR
- $289,9004 bd3 ba1.7k sqft201 Fenway Blvd, Lexington, OH 44904For SaleMLS ID #226024359, Alicia Marie Nelson, Keller Williams Consultants. Columbus and Central Ohio Regional MLS
- $269,9004 bd1 ba1.7k sqft2274 Lakewood Dr, Mansfield, OH 44905For SaleMLS ID #9074102, Susan Falde. MAR
- $309,9994 bd3 ba2k sqft4016 State Route 546, Lexington, OH 44904For SaleMLS ID #5225174, Crystal L Williams, Carleton Realty, LLC.. MLS Now
- $324,9003 bd-- ba2k sqft1062 Shady Ln, Ashland, OH 44805For SaleMLS ID #10231036, The Cooke Team. MAR
