HUGE Price improvement! Motivated sellers of this beautifully maintained 4-bedroom, 2-bathroom home showcases pride of ownership throughout. Enjoy exceptional curb appeal with custom exterior colors, stonework, and low-maintenance xeriscape landscaping with irrigation.Inside, the open-concept split-bedroom floor plan features stylish wood-look gray tile flooring throughout. The kitchen offers white cabinetry, subway tile backsplash, granite countertops, stainless steel appliances, abundant storage, and a large walk-in pantry. The laundry room provides additional storage, and both bathrooms feature elegant quartz countertops.The oversized covered patio includes an extended concrete pad, extra electrical outlets, a ceiling fan, and attractive concrete planter boxes with desert-friendly landscaping--perfect for relaxing or entertaining. The backyard is ready for your personal touch.PLEASE NOTE: The empty land across the street is zoned Planned Unit Development (PUD), residential OR commercial.
Pending
Price cut: $11.9K (7/8)
$318,000
4991 Ellora Vista Dr, Las Cruces, NM 88012
4beds
1,981sqft
Single Family Residence, Residential
Built in 2025
5,227 Square Feet Lot
$316,100 Zestimate®
$161/sqft
$-- HOA
What's special
Abundant storageOpen-concept split-bedroom floor planCustom exterior colorsExceptional curb appealStainless steel appliancesGranite countertopsOversized covered patio
- 74 days |
- 112 |
- 1 |
Likely to sell faster than
Zillow last checked:
Listing updated:
Listed by:
Milano Beltran 575-442-6557,
RE/MAX Classic Realty 575-524-8788
Source: SNMMLS as distributed by MLS GRID,MLS#: 2601727
Facts & features
Interior
Bedrooms & bathrooms
- Bedrooms: 4
- Bathrooms: 2
- Full bathrooms: 2
Primary bathroom
- Description: Double Sinks,Walk-In Closets,Tile Floor,Shower Stall
Dining room
- Features: Blinds, Sliding Glass Doors, Tile
Kitchen
- Features: Tile Floor, Pantry, Island, Microwave Oven, Granite Counters, Gas Range, Garbage Disposal, Built-in Dishwasher
Living room
- Features: Blinds, Tile, Ceiling Fan
Heating
- Natural Gas Available, Forced Air
Cooling
- Central Air
Appliances
- Included: Water Softener
Features
- Open Floorplan
- Flooring: Flooring Foundation: Slab
- Windows: Double Pane Windows, Low Emissivity Windowsmissivity Windows
Interior area
- Total structure area: 1,981
- Total interior livable area: 1,981 sqft
Property
Parking
- Total spaces: 2
- Parking features: Garage Door Opener
- Garage spaces: 2
Features
- Levels: One
- Stories: 1
- Patio & porch: Covered
- Fencing: Rock
Lot
- Size: 5,227 Square Feet
- Dimensions: 0 to .24 AC
- Features: Landscaping: Xeriscape Front And Side Yard.
Details
- Parcel number: 4010128239489
Construction
Type & style
- Home type: SingleFamily
- Architectural style: Contemporary,Ranch
- Property subtype: Single Family Residence, Residential
Materials
- Brick Veneer, Stucco
- Roof: Pitched,Shingle
Condition
- New construction: No
- Year built: 2025
Utilities & green energy
- Sewer: Public Sewer
- Water: Public
- Utilities for property: City Gas, El Paso Electric
Community & HOA
Community
- Subdivision: Ellora VIsta
HOA
- Has HOA: No
Location
- Region: Las Cruces
Financial & listing details
- Price per square foot: $161/sqft
- Tax assessed value: $230,294
- Annual tax amount: $2,325
- Date on market: 6/1/2026
- Electric utility on property: Yes
Estimated market value
$316,100
$300,000 - $332,000
$2,180/mo
Price history
| Date | Event | Price |
|---|---|---|
| 7/16/2026 | Pending sale | $318,000$161/sqft |
Source: SNMMLS as distributed by MLS GRID #2601727 Report a problem | ||
| 7/8/2026 | Price change | $318,000-3.6%$161/sqft |
Source: SNMMLS as distributed by MLS GRID #2601727 Report a problem | ||
| 6/1/2026 | Listed for sale | $329,900$167/sqft |
Source: SNMMLS as distributed by MLS GRID #2601727 Report a problem | ||
Public tax history
| Year | Property taxes | Tax assessment |
|---|---|---|
| 2025 | $2,325 +286.2% | $76,765 +334.5% |
| 2024 | $602 | $17,667 |
Find assessor info on the county website
Monthly payment
Est. payment
Payment breakdown
Explore the cost of this home by adjusting the details. Changes won't be saved.Climate risks
Neighborhood: 88012
Nearby schools
GreatSchools rating
- 6/10Monte Vista Elementary SchoolGrades: PK-5Distance: 0.3 mi
- 5/10Mesa Middle SchoolGrades: 6-8Distance: 0.2 mi
- 6/10Onate High SchoolGrades: 9-12Distance: 1.7 mi
- $277,2003 bd2 ba1.3k sqft4985 Ellora Vista Dr, Las Cruces, NM 88012Off Market
- $328,8004 bd2 ba1.9k sqft4997 Ellora Vista Dr, Las Cruces, NM 88012Off Market
- $309,8004 bd2 ba1.9k sqft4979 Ellora Vista Dr, Las Cruces, NM 88012Off Market
- $313,2003 bd2 ba1.6k sqft4992 Luray Ln, Las Cruces, NM 88012Off Market
- $335,7004 bd2 ba1.9k sqft4986 Luray Ln, Las Cruces, NM 88012Off Market
- $353,6003 bd2 ba2.1k sqft4980 Luray Ln, Las Cruces, NM 88012Off Market
- $319,5004 bd2 ba1.6k sqft4973 Ellora Vista Dr, Las Cruces, NM 88012Off Market
- $322,9004 bd2 ba1.9k sqft4974 Luray Ln, Las Cruces, NM 88012Off Market
A local agent can set up tours, give advice and negotiate with sellers.
A local lender can help you make sure your offer is ready when you are.
Similar homes
- $314,0004 bd2 ba1.9k sqft4926 Kailasa Dr, Las Cruces, NM 88012For Sale
 MLS ID #2601563, Cynthia Martin Schumacher, EXIT Realty Horizons. SNMMLS as distributed by MLS GRID
 - $320,0003 bd2 ba1.6k sqft6962 Santa Marta St, Las Cruces, NM 88012For Sale
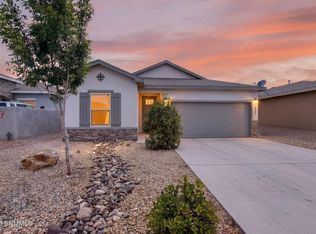 MLS ID #2602230, Margarita Trevizo Eddings, Berkshire Hathaway Homeservices - NM Properties. SNMMLS as distributed by MLS GRID
 - $299,9004 bd3 ba1.7k sqft6271 Whitetail Rd, Las Cruces, NM 88012For Sale
 MLS ID #2601582, Adrianna J Hernandez, Prosper Real Estate. SNMMLS as distributed by MLS GRID
 - $325,0004 bd2 ba1.7k sqft6125 Full Bloom St, Las Cruces, NM 88012For Sale
 MLS ID #2600672, Daniel J Lara, BHGRE Steinborn & Associates. SNMMLS as distributed by MLS GRID
 - $338,4004 bd2 ba1.7k sqft4913 Arabela Dr, Las Cruces, NM 88012For SaleMLS ID #2601568, D. Elaine Johnson, RE/MAX Classic Realty. SNMMLS as distributed by MLS GRID
- $299,9003 bd2 ba1.7k sqft6365 Reliance Rd, Las Cruces, NM 88012For SaleMLS ID #2601905, Jodi A Juliana-martin, BHGRE Steinborn & Associates. SNMMLS as distributed by MLS GRID
- $318,0003 bd3 ba1.8k sqft3966 Caspian Rd, Las Cruces, NM 88012For SaleMLS ID #2600577, Angel R. Guevara, Keller Williams Realty. SNMMLS as distributed by MLS GRID
- $329,9503 bd2 ba1.5k sqft7525 Clarion Way, Las Cruces, NM 88012New ConstructionMLS ID #2602268, Jamie Lynn Edwards, ERA Sellers & Buyers Real Estate. SNMMLS as distributed by MLS GRID
- $368,0004 bd4 ba2.3k sqft4620 Toluca Ave, Las Cruces, NM 88012For SaleMLS ID #2601605, Joshua J Miller, The Palms Realty. SNMMLS as distributed by MLS GRID
- $320,0003 bd2 ba1.6k sqft2688 Nebula Way, Las Cruces, NM 88011For SaleMLS ID #2602551, Edward D. Sergeant, Integrity Real Estate of New Mexico. SNMMLS as distributed by MLS GRID
- $329,9503 bd2 ba1.7k sqft7557 Clarion Way, Las Cruces, NM 88012New ConstructionMLS ID #2602379, Jamie Lynn Edwards, ERA Sellers & Buyers Real Estate. SNMMLS as distributed by MLS GRID
- $329,9503 bd2 ba1.6k sqft7589 Clarion Way, Las Cruces, NM 88012New ConstructionMLS ID #2602378, Jamie Lynn Edwards, ERA Sellers & Buyers Real Estate. SNMMLS as distributed by MLS GRID
- $289,9994 bd3 ba1.9k sqft1127 Steins Dr, Las Cruces, NM 88012For SaleMLS ID #2602437, Milano Beltran, RE/MAX Classic Realty. SNMMLS as distributed by MLS GRID
- $354,9503 bd2 ba1.7k sqft1049 Arabetto Rd, Las Cruces, NM 88012New ConstructionMLS ID #2602382, Jamie Lynn Edwards, ERA Sellers & Buyers Real Estate. SNMMLS as distributed by MLS GRID
- $275,0003 bd2 ba1.9k sqft5276 Morganite Ct, Las Cruces, NM 88012For SaleMLS ID #2601745, Joseph Koerper, RE/MAX Classic Realty. SNMMLS as distributed by MLS GRID
- $420,0004 bd3 ba2.1k sqft3688 Albion Ave, Las Cruces, NM 88012For SaleMLS ID #2601805, Brandon Grajeda, Patino Real Estate. SNMMLS as distributed by MLS GRID
- $329,9503 bd2 ba1.6k sqft7565 Clarion Way, Las Cruces, NM 88012New ConstructionMLS ID #2602272, Jamie Lynn Edwards, ERA Sellers & Buyers Real Estate. SNMMLS as distributed by MLS GRID
- $299,0004 bd3 ba2k sqft1230 Lea Ranch Dr, Las Cruces, NM 88012For SaleMLS ID #2602087, Susan I Garza, Coldwell Banker Legacy Elite. SNMMLS as distributed by MLS GRID
- $315,0003 bd2 ba1.4k sqft1545 Bison Spring Dr, Las Cruces, NM 88012For SaleMLS ID #2601960, Guadalupe Fernandez, Volare Realty Group LLC. SNMMLS as distributed by MLS GRID
- $359,9503 bd3 ba1.6k sqft7935 San Eduardo St, Las Cruces, NM 88012New ConstructionMLS ID #2602328, Jamie Lynn Edwards, ERA Sellers & Buyers Real Estate. SNMMLS as distributed by MLS GRID
