Experience the perfect blend of comfort and convenience in this charming 3-bedroom, 1.5-story residence, ideal location close to shopping, highways, parks, and downtown amenities, this home is a haven for easy living. Step inside to discover high ceilings and a design that creates a warm and inviting atmosphere. The main floor welcomes you with an open, living space, perfect for gatherings and relaxation. Two main-floor bedrooms offer versatility and comfort, making it a great space for families, guests, or the perfect home office. Upstairs, the upper-level provides a suitable space for a master bedroom, home office or craft room. Simplify your daily routine with a convenient main floor laundry room. Patio doors open to a low-maintenance backyard, where you can unwind on the patio or tinker in the detached single-car garage. Minimal outdoor upkeep means more time to enjoy life's pleasures.
Under contract
C$385,000
4991 Huron St, Niagara Falls, ON L2E 2J6
3beds
1baths
Single Family Residence
Built in ----
2,700 Square Feet Lot
$-- Zestimate®
C$--/sqft
C$-- HOA
What's special
High ceilingsWarm and inviting atmosphereTwo main-floor bedroomsUnwind on the patioDetached single-car garage
- 8 days |
- 42 |
- 2 |
Zillow last checked:
Listing updated:
Listed by:
REVEL Realty Inc., Brokerage
Source: TRREB,MLS®#: X13543126 Originating MLS®#: Niagara Association of REALTORS
Originating MLS®#: Niagara Association of REALTORSFacts & features
Interior
Bedrooms & bathrooms
- Bedrooms: 3
- Bathrooms: 1
Bedroom
- Level: Main
- Dimensions: 2.69 x 2.92
Bedroom
- Level: Second
- Dimensions: 3.33 x 5.89
Bedroom
- Level: Main
- Dimensions: 2.79 x 2.87
Bathroom
- Level: Main
- Dimensions: 0 x 0
Dining room
- Level: Main
- Dimensions: 2.44 x 3.35
Kitchen
- Level: Main
- Dimensions: 3.61 x 2.9
Laundry
- Level: Main
- Dimensions: 0 x 0
Living room
- Level: Main
- Dimensions: 3.28 x 3.4
Heating
- Forced Air, Gas
Cooling
- Central Air
Features
- Other
- Basement: Unfinished,Full
- Has fireplace: No
Interior area
- Living area range: 1100-1500 null
Property
Parking
- Total spaces: 4
- Parking features: Private
- Has garage: Yes
Features
- Stories: 1.5
- Pool features: None
- Waterfront features: None
Lot
- Size: 2,700 Square Feet
- Features: Hospital, Public Transit, Fenced Yard
Details
- Parcel number: 643300092
Construction
Type & style
- Home type: SingleFamily
- Property subtype: Single Family Residence
- Attached to another structure: Yes
Materials
- Vinyl Siding
- Foundation: Block
- Roof: Asphalt Shingle
Utilities & green energy
- Sewer: Sewer
Community & HOA
Location
- Region: Niagara Falls
Financial & listing details
- Annual tax amount: C$2,652
- Date on market: 7/9/2026
REVEL Realty Inc., Brokerage
REVEL Realty Inc., Brokerage
By pressing Contact Agent, you agree that the real estate professional identified above may call/text you about your search, which may involve use of automated means and pre-recorded/artificial voices. You don't need to consent as a condition of buying any property, goods, or services. Message/data rates may apply. You also agree to our Terms of Use. Zillow does not endorse any real estate professionals. We may share information about your recent and future site activity with your agent to help them understand what you're looking for in a home.
Price history
Price history is unavailable.
Public tax history
Tax history is unavailable.
Climate risks
Neighborhood: Maple
Nearby schools
GreatSchools rating
- 4/10Harry F Abate Elementary SchoolGrades: 2-6Distance: 1.4 mi
- 3/10Gaskill Preparatory SchoolGrades: 7-8Distance: 2.6 mi
- 3/10Niagara Falls High SchoolGrades: 9-12Distance: 3.3 mi
- C$499,0003 bd2 ba1.4k sqft4731 3rd Ave, Niagara Falls, ON L2E4L7For Sale
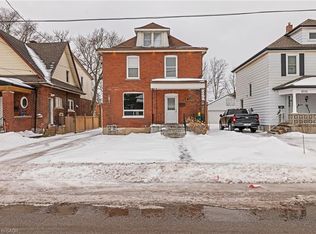
- C$---- bd-- ba-- sqft4725 3rd Ave, Niagara Falls, ON L2E4L7Off Market
- C$399,9003 bd1 ba-- sqft4919 Huron St, Niagara Falls, ON L2E2J4For Sale
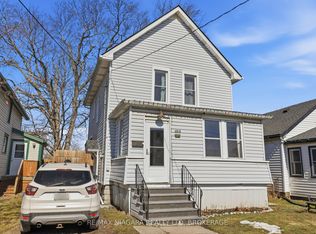
- C$--3 bd3 ba1.6k sqft4747 3rd Ave, Niagara Falls, ON L2E4L7Off Market
- C$2,5003 bd2 ba-- sqft4774 3rd Ave, Niagara Falls, ON L2E4L6For Rent
- C$1,7002 bd1 ba-- sqft4788 3rd Ave, Niagara Falls, ON L2E4L6For Rent
- C$--2 bd2 ba-- sqft4993 Maple St, Niagara Falls, ON L2E2M7Off Market
- C$1,9002 bd1 ba-- sqft4687 1st Ave #2, Niagara Falls, ON L2E4G5For Rent
Similar homes
- C$399,9992 bd2 ba-- sqft7962 Booth St, Niagara Falls, ON L2H 1E8For Sale
 MLS ID #X13565476, REVEL Realty Inc., Brokerage. TRREB
 - C$369,9003 bd2 ba-- sqft5015 5th Ave, Niagara Falls, ON L2E 4S6For Sale
 MLS ID #X13086104, RE/MAX NIAGARA REALTY LTD, BROKERAGE. TRREB
 - C$375,0003 bd1 ba-- sqft6251 Ash St, Niagara Falls, ON L2G 2H4For Sale
 MLS ID #X13052868, REVEL Realty Inc., Brokerage. TRREB
 - C$455,0003 bd1 ba-- sqft4864 Simcoe St, Niagara Falls, ON L2E 1V9For Sale
 MLS ID #X13437832, RE/MAX NIAGARA REALTY LTD, BROKERAGE. TRREB
 - C$349,8002 bd1 ba-- sqft4676 McDougall Cres, Niagara Falls, ON L2E 1B7For SaleMLS ID #X13519020, ROYAL LEPAGE NRC REALTY. TRREB
- C$379,0003 bd1 ba-- sqft32 Saint Peter St, Saint Catharines, ON L2T 1N9For SaleMLS ID #X13554030, REVEL Realty Inc., Brokerage. TRREB
- C$420,0002 bd1 ba-- sqft6504 Monroe St, Niagara Falls, ON L2G 2G8For SaleMLS ID #X13525050, ROYAL LEPAGE NRC REALTY. TRREB
- C$489,9003 bd1 ba-- sqft5227 Kitchener St, Niagara Falls, ON L2G 1B4For SaleMLS ID #X13504464, REVEL Realty Inc., Brokerage. TRREB
- C$379,0003 bd2 ba-- sqft19 Victoria St, Welland, ON L3B 4L6For SaleMLS ID #X13564500, REVEL Realty Inc., Brokerage. TRREB
- C$499,0003 bd2 ba-- sqft5223 Palmer Ave, Niagara Falls, ON L2E 3T9For SaleMLS ID #X13517296, RIGHT AT HOME REALTY INC.. TRREB
- C$289,9002 bd1 ba-- sqft4621 Jepson St, Niagara Falls, ON L2E 1J5For SaleMLS ID #X13146326, REVEL Realty Inc., Brokerage. TRREB
- C$479,0003 bd2 ba-- sqft6945 Douglas St, Niagara Falls, ON L2G 3C6For SaleMLS ID #X13508518, REVEL Realty Inc., Brokerage. TRREB
- C$575,0004 bd3 ba-- sqft5039 Valley Way, Niagara Falls, ON L2E 1W8For SaleMLS ID #X13159112, BOSLEY REAL ESTATE LTD.,. TRREB
- C$499,0004 bd2 ba-- sqft4680 Eastwood Cres, Niagara Falls, ON L2E 1B5For SaleMLS ID #X13206328, BAY STREET GROUP INC.. TRREB
- C$499,9004 bd3 ba-- sqft4454 Huron St, Niagara Falls, ON L2E 2H2For SaleMLS ID #X13508940, RE/MAX NIAGARA REALTY LTD, BROKERAGE. TRREB
- C$449,9003 bd2 ba-- sqft9 Colborne St, Thorold, ON L2V 3P6For SaleMLS ID #X13540516, REVEL Realty Inc., Brokerage. TRREB
- C$525,0004 bd3 ba-- sqft6423 Barker St, Niagara Falls, ON L2G 1Y6For SaleMLS ID #X13510058, ROYAL LEPAGE NRC REALTY. TRREB
- C$399,0003 bd2 ba-- sqft44 Cumming St, Saint Catharines, ON L2S 1H9For SaleMLS ID #X13522326, RIGHT AT HOME REALTY, BROKERAGE. TRREB
- C$379,0002 bd1 ba-- sqft3364 Montrose Rd #301, Niagara Falls, ON L2H 0J8For SaleMLS ID #X12975438, REVEL Realty Inc., Brokerage. TRREB
- C$459,0003 bd3 ba-- sqft5070 Drummond Rd #28, Niagara Falls, ON L2E 6E4For SaleMLS ID #X13509090, ROYAL LEPAGE NRC REALTY. TRREB
