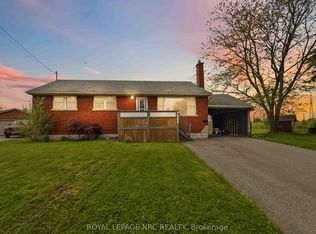
Welcome to this charming bungalow nestled in one of Niagara Falls' desirable south-end neighbourhoods. Situated on a generous corner lot, this home offers a fantastic location within walking distance to shopping, restaurants, parks, schools, public transit, and many everyday amenities. Commuters will appreciate the quick and convenient access to the highway. Inside, you'll find a bright and inviting layout with several thoughtful updates already completed. Recent improvements include a newer roof, garage door, a beautifully renovated upstairs bathroom, and a newly replaced front deck that adds great curb appeal. Luxury vinyl flooring has also been installed in one bedroom, the living room, and dining room, creating a fresh, modern feel throughout these spaces. Whether you're a first-time home buyer, downsizer, or investor, this well-maintained property offers comfort, convenience, and plenty of potential in an excellent location. Don't miss your opportunity to make this south Niagara Falls bungalow your next home!
For sale
C$479,000
6945 Douglas St, Niagara Falls, ON L2G 3C6
3beds
2baths
Single Family Residence
Built in ----
7,200 Square Feet Lot
$-- Zestimate®
C$--/sqft
C$-- HOA
What's special
Charming bungalowGenerous corner lotBright and inviting layoutBeautifully renovated upstairs bathroom
- 15 days |
- 53 |
- 4 |
Zillow last checked:
Listing updated:
Listed by:
REVEL Realty Inc., Brokerage
Source: TRREB,MLS®#: X13508518 Originating MLS®#: Niagara Association of REALTORS
Originating MLS®#: Niagara Association of REALTORSFacts & features
Interior
Bedrooms & bathrooms
- Bedrooms: 3
- Bathrooms: 2
Bedroom
- Level: Main
- Dimensions: 3.06 x 3.94
Bedroom
- Level: Main
- Dimensions: 3.39 x 3.24
Bedroom
- Level: Main
- Dimensions: 3.07 x 2.71
Bathroom
- Level: Main
- Dimensions: 2.19 x 1.8
Bathroom
- Level: Basement
- Dimensions: 2.26 x 1.54
Dining room
- Level: Main
- Dimensions: 2.17 x 3.95
Family room
- Level: Basement
- Dimensions: 3.37 x 6.61
Kitchen
- Level: Main
- Dimensions: 3.77 x 3.08
Laundry
- Level: Basement
- Dimensions: 3.52 x 3.75
Living room
- Level: Main
- Dimensions: 4 x 3.95
Recreation
- Level: Basement
- Dimensions: 5.63 x 4.6
Heating
- Forced Air, Gas
Cooling
- Central Air
Features
- Primary Bedroom - Main Floor, Storage
- Basement: Finished
- Has fireplace: Yes
Interior area
- Living area range: 700-1100 null
Property
Parking
- Total spaces: 3
- Parking features: Garage
- Has garage: Yes
Features
- Pool features: None
Lot
- Size: 7,200 Square Feet
Details
- Parcel number: 644020347
Construction
Type & style
- Home type: SingleFamily
- Architectural style: Bungalow
- Property subtype: Single Family Residence
Materials
- Brick
- Foundation: Block
- Roof: Asphalt Shingle
Utilities & green energy
- Sewer: Sewer
Community & HOA
Location
- Region: Niagara Falls
Financial & listing details
- Annual tax amount: C$3,742
- Date on market: 7/1/2026
REVEL Realty Inc., Brokerage
REVEL Realty Inc., Brokerage
By pressing Contact Agent, you agree that the real estate professional identified above may call/text you about your search, which may involve use of automated means and pre-recorded/artificial voices. You don't need to consent as a condition of buying any property, goods, or services. Message/data rates may apply. You also agree to our Terms of Use. Zillow does not endorse any real estate professionals. We may share information about your recent and future site activity with your agent to help them understand what you're looking for in a home.
Price history
Price history is unavailable.
Public tax history
Tax history is unavailable.
Climate risks
Neighborhood: Brookfield
Nearby schools
GreatSchools rating
- 4/10Harry F Abate Elementary SchoolGrades: 2-6Distance: 3.7 mi
- 3/10Gaskill Preparatory SchoolGrades: 7-8Distance: 4.6 mi
- 3/10Niagara Falls High SchoolGrades: 9-12Distance: 5.5 mi
- C$--2 bd2 ba915 sqft7219 Sharon Ave #2B, Niagara Falls, ON L2G5W7Off Market
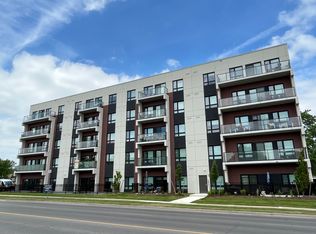
- C$--2 bd2 ba947 sqft7219 Sharon Ave #2D, Niagara Falls, ON L2G5W7Off Market
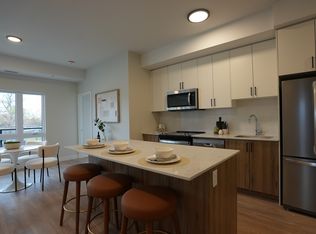
- C$--2 bd2 ba936 sqft7219 Sharon Ave #2C, Niagara Falls, ON L2G5W7Off Market
- C$--1 bd1 ba600 sqft7219 Sharon Ave #1C, Niagara Falls, ON L2G5W7Off Market
- C$--1 bd1 ba743 sqft7219 Sharon Ave #1A, Niagara Falls, ON L2G5W7Off Market
- C$--2 bd2 ba915 sqft7219 Sharon Ave #2-BEDROOM, Niagara Falls, ON L2G5W7Off Market
- C$--1 bd1 ba600 sqft7219 Sharon Ave #1-BEDROOM, Niagara Falls, ON L2G5W7Off Market
- C$--1 bd1 ba743 sqft7219 Sharon Ave #1B-1BA-743SQFT, Niagara Falls, ON L2G5W7Off Market
Similar homes
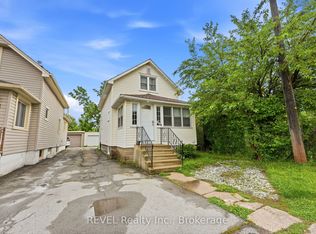
- C$489,9003 bd1 ba-- sqft5227 Kitchener St, Niagara Falls, ON L2G 1B4For Sale
 MLS ID #X13504464, REVEL Realty Inc., Brokerage. TRREB
 - C$399,9992 bd2 ba-- sqft7962 Booth St, Niagara Falls, ON L2H 1E8For Sale
 MLS ID #X13565476, REVEL Realty Inc., Brokerage. TRREB
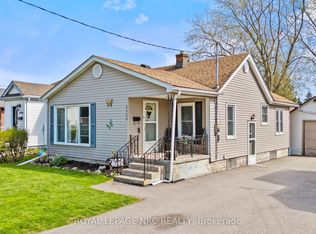
 - C$420,0002 bd1 ba-- sqft6504 Monroe St, Niagara Falls, ON L2G 2G8For Sale
 MLS ID #X13525050, ROYAL LEPAGE NRC REALTY. TRREB
 - C$560,0004 bd2 ba-- sqft7101 Roger Cres, Niagara Falls, ON L2G 3A6For Sale
 MLS ID #X13161416, ROYAL LEPAGE NRC REALTY. TRREB
 - C$499,0004 bd2 ba-- sqft4680 Eastwood Cres, Niagara Falls, ON L2E 1B5For SaleMLS ID #X13206328, BAY STREET GROUP INC.. TRREB
- C$590,0003 bd2 ba-- sqft7395 Alex Ave, Niagara Falls, ON L2G 7V1For SaleMLS ID #X13120546, REVEL Realty Inc., Brokerage. TRREB
- C$599,9002 bd3 ba-- sqft5818 Aspen Ct, Niagara Falls, ON L2G 7V4For SaleMLS ID #X13524660, ROYAL LEPAGE NRC REALTY. TRREB
- C$385,0003 bd1 ba-- sqft4991 Huron St, Niagara Falls, ON L2E 2J6For SaleMLS ID #X13543126, REVEL Realty Inc., Brokerage. TRREB
- C$375,0003 bd1 ba-- sqft6251 Ash St, Niagara Falls, ON L2G 2H4For SaleMLS ID #X13052868, REVEL Realty Inc., Brokerage. TRREB
- C$595,0002 bd1 ba-- sqft10266 Willodell Rd, Niagara Falls, ON L0S 1K0For SaleMLS ID #X13570392, ROYAL LEPAGE NRC REALTY. TRREB
- C$539,9003 bd2 ba-- sqft4013 Welland St, Niagara Falls, ON L2G 6J7For SaleMLS ID #X12843392, ROYAL LEPAGE NRC REALTY. TRREB
- C$469,0003 bd2 ba-- sqft259 Dufferin St, Fort Erie, ON L2A 2T7For SaleMLS ID #X13562208, REVEL Realty Inc., Brokerage. TRREB
- C$449,9003 bd2 ba-- sqft9 Colborne St, Thorold, ON L2V 3P6For SaleMLS ID #X13540516, REVEL Realty Inc., Brokerage. TRREB
- C$589,0004 bd2 ba-- sqft8257 Post Rd, Niagara Falls, ON L2H 2E5For SaleMLS ID #X13124124, REVEL Realty Inc., Brokerage. TRREB
- C$479,9003 bd3 ba-- sqft10 Wiley St, Saint Catharines, ON L2R 4E5For SaleMLS ID #X13517750, REVEL Realty Inc., Brokerage. TRREB
- C$379,0003 bd1 ba-- sqft32 Saint Peter St, Saint Catharines, ON L2T 1N9For SaleMLS ID #X13554030, REVEL Realty Inc., Brokerage. TRREB
- C$449,0003 bd1 ba-- sqft3262 Young Ave, Fort Erie, ON L0S 1N0For SaleMLS ID #X13533202, REVEL Realty Inc., Brokerage. TRREB
- C$709,0003 bd2 ba-- sqft4480 Queensway Gdns, Niagara Falls, ON L2E 6P7For SaleMLS ID #X13206370, REVEL Realty Inc., Brokerage. TRREB
- C$699,9005 bd3 ba-- sqft5999 Montrose Rd, Niagara Falls, ON L2H 1L4For SaleMLS ID #X13422984, RE/MAX NIAGARA REALTY LTD, BROKERAGE. TRREB
- C$614,9004 bd2 ba-- sqft7859 Mulhern St, Niagara Falls, ON L2H 1B6For SaleMLS ID #X13431154, REVEL Realty Inc., Brokerage. TRREB
