Discover the perfect blend of comfort, space, and practicality in this inviting 2-bedroom, 2-bath home. Designed with everyday living in mind, the spacious layout includes a full basement offering endless possibilities for additional living space, a recreation room, sleeping room, workshop, or abundant storage. The owners replaced the roof in 2024.
You'll appreciate the generous storage throughout the home, making it easy to stay organized. Outside, there's parking for up to five vehicles, with a 2 car detached garage and a 1 car tuck under garage along with two carports providing plenty of room for family, guests, or extra vehicles. There is over 200 square feet of additional space in the finished attic that has been used in the past for a bedroom.
Whether you're searching for more room to spread out or simply want a home with exceptional storage and parking, this property checks all the boxes. Don't miss the opportunity to make it yours. Schedule your private showing today!
Active
Listed by: Century 21 Broughton Team • Kelly A LaForce
$262,500
4999 College Ave, Hannibal, MO 63401
2beds
1,894sqft
:
Get pre-qualified$1,664/mo
Single Family Residence
Built in 1958
0.32 Acres Lot
$-- Zestimate®
$139/sqft
$-- HOA
What's special
Full basementTwo carportsSpacious layoutRecreation room
- 9 days |
- 607 |
- 23 |
Likely to sell faster than
Zillow last checked:
Listing updated:
Listed by:
Kelly A LaForce 573-795-4429,
Century 21 Broughton Team
Source: MARIS,MLS#: 26046654 Originating MLS: Mark Twain Association of REALTORS
Originating MLS: Mark Twain Association of REALTORSFacts & features
Interior
Bedrooms & bathrooms
- Bedrooms: 2
- Bathrooms: 2
- Full bathrooms: 2
- Main level bathrooms: 1
- Main level bedrooms: 2
Primary bedroom
- Features: Floor Covering: Carpeting
- Level: Main
- Area: 192
- Dimensions: 16x12
Bedroom 2
- Features: Floor Covering: Carpeting
- Level: Main
- Area: 130
- Dimensions: 13x10
Bathroom
- Features: Floor Covering: Luxury Vinyl Plank
- Level: Main
- Area: 156
- Dimensions: 13x12
Bathroom 2
- Features: Floor Covering: Vinyl
- Level: Basement
- Area: 60
- Dimensions: 10x6
Dining room
- Features: Floor Covering: Laminate
- Level: Main
- Area: 112
- Dimensions: 14x8
Kitchen
- Features: Floor Covering: Vinyl
- Level: Main
- Area: 140
- Dimensions: 14x10
Living room
- Features: Floor Covering: Carpeting
- Level: Main
- Area: 483
- Dimensions: 23x21
Other
- Description: Attic
- Features: Floor Covering: Carpeting
- Level: Upper
- Area: 231
- Dimensions: 33x7
Other
- Description: Sleeping area
- Features: Floor Covering: Carpeting
- Level: Basement
- Area: 130
- Dimensions: 13x10
Recreation room
- Features: Floor Covering: Concrete
- Level: Basement
- Area: 390
- Dimensions: 30x13
Heating
- Forced Air, Natural Gas, Wood
Cooling
- Ceiling Fan(s), Central Air, Wall/Window Unit(s)
Appliances
- Included: Dishwasher, Disposal, Ice Maker, Microwave, Free-Standing Electric Range, Free-Standing Refrigerator, Electric Water Heater
- Laundry: In Bathroom, Electric Dryer Hookup, Inside, Main Level, Washer Hookup
Features
- Ceiling Fan(s), Kitchen Island, Laminate Counters, Pantry, Recessed Lighting, Separate Dining, Separate Shower, Storage, Tub
- Flooring: Carpet, Laminate, Vinyl
- Windows: Double Pane Windows, Drapes, Low Emissivity Windows, Screens, Storm Window(s), Tilt-In Windows
- Basement: Concrete,Crawl Space,Full,Walk-Out Access
- Has fireplace: No
Interior area
- Total structure area: 1,894
- Total interior livable area: 1,894 sqft
- Finished area above ground: 1,314
- Finished area below ground: 580
Property
Parking
- Total spaces: 5
- Parking features: Additional Parking, Attached Carport, Basement, Concrete, Covered, Driveway, Enclosed, Garage, Garage Door Opener, Garage Faces Front, Inside Entrance, Off Street, Open, Outside, Private, Side By Side, Storage, Workshop in Garage, Carport
- Attached garage spaces: 3
- Carport spaces: 2
- Covered spaces: 5
- Has uncovered spaces: Yes
Features
- Levels: One and One Half
- Patio & porch: Covered, Enclosed, Front Porch, Glass Enclosed, Patio, Side Porch
- Exterior features: Entry Steps/Stairs, Private Entrance, Private Yard, Rain Gutters
- Fencing: None
Lot
- Size: 0.32 Acres
- Dimensions: 100 x 139
- Features: Back Yard, City Lot, Corner Lot, Level, Some Trees
Details
- Additional structures: Garage(s), Storage, Workshop
- Parcel number: 010.04.19.2.03.001.000
- Special conditions: Standard
- Other equipment: Dehumidifier
Construction
Type & style
- Home type: SingleFamily
- Architectural style: Bungalow
- Property subtype: Single Family Residence
Materials
- Vinyl Siding
- Foundation: Concrete Perimeter, Permanent
- Roof: Asphalt,Shingle
Condition
- Updated/Remodeled
- New construction: No
- Year built: 1958
Utilities & green energy
- Electric: Single Phase
- Sewer: Public Sewer
- Water: Public
- Utilities for property: Cable Connected, Electricity Connected, Natural Gas Connected, Sewer Connected, Underground Utilities, Water Connected
Community & HOA
Community
- Security: Carbon Monoxide Detector(s), Security Lights, Smoke Detector(s)
- Subdivision: College Heights Add
HOA
- Has HOA: No
Location
- Region: Hannibal
Financial & listing details
- Price per square foot: $139/sqft
- Tax assessed value: $116,710
- Annual tax amount: $1,495
- Date on market: 7/21/2026
- Cumulative days on market: 9 days
- Listing terms: Cash,Conventional,FHA,USDA Loan,VA Loan
- Ownership: Private
- Electric utility on property: Yes
- Road surface type: Concrete, Paved
Estimated market value
Not available
Estimated sales range
Not available
Not available
Price history
| Date | Event | Price |
|---|---|---|
| 7/21/2026 | Listed for sale | $262,500$139/sqft |
Source:  MARIS #26046654 Report a problem MARIS #26046654 Report a problem | ||
Public tax history
| Year | Property taxes | Tax assessment |
|---|---|---|
| 2024 | $1,480 +6.8% | $22,180 |
| 2023 | $1,385 +0.2% | $22,180 |
| 2022 | $1,382 +0.7% | $22,180 |
| 2021 | $1,373 +7.3% | $22,180 +10% |
| 2020 | $1,280 +0.3% | $20,160 |
| 2019 | $1,277 +0.3% | $20,160 |
| 2018 | $1,273 +20% | $20,160 |
| 2017 | $1,061 | $20,160 |
| 2015 | $1,061 | $20,160 |
| 2014 | $1,061 | $20,160 |
| 2012 | -- | $20,160 |
Find assessor info on the county website
Monthly payment
Est. payment
Payment breakdown
Explore the cost of this home by adjusting the details. Changes won't be saved.Climate risks
Neighborhood: 63401
Nearby schools
GreatSchools rating
- 6/10Veterans Elementary SchoolGrades: K-5Distance: 1.5 mi
- 4/10Hannibal Middle SchoolGrades: 6-8Distance: 0.2 mi
- 5/10Hannibal Sr. High SchoolGrades: 9-12Distance: 0.4 mi
Schools provided by the listing agent
- Elementary: Veterans Elem.
- Middle: Hannibal Middle
- High: Hannibal Sr. High
Source: MARIS. This data may not be complete. We recommend contacting the local school district to confirm school assignments for this home.
- $204,9003 bd1 ba1.5k sqft4935 College Ave, Hannibal, MO 63401Off Market
- $--2 bd2 ba1.5k sqft4924 Pulliam St, Hannibal, MO 63401Sold
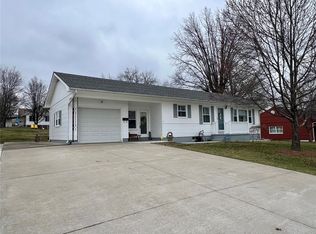
- $220,3003 bd2 ba1.5k sqft5030 College Ave, Hannibal, MO 63401Off Market
- $166,3004 bd1 ba1.3k sqft5001 College Ave, Hannibal, MO 63401Off Market
- $212,4002 bd2 ba1.4k sqft4922 Pulliam St, Hannibal, MO 63401Off Market
- $195,4003 bd1 ba1.3k sqft4924 College Ave, Hannibal, MO 63401Off Market
- $181,0003 bd1 ba1.4k sqft4917 College Ave, Hannibal, MO 63401Off Market
- $--3 bd2 ba2k sqft4920 College Ave, Hannibal, MO 63401Sold
A local agent can set up tours, give advice and negotiate with sellers.
Similar homes
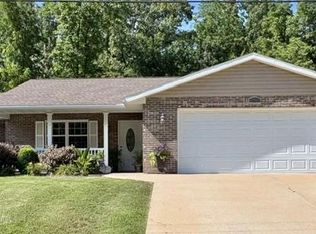
- $289,0003 bd2 ba1.4k sqft210 Stone Ridge Dr, Hannibal, MO 63401For Sale
 MLS ID #26047816, Teree Haynes, Hannibal Realty LLC. MARIS
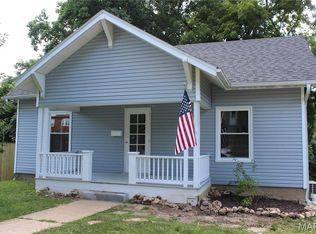
 - $239,0003 bd3 ba1.6k sqft3319 Bradley St, Hannibal, MO 63401For Sale
 MLS ID #26045106, Lisa K Ball, Prestige Realty, Inc. MARIS
 - $215,0003 bd1 ba1.2k sqft3015 Marsh Ave, Hannibal, MO 63401For Sale
 MLS ID #26048041, Jordahn N Leonard, Prestige Realty, Inc. MARIS
 - $220,0003 bd3 ba2.8k sqft3431 W Ely Rd, Hannibal, MO 63401For Sale By Owner

- $385,0002 bd2 ba1.9k sqft1310 Country Club Dr, Hannibal, MO 63401For SaleMLS ID #26045588, Connor Doyle, Prestige Realty, Inc. MARIS
- $235,0003 bd2 ba1.5k sqft4 Paulina Dr, Hannibal, MO 63401For SaleMLS ID #26044693, JNelle N Schafer Lee, Hannibal Realty LLC. MARIS
- $--3 bd2 ba1.3k sqft212 Magnolia Ave, Hannibal, MO 63401AuctionServiceLink Auction
- $295,0004 bd3 ba2.6k sqft412 North St, Hannibal, MO 63401For SaleMLS ID #26045930, JNelle N Schafer Lee, Hannibal Realty LLC. MARIS
- $169,5002 bd1 ba1k sqft2713 Laclede St, Hannibal, MO 63401For SaleMLS ID #26046580, Madison E Christal, Christal Property Group, LLC. MARIS
- $235,0004 bd3 ba2.5k sqft1001 Center St, Hannibal, MO 63401For SaleMLS ID #26003912, Lisa J Kairy, Prestige Realty, Inc. MARIS
- $339,9004 bd4 ba2.5k sqft2610 Marsh Ave, Hannibal, MO 63401For SaleMLS ID #26033029, Aaron T Peters, Century 21 Broughton Team. MARIS
- $185,0003 bd1 ba1.8k sqft809 Bird St, Hannibal, MO 63401For Sale By Owner
- $324,9003 bd2 ba1.5k sqft53414 Highway Hh, Hannibal, MO 63401New ConstructionMLS ID #26017770, Daniel O Miller, Missouri Real Estate. MARIS
- $360,0003 bd2 ba1.7k sqft11581 Highway 61, Hannibal, MO 63401For SaleMLS ID #26035249, Soshia Tymchek, Century 21 Broughton Team. MARIS
- $324,9003 bd2 ba1.5k sqft53354 Highway Hh, Hannibal, MO 63401New ConstructionMLS ID #26017776, Daniel O Miller, Missouri Real Estate. MARIS
- $269,0003 bd2 ba2.1k sqft2734 Payson Rd, Quincy, IL 62305ActiveMLS ID #100539069, Carol Rischar, Bower & Associates, Inc., REALTORS. MRED as distributed by MLS GRID
- $149,9002 bd1 ba1.1k sqft627 Pine St, Hannibal, MO 63401For SaleMLS ID #26037998, Jennifer S Ruhl, Ravenscraft Realty. MARIS
- $300,0004 bd3 ba1.9k sqft707 Hayward St, Hannibal, MO 63401New ConstructionMLS ID #26030950, Ariana Brown, Prestige Realty, Inc. MARIS
- $245,0003 bd3 ba2.6k sqft2425 Green Acres, Quincy, IL 62301For Sale
 MLS ID #CA1045440, Jan D Smith, Happel, Inc., REALTORS. RMLS Alliance as distributed by MLS GRID
 - $230,0003 bd2 ba2.3k sqft704 S 24th St, Quincy, IL 62301For SaleMLS ID #CA1045462, Jacquelyn Weisenburger, Happel, Inc., REALTORS. RMLS Alliance as distributed by MLS GRID
