Welcome to a special property where comfortable country living and a well thought out design truly come together. Tucked away at the end of a beautiful tree-lined driveway, this secluded farm-style home offers privacy and tranquility while remaining conveniently located in the highly sought-after Parkland School District.
Currently enjoyed as an equestrian property. This property feature's a 24" x 36" barn, a dedicated training section with a riding ring, four horse stalls, two run-in shelters, three spacious fenced in pastures with water & electric service. Every detail reflects the care and pride that has gone into creating this exceptional setup. The possibilities extend well beyond horses, as the open spaces offer flexibility for the next owner's vision. Use the property for horses or accommodate a camper, boat, trailers, or create a workshop, hobby space or a home-based business. The expansive yard also provides plenty of room for family fun bonfires, volleyball, backyard camping, or simply enjoying the great outdoors. The farmhouse style home is well maintained, and filled with lots of charm & character. From the rich hardwood flooring as well as expansive windows that surround the home bringing in the natural light & beautiful views while the kitchen features neutral-toned cabinetry, stone tile backsplash, stainless steel appliances and granite countertops. A stunning year-round sunroom completes the perfect setting to enjoy every season. Upstairs you will find four generously sized bedrooms.The primary suite offers a spacious retreat with a sitting area perfect for a reading nook or nursery, while the ensuite bath offers a private showering area and soaking tub. The home includes OWNED solor panels for electric that averages under $20 a month plus rebate checks. Energy efficient & security features include a whole house and barn generator, security system, tankless water heater and a two zone heating and cooling system for year round comfort & efficiency. Whether envisioned as an equestrian estate or a space for hobbies & gardening. This remarkable property offers an unparalled rare opportunity to create a truly personalized space with privacy and freedom to bring your vision to life! More than a home, this is a lifestyle waiting for you to create & make it uniquely yours.
For sale
$995,000
4999 Spruce St, Schnecksville, PA 18078
4beds
3,193sqft
Farm, Single Family Residence
Built in 2001
7.76 Acres Lot
$-- Zestimate®
$312/sqft
$-- HOA
What's special
Farmhouse style homeExpansive yardFour horse stallsStunning year-round sunroomSecluded farm-style homeTree-lined drivewayTankless water heater
- 8 hours
- 115
- 18
Zillow last checked:
Listing updated:
Listed by:
Donna M. Iorio 610-972-8384,
Main St. Real Estate Group 610-365-1362
Source: GLVR,MLS#: 782118 Originating MLS: Lehigh Valley MLS
Originating MLS: Lehigh Valley MLSFacts & features
Interior
Bedrooms & bathrooms
- Bedrooms: 4
- Bathrooms: 3
- Full bathrooms: 3
Primary bedroom
- Level: Second
- Dimensions: 12.00 x 21.00
Bedroom
- Level: Second
- Dimensions: 17.00 x 10.00
Bedroom
- Level: Second
- Dimensions: 15.00 x 12.00
Bedroom
- Level: Second
- Dimensions: 14.00 x 13.00
Breakfast room nook
- Level: First
- Dimensions: 12.00 x 14.00
Den
- Level: First
- Dimensions: 12.00 x 13.00
Dining room
- Level: First
- Dimensions: 14.00 x 12.00
Family room
- Level: First
- Dimensions: 19.00 x 18.00
Foyer
- Level: First
- Dimensions: 14.00 x 8.00
Other
- Level: First
- Dimensions: 8.00 x 6.00
Other
- Level: Second
- Dimensions: 13.00 x 12.00
Other
- Level: Second
- Dimensions: 10.00 x 8.00
Kitchen
- Level: First
- Dimensions: 14.00 x 11.00
Laundry
- Level: First
- Dimensions: 9.00 x 15.00
Library
- Level: First
- Dimensions: 12.00 x 10.00
Other
- Description: Walk-in closet
- Level: Second
- Dimensions: 10.00 x 5.00
Other
- Description: Walk-in Closet
- Level: Second
- Dimensions: 13.00 x 8.00
Sunroom
- Level: First
- Dimensions: 17.00 x 10.00
Heating
- Active Solar, Ductless, Electric, Forced Air, Fireplace(s), Propane, Zoned
Cooling
- Central Air, Ceiling Fan(s), Ductless, Zoned
Appliances
- Included: Built-In Oven, Dryer, Dishwasher, Microwave, Propane Water Heater, Refrigerator, Water Softener Owned, Trash Compactor, Washer, Tankless Water Heater
Features
- Dining Area, Separate/Formal Dining Room, Eat-in Kitchen, Kitchen Island
- Flooring: Carpet, Ceramic Tile, Hardwood, Vinyl
- Windows: Screens
- Basement: Concrete
- Has fireplace: Yes
- Fireplace features: Living Room, Insert
Interior area
- Total interior livable area: 3,193 sqft
- Finished area above ground: 3,193
- Finished area below ground: 0
Property
Parking
- Total spaces: 2
- Parking features: Attached, Garage, Garage Door Opener
- Attached garage spaces: 2
Features
- Stories: 2
- Patio & porch: Covered, Patio, Porch
- Exterior features: Porch, Patio, Propane Tank - Owned
- Has view: Yes
- View description: Hills, Panoramic
Lot
- Size: 7.76 Acres
Details
- Additional structures: Barn(s), Stable(s)
- Parcel number: 546937315899 001
- Zoning: Sr-Suburban Resident
- Special conditions: None
Construction
Type & style
- Home type: SingleFamily
- Architectural style: Farmhouse
- Property subtype: Farm, Single Family Residence
Materials
- Stucco, Vinyl Siding
- Foundation: Basement
- Roof: Asphalt,Fiberglass
Condition
- Year built: 2001
Utilities & green energy
- Sewer: Septic Tank
- Water: Well
Community & HOA
Community
- Subdivision: Not in Development
Location
- Region: Schnecksville
Financial & listing details
- Price per square foot: $312/sqft
- Tax assessed value: $472
- Annual tax amount: $10
- Date on market: 9/1/2026
- Ownership type: Fee Simple
Estimated market value
Not available
Estimated sales range
Not available
Not available
Price history
| Date | Event | Price |
|---|---|---|
| 9/1/2026 | Listed for sale | $995,000$312/sqft |
Source:  GLVR #782118 Report a problem GLVR #782118 Report a problem | ||
Public tax history
Tax history is unavailable.
Monthly payment
Est. payment
Payment breakdown
Explore the cost of this home by adjusting the details. Changes won't be saved.Climate risks
Neighborhood: 18078
Nearby schools
Schools provided by the listing agent
- Elementary: Schnecksville
- Middle: Orefield
- High: Parkland
- District: Parkland
Source: GLVR. This data may not be complete. We recommend contacting the local school district to confirm school assignments for this home.
Similar homes

- $849,9004 bd4 ba3.1k sqft4450 Maple St #2, North Whitehall Township, PA 18078New Construction
 GLVR
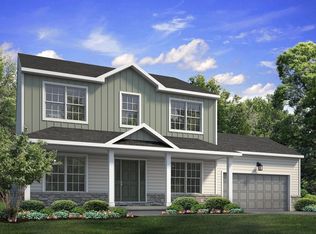
GLVR - $999,9004 bd5 ba4.6k sqft3456 George St #7, Schnecksville, PA 18078New Construction
 GLVR
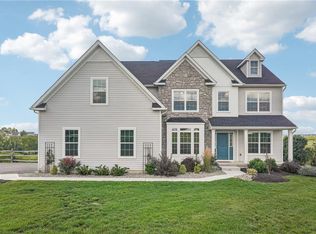
GLVR - $850,0004 bd5 ba4.1k sqft4123 Wyndemere Cir, Schnecksville, PA 18078For Sale
 MLS ID #773905, Dayna M. Kucharz, RE/MAX Real Estate. GLVR

 - $665,0003 bd2 ba2.4k sqft5247 State Route 309, Schnecksville, PA 18078For Sale
 MLS ID #779636, Barbara Zydyk, RE/MAX Unlimited Real Estate. GLVR
