OWNER'S REQUEST HIGHEST & BEST DUE JULY 3, 2026 BY 6PM.
THIS HOME TRULY HAS IT ALL! You may never want to leave! Set on 2.779 private acres in the highly desirable Parkland School District, This exceptional property offers the perfect blend of space, privacy & convenience. Recent updates provide peace of mind, which include a NEW ROOF (2021) NEW HEAT PUMP (2024) & NEW WELL PUMP (2024). The impressive 38x54ft pole barn is currently used for horses, hay storage, and lawn equipment but offers endless possibilities. It can easily accommodate a camper, boat, motorcycles, trailers, ATVs, or be transformed into the ultimate workshop, hobby space, or home business. Outside you'll love the expansive open yard to host family BBQs, gather around a fire, play volleyball, basketball, or enjoy backyard camping under the stars without ever leaving your home! The fenced pasture is ideal for horses,dogs,or gardening while helping keep wildlife out. Enjoy the tranquility of country living without sacrificing convenience. Located just minutes from major highways, shopping, & everyday amenities. This property offers the privacy and versatility you've been searching for. Whether you're looking for space for animals, recreational vehicles, hobbies, or simply room to spread out. This property checks every box. Schedule your private showing today—Opportunities like this don't come along often!
Pending
$439,900
5011 Spruce St N, Schnecksville, PA 18078
3beds
1,328sqft
Single Family Residence
Built in 1975
2.78 Acres Lot
$441,100 Zestimate®
$331/sqft
$-- HOA
What's special
- 58 days |
- 102 |
- 0 |
Likely to sell faster than
Zillow last checked:
Listing updated:
Listed by:
Donna M. Iorio 610-972-8384,
Main St. Real Estate Group 610-365-1362
Source: GLVR,MLS#: 779560 Originating MLS: Lehigh Valley MLS
Originating MLS: Lehigh Valley MLSFacts & features
Interior
Bedrooms & bathrooms
- Bedrooms: 3
- Bathrooms: 2
- Full bathrooms: 2
Primary bedroom
- Level: First
- Dimensions: 14.00 x 13.00
Bedroom
- Level: First
- Dimensions: 13.00 x 11.00
Bedroom
- Level: First
- Dimensions: 13.00 x 11.00
Other
- Level: First
- Dimensions: 13.00 x 6.00
Other
- Level: First
- Dimensions: 7.00 x 6.00
Kitchen
- Level: First
- Dimensions: 13.00 x 12.00
Laundry
- Level: First
- Dimensions: 7.00 x 6.00
Living room
- Level: First
- Dimensions: 23.00 x 14.00
Other
- Level: Basement
- Dimensions: 47.00 x 29.00
Heating
- Electric, Heat Pump
Cooling
- Central Air
Appliances
- Included: Dryer, Dishwasher, Electric Cooktop, Electric Dryer, Electric Oven, Electric Range, Electric Water Heater, Microwave, Refrigerator, Washer
- Laundry: Electric Dryer Hookup
Features
- Eat-in Kitchen
- Flooring: Carpet, Linoleum, Vinyl
- Basement: Concrete
Interior area
- Total interior livable area: 1,328 sqft
- Finished area above ground: 1,328
- Finished area below ground: 0
Property
Parking
- Total spaces: 2
- Parking features: Attached, Driveway, Garage, Garage Door Opener
- Attached garage spaces: 2
- Has uncovered spaces: Yes
Features
- Stories: 1
- Has view: Yes
- View description: Hills, Panoramic
Lot
- Size: 2.78 Acres
Details
- Additional structures: Barn(s)
- Parcel number: 5469376409041
- Zoning: SR
- Special conditions: None
Construction
Type & style
- Home type: SingleFamily
- Architectural style: Ranch
- Property subtype: Single Family Residence
Materials
- Brick
- Foundation: Basement
- Roof: Asphalt,Fiberglass
Condition
- Year built: 1975
Utilities & green energy
- Sewer: Septic Tank
- Water: Well
Community & HOA
Community
- Subdivision: Schnecksville North
Location
- Region: Schnecksville
Financial & listing details
- Price per square foot: $331/sqft
- Tax assessed value: $234,600
- Annual tax amount: $5,367
- Date on market: 6/29/2026
- Cumulative days on market: 58 days
- Ownership type: Fee Simple
Estimated market value
$441,100
$419,000 - $463,000
$2,135/mo
Price history
| Date | Event | Price |
|---|---|---|
| 7/4/2026 | Pending sale | $439,900$331/sqft |
Source:  GLVR #779560 Report a problem GLVR #779560 Report a problem | ||
| 7/2/2026 | Listed for sale | $439,900$331/sqft |
Source: GLVR #779560 Report a problem | ||
| 5/14/2024 | Listing removed | -- |
Source: GLVR #736491 Report a problem | ||
| 5/8/2024 | Listed for rent | $2,300+4.5%$2/sqft |
Source: GLVR #736491 Report a problem | ||
| 4/27/2023 | Listing removed | -- |
Source: GLVR #714961 Report a problem | ||
| 4/18/2023 | Listed for rent | $2,200$2/sqft |
Source: GLVR #714961 Report a problem | ||
Public tax history
Tax history is unavailable.
Monthly payment
Est. payment
Payment breakdown
Explore the cost of this home by adjusting the details. Changes won't be saved.Climate risks
Neighborhood: 18078
Nearby schools
GreatSchools rating
- 8/10Schnecksville SchoolGrades: K-5Distance: 0.8 mi
- 7/10Orefield Middle SchoolGrades: 6-8Distance: 3.6 mi
- 8/10Parkland Senior High SchoolGrades: 9-12Distance: 4.1 mi
Schools provided by the listing agent
- Elementary: Schnecksville Elementary School
- Middle: Orefield Middle School
- High: Parkland High School
- District: Parkland
Source: GLVR. This data may not be complete. We recommend contacting the local school district to confirm school assignments for this home.
- $421,2003 bd2 ba1.3k sqft5011 Spruce St, Schnecksville, PA 18078Off Market
- $282,3000.25 acres5060 Bellflower Dr, Schnecksville, PA 18078Off Market
- from $639,900-- sqft5147 Timber Loop, Schnecksville, PA 18078New Construction

- from $694,900-- sqft5143 Timber Loop, Schnecksville, PA 18078New Construction
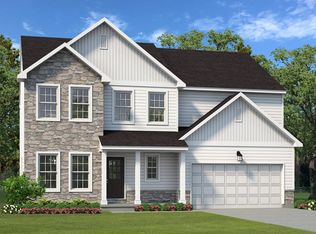
- $722,8814 bd3 ba2.3k sqft5111 Timber Loop #74, North Whitehall Township, PA 18078Pending
- $513,6003 bd2 ba2.3k sqft5035 Spruce St, Schnecksville, PA 18078Off Market
- from $639,900-- sqft5135 Timber Loop, Schnecksville, PA 18078New Construction
- $600,7824 bd4 ba2.7k sqft5092 Bellflower Dr #10, North Whitehall Township, PA 18078Sold
A local agent can set up tours, give advice and negotiate with sellers.
A local lender can help you make sure your offer is ready when you are.
Similar homes
- $399,9004 bd2 ba1.8k sqft3101 Birch St N, Whitehall, PA 18052For Sale
 MLS ID #783201, Kimberly M. McCoy, Real of Pennsylvania. GLVR
 - $424,9004 bd2 ba1.9k sqft4468 Thebes Turn, Whitehall, PA 18052For Sale
 MLS ID #781325, Daniel E. Huber, D.E. Huber Real Estate. GLVR
 - $430,0005 bd2 ba1.7k sqft665 Point Phillips Rd, Bath, PA 18014For Sale
 MLS ID #782676, Jim Carroll, Realty One Group Supreme. GLVR
 - $419,0003 bd2 ba1.5k sqft1328 Russett Rd, Allentown, PA 18104For Sale
 MLS ID #780514, Pamela E. Welkie, RE/MAX Real Estate. GLVR
 - $449,5003 bd2 ba1.8k sqft302 N 5th St, Emmaus, PA 18049For SaleMLS ID #782948, Sarah G. Stauffer, Wesley Works Real Estate. GLVR
- $469,9003 bd3 ba1.9k sqft6970 Silver Crest Rd, Nazareth, PA 18064For SaleMLS ID #782619, Wade M. Budinetz, Coldwell Banker Hearthside. GLVR
- $457,0003 bd2 ba1.5k sqft3514 White Oak Cir, Bethlehem, PA 18017For SaleMLS ID #782707, Gay L. Krauss, Weichert Realtors. GLVR
- $455,0003 bd2 ba1.9k sqft4487 Glasgow St, Center Valley, PA 18034For SaleMLS ID #781587, Tiffany J. Sevey, Keller Williams Allentown. GLVR
- $420,0002 bd1 ba1.8k sqft696 Pine Hill Rd, Andreas, PA 18211For Sale
 MLS ID #PASK2028878, Jill Saunders, Saunders Real Estate. Bright MLS
 - $350,0003 bd2 ba1.7k sqft1055 Lehigh Pkwy E, Allentown, PA 18103For SaleMLS ID #780624, Brenda Fortna, RE/MAX Real Estate. GLVR
- $439,9003 bd2 ba1.9k sqft418 S 4th St, Emmaus, PA 18049For SaleMLS ID #782620, Christopher J Zajacek, Grace Realty Co Inc. GLVR
- $375,0003 bd2 ba1.7k sqft938 W Union St, Whitehall, PA 18052For SaleMLS ID #782188, Christopher L. Hoppes, BetterHomes&GardensRE/Cassidon. GLVR
- $380,0004 bd3 ba1.9k sqft1073 Mahoning Mountain Rd, Lehighton, PA 18235For SaleMLS ID #781332, Terri A. Zeoli, Castle Gate Realty. GLVR
- $425,0003 bd2 ba1.4k sqft20 Indian Trl, Jim Thorpe, PA 18229For SaleMLS ID #779845, Marion C. Domski, Mountain Vista Real Estate. GLVR
- $424,9003 bd3 ba1.8k sqft2428 Nottingham Rd, Bethlehem, PA 18017For SaleMLS ID #782575, Marissa Burkholder, BHHS Fox & Roach - Allentown. GLVR
- $385,0003 bd2 ba1.9k sqft1553 N 26th St, Allentown, PA 18104For SaleMLS ID #782139, Mariz Georgie, IronValley RE of Lehigh Valley. GLVR
- $337,0003 bd3 ba1.7k sqft7911 Cross Creek Cir #15, Breinigsville, PA 18031For SaleMLS ID #782754, Clay R. Mitman, BHHS Paul Ford Easton. GLVR
- $275,0004 bd1 ba1.6k sqft485 Buck Hill Rd, Palmerton, PA 18071For SaleMLS ID #781353, Amanda Heffelfinger, Spectrum Real Estate Inc. GLVR
- $360,0003 bd3 ba1.5k sqft914 N 29th St, Allentown, PA 18104For SaleMLS ID #779321, Gina Gor, RE/MAX Real Estate. GLVR
- $375,0003 bd2 ba1.4k sqft1925 E Fairmont St, Allentown, PA 18109For SaleMLS ID #782285, Mohamed Fawzy, Century 21 Gold - Exeter. GLVR
