Discover refined mountain-lake living in this new construction townhome at Mystic Creek on Deep Creek Lake. Designed with today’s lifestyle in mind, the home features a modern open-concept main level ideal for entertaining, with clean lines, abundant natural light, and seamless flow between living, dining, and kitchen spaces. This spacious residence offers three primary suites, each with upscale attached bathrooms, providing comfort and privacy for owners and guests alike. Step outside to expansive rear decks that overlook a peaceful, wooded setting—perfect for relaxing after a day on the lake or slopes. The finished lower level includes Jack-and-Jill bedrooms, a full bath, and a second living area, creating an ideal space for guests, family, or recreation. Whether hosting large gatherings or enjoying quiet weekends, the layout offers flexibility and room for everyone. Mystic Creek is nestled along the banks of Deep Creek Lake, offering a serene setting while remaining close to area attractions. Enjoy being just 10 minutes from Wisp Ski Resort and Swallow Falls State Park, making this an exceptional four-season retreat. Ideal as a primary residence, vacation getaway, or investment property—this townhome delivers style, comfort, and location in one of Deep Creek Lake’s most desirable communities. *Home is still being finished, providing buyers the opportunity to choose bedroom flooring as well as kitchen countertops, appliances and cabinetry hardware.*
New construction
$679,900
4A Mystic Creek Trl, Oakland, MD 21550
5beds
3,000sqft
Single Family Residence
Built in 2024
8,712 Square Feet Lot
$657,100 Zestimate®
$227/sqft
$150/mo HOA
What's special
Finished lower levelModern open-concept main levelExpansive rear decksAbundant natural lightThree primary suitesJack-and-jill bedroomsUpscale attached bathrooms
- 233 days |
- 321 |
- 14 |
Zillow last checked:
Listing updated:
Listed by:
Justin Liller 301-616-8384,
Railey Realty, Inc. 301-387-2000
Source: Bright MLS,MLS#: MDGA2010920
Facts & features
Interior
Bedrooms & bathrooms
- Bedrooms: 5
- Bathrooms: 5
- Full bathrooms: 4
- 1/2 bathrooms: 1
- Main level bathrooms: 2
- Main level bedrooms: 1
Rooms
- Room types: Primary Bedroom, Bedroom 5, Kitchen, Family Room, Bedroom 1, Bathroom 1, Bathroom 2, Half Bath
Primary bedroom
- Features: Ceiling Fan(s), Attached Bathroom
- Level: Main
- Area: 156 Square Feet
- Dimensions: 13 X 12
Primary bedroom
- Features: Attached Bathroom, Walk-In Closet(s)
- Level: Upper
- Area: 221 Square Feet
- Dimensions: 13 X 17
Primary bedroom
- Features: Attached Bathroom, Walk-In Closet(s)
- Level: Upper
- Area: 247 Square Feet
- Dimensions: 13 X 19
Bedroom 1
- Features: Jack and Jill Bathroom
- Level: Lower
- Area: 144 Square Feet
- Dimensions: 12 X 12
Bedroom 5
- Features: Jack and Jill Bathroom
- Level: Lower
- Area: 156 Square Feet
- Dimensions: 13 X 12
Bathroom 1
- Level: Lower
Bathroom 1
- Level: Main
Bathroom 1
- Level: Upper
Bathroom 2
- Level: Upper
Family room
- Features: Fireplace - Gas
- Level: Main
- Area: 425 Square Feet
- Dimensions: 17 X 25
Family room
- Features: Ceiling Fan(s)
- Level: Lower
- Area: 154 Square Feet
- Dimensions: 14 X 11
Half bath
- Level: Main
Kitchen
- Level: Main
- Area: 225 Square Feet
- Dimensions: 15 X 15
Heating
- Forced Air, Propane
Cooling
- Central Air, Ceiling Fan(s), Electric
Appliances
- Included: Electric Water Heater
Features
- Basement: Finished
- Number of fireplaces: 1
- Fireplace features: Gas/Propane
Interior area
- Total structure area: 3,000
- Total interior livable area: 3,000 sqft
- Finished area above ground: 2,000
- Finished area below ground: 1,000
Property
Parking
- Total spaces: 5
- Parking features: Garage Faces Front, Inside Entrance, Attached, Driveway, Off Street
- Attached garage spaces: 1
- Uncovered spaces: 4
Accessibility
- Accessibility features: None
Features
- Levels: Three
- Stories: 3
- Pool features: None
- Has view: Yes
- View description: Trees/Woods
Lot
- Size: 8,712 Square Feet
Details
- Additional structures: Above Grade, Below Grade
- Parcel number: 1218089378
- Zoning: LR1
- Special conditions: Standard
Construction
Type & style
- Home type: SingleFamily
- Property subtype: Single Family Residence
- Attached to another structure: Yes
Materials
- HardiPlank Type
- Foundation: Block
Condition
- Excellent
- New construction: Yes
- Year built: 2024
Utilities & green energy
- Sewer: Public Sewer
- Water: Well
- Utilities for property: Propane, Sewer Available, Cable
Community & HOA
Community
- Subdivision: Mystic Creek
HOA
- Has HOA: Yes
- Amenities included: None
- Services included: Road Maintenance, Maintenance Grounds
- HOA fee: $150 monthly
- HOA name: MYSTIC CREEK
Location
- Region: Oakland
Financial & listing details
- Price per square foot: $227/sqft
- Tax assessed value: $120,000
- Annual tax amount: $1,358
- Date on market: 12/28/2025
- Listing agreement: Exclusive Right To Sell
- Listing terms: Cash,Conventional,FHA,USDA Loan,VA Loan
- Ownership: Fee Simple
Estimated market value
$657,100
$624,000 - $690,000
$3,429/mo
Price history
| Date | Event | Price |
|---|---|---|
| 12/28/2025 | Listed for sale | $679,900$227/sqft |
Source:  Bright MLS #MDGA2010920 Report a problem Bright MLS #MDGA2010920 Report a problem | ||
Public tax history
Tax history is unavailable.
Monthly payment
Est. payment
Payment breakdown
Explore the cost of this home by adjusting the details. Changes won't be saved.Climate risks
Neighborhood: 21550
Nearby schools
GreatSchools rating
- 4/10Broad Ford Elementary SchoolGrades: PK-6Distance: 6 mi
- 5/10Southern Garrett High SchoolGrades: 7-12Distance: 6.9 mi
Schools provided by the listing agent
- District: Garrett County Public Schools
Source: Bright MLS. This data may not be complete. We recommend contacting the local school district to confirm school assignments for this home.
- $425,0003 bd4 ba2.2k sqft160 Mystic Creek Trl #2A, Oakland, MD 21550Sold
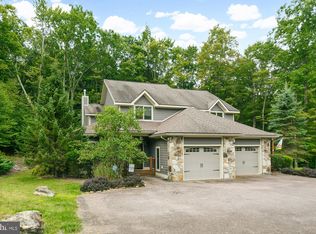
- $465,000-- bd-- ba-- sqft160 Mystic Creek Trl, Oakland, MD 21550Off Market
- $579,4003 bd4 ba2.2k sqft150 Mystic Creek Trl #2B, Oakland, MD 21550Off Market
- $812,2003 bd4 ba2.2k sqft150 Mystic Creek Trl, Oakland, MD 21550Off Market
- $457,3003 bd4 ba2.2k sqft170 Mystic Creek Trl #3B, Oakland, MD 21550Off Market
- $460,0003 bd4 ba2.2k sqftLakeshore Dr, Swanton, MD --Sold
- $506,000-- bd-- ba2.2k sqft140 Mystic Creek Trl UNIT 1A, Oakland, MD 21550Off Market
- $600,0005 bd5 ba2.2k sqft130 Mystic Creek Trl #1B, Oakland, MD 21550Sold
A local agent can set up tours, give advice and negotiate with sellers.
A local lender can help you make sure your offer is ready when you are.
Similar homes
- $689,0004 bd3 ba2.4k sqft180 Paradise Ridge Rd, Oakland, MD 21550For Sale

 MLS ID #MDGA2012566, Brian Homberg, Taylor-Made Deep Creek Real Estate, LLC. Bright MLS
 - $799,0005 bd4 ba3.4k sqft18 Mountainside Ct, Oakland, MD 21550For Sale
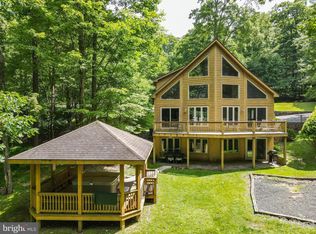 MLS ID #MDGA2012534, Justin Liller, Railey Realty, Inc.. Bright MLS
 - $699,0005 bd3 ba2.5k sqft170 Cherrywood Dr, Oakland, MD 21550For Sale
 MLS ID #MDGA2011178, Jay Ferguson, Taylor-Made Deep Creek Real Estate, LLC. Bright MLS
 - $699,0004 bd5 ba2.9k sqft1909 Pysell Crosscut Rd, Deer Park, MD 21550For Sale
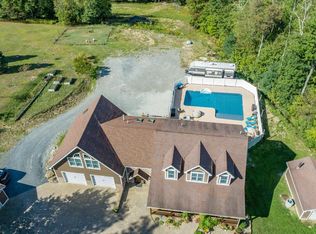 MLS ID #MDGA2010462, Melissa Long, Railey Realty, Inc.. Bright MLS
 - $699,0005 bd4 ba4.2k sqft312 Moss Creek Cir, Oakland, MD 21550For SaleMLS ID #MDGA2011736, Betsy Spiker Holcomb, Taylor-Made Deep Creek Real Estate, LLC. Bright MLS
- $737,5004 bd4 ba4.3k sqft941 Mountainview Dr, Oakland, MD 21550For SaleMLS ID #MDGA2012196, Nicole Jackson, Railey Realty, Inc.. Bright MLS
- $629,0004 bd3 ba2.2k sqft231 Santa Fe Trl, Oakland, MD 21550For SaleMLS ID #MDGA2011082, Jay Ferguson, Taylor-Made Deep Creek Real Estate, LLC. Bright MLS
- $749,9005 bd4 ba2.3k sqft25 Silver Tree Ln, Oakland, MD 21550For SaleMLS ID #MDGA2009038, Betsy Spiker Holcomb, Taylor-Made Deep Creek Real Estate, LLC. Bright MLS
- $769,9004 bd4 ba3.7k sqft467 Paradise Ridge Rd, Oakland, MD 21550For SaleMLS ID #MDGA2011164, Jon Bell, Railey Realty, Inc.. Bright MLS
- $649,0005 bd3 ba2.5k sqft208 Smiley Face Ln, Mc Henry, MD 21541For SaleMLS ID #MDGA2011538, Jay Ferguson, Taylor-Made Deep Creek Real Estate, LLC. Bright MLS
- $745,0005 bd3 ba2.6k sqft638 Glendale Rd, Oakland, MD 21550For SaleMLS ID #MDGA2011738, Betsy Spiker Holcomb, Taylor-Made Deep Creek Real Estate, LLC. Bright MLS
- $599,0005 bd4 ba3.5k sqft428 Sam Snead Cir, Oakland, MD 21550For SaleMLS ID #MDGA2012104, Justin Liller, Railey Realty, Inc.. Bright MLS
- $649,9005 bd4 ba3.2k sqft158 Wisp Adventure Rd, McHenry, MD 21541For SaleMLS ID #MDGA2011354, Jon Bell, Railey Realty, Inc.. Bright MLS
- $609,9005 bd4 ba2.3k sqft167 Sky Valley Rd, Swanton, MD 21561For SaleMLS ID #MDGA2012580, Duane Stein, The KW Collective. Bright MLS
- $695,0005 bd5 ba3.2k sqft132 Fantasy Valley Ln, Mc Henry, MD 21541For SaleMLS ID #MDGA2011564, Nick Fratz-Orr, Railey Realty, Inc.. Bright MLS
- $659,9005 bd4 ba2.5k sqft110 Northlake Dr, McHenry, MD 21541For SaleMLS ID #MDGA2012206, Jon Bell, Railey Realty, Inc.. Bright MLS
- $765,0005 bd3 ba2.2k sqft943 Paradise Hts, Oakland, MD 21550For SaleMLS ID #MDGA2012214, Lucas Muenchow, Railey Realty, Inc.. Bright MLS
- $615,0005 bd5 ba3.3k sqft308 Winding Trail Ln #11B, Oakland, MD 21550For SaleMLS ID #MDGA2012146, Jay Ferguson, Taylor-Made Deep Creek Real Estate, LLC. Bright MLS
- $715,0004 bd5 ba3.2k sqft250 Lehman Ln #39, Oakland, MD 21550For SaleMLS ID #MDGA2011896, Rick Candy, Synergy Realty. Bright MLS
- $375,0004 bd2 ba2.2k sqft1499 Foster Rd, Oakland, MD 21550For SaleMLS ID #MDGA2012068, Kelsey Meyers, Railey Realty, Inc.. Bright MLS
