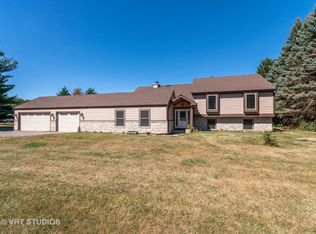
**MULTIPLE OFFERS RECEIVED** Highest and best due by Monday, 8/3 at noon. Set on a beautifully landscaped lot of nearly an acre in the desirable Wideview neighborhood of St. Charles, this spacious 3-bedroom, 2-bath vinyl and brick split-level home offers an open, updated floor plan with plenty of room inside and out. Hardwood flooring flows through the large living room, formal dining room and all three bedrooms. The dining room features a sliding glass door leading to the backyard, where a patio and separate paver patio create inviting spaces for outdoor entertaining. The gourmet kitchen is equipped with stainless steel appliances, a stylish range hood, quartz countertops, a glass tile backsplash and a breakfast bar. Upstairs, the generous primary bedroom offers access to the beautifully updated shared bath, complete with a double-bowl vanity, tub and separate shower. The lower level provides additional living space with a welcoming family room anchored by a dramatic floor-to-ceiling stone fireplace, along with a second full bath and convenient laundry room. An oversized 2-car attached garage and expansive yard complete this well-located St. Charles home. Property is being sold AS-IS.
New
$425,000
4N849 White Pine Ln, St Charles, IL 60175
3beds
1,352sqft
:
Get pre-qualified$3,052/mo
Single Family Residence
Built in 1979
0.95 Acres Lot
$-- Zestimate®
$314/sqft
$27/mo HOA
What's special
Stylish range hoodGenerous primary bedroomOpen updated floor planExpansive yardQuartz countertopsBreakfast barGlass tile backsplash
- --
- on Zillow |
- 944
- views |
- 56
- saves |
Likely to sell faster than
Zillow last checked:
Listing updated:
Listed by:
Matthew Kombrink, GRI,SFR 630-803-8444,
One Source Realty,
Kristen Deuter, RENE 630-768-8952,
One Source Realty
Source: MRED as distributed by MLS GRID,MLS#: 12703633
Facts & features
Interior
Bedrooms & bathrooms
- Bedrooms: 3
- Bathrooms: 2
- Full bathrooms: 2
Rooms
- Room types: No additional rooms
Primary bedroom
- Features: Flooring (Hardwood)
- Level: Second
- Area: 210 Square Feet
- Dimensions: 15X14
Bedroom 2
- Features: Flooring (Hardwood)
- Level: Second
- Area: 154 Square Feet
- Dimensions: 14X11
Bedroom 3
- Features: Flooring (Hardwood)
- Level: Second
- Area: 121 Square Feet
- Dimensions: 11X11
Dining room
- Features: Flooring (Hardwood)
- Level: Main
- Area: 132 Square Feet
- Dimensions: 12X11
Family room
- Features: Flooring (Carpet)
- Level: Lower
- Area: 500 Square Feet
- Dimensions: 25X20
Kitchen
- Features: Kitchen (Eating Area-Breakfast Bar), Flooring (Hardwood)
- Level: Main
- Area: 144 Square Feet
- Dimensions: 12X12
Laundry
- Features: Flooring (Ceramic Tile)
- Level: Lower
- Area: 162 Square Feet
- Dimensions: 18X9
Living room
- Features: Flooring (Hardwood)
- Level: Main
- Area: 286 Square Feet
- Dimensions: 22X13
Heating
- Natural Gas, Forced Air
Cooling
- Central Air
Appliances
- Included: Range, Microwave, Dishwasher, Refrigerator, Washer, Dryer
Features
- Flooring: Hardwood
- Windows: Screens
- Basement: Crawl Space
- Number of fireplaces: 1
- Fireplace features: Family Room
Interior area
- Total structure area: 0
- Total interior livable area: 1,352 sqft
Property
Parking
- Total spaces: 2
- Parking features: Asphalt, Garage Door Opener, Yes, Garage Owned, Attached, Garage
- Attached garage spaces: 2
- Has uncovered spaces: Yes
Accessibility
- Accessibility features: No Disability Access
Features
- Levels: Tri-Level
- Patio & porch: Patio
Lot
- Size: 0.95 Acres
- Features: Landscaped
Details
- Parcel number: 0824204010
- Special conditions: None
- Other equipment: Ceiling Fan(s), Sump Pump
Construction
Type & style
- Home type: SingleFamily
- Property subtype: Single Family Residence
Materials
- Vinyl Siding, Brick
- Roof: Asphalt
Condition
- New construction: No
- Year built: 1979
Utilities & green energy
- Sewer: Septic Tank
- Water: Well
Community & HOA
Community
- Features: Street Paved
- Security: Carbon Monoxide Detector(s)
- Subdivision: Wideview
HOA
- Has HOA: Yes
- Services included: Insurance
- HOA fee: $320 annually
Location
- Region: St Charles
Financial & listing details
- Price per square foot: $314/sqft
- Tax assessed value: $382,167
- Annual tax amount: $7,995
- Date on market: 7/30/2026
- Ownership: Fee Simple
Estimated market value
Not available
Estimated sales range
Not available
Not available
Price history
| Date | Event | Price |
|---|---|---|
| 12/29/2014 | Sold | $238,900$177/sqft |
Source:  MRED as distributed by MLS GRID #08709874 Report a problem MRED as distributed by MLS GRID #08709874 Report a problem | ||
| 12/4/2014 | Pending sale | $238,900$177/sqft |
Source: Pilmer Real Estate, Inc. #08709874 Report a problem | ||
| 10/29/2014 | Price change | $238,900-4%$177/sqft |
Source: Pilmer Real Estate, Inc. #08709874 Report a problem | ||
| 9/24/2014 | Price change | $248,900-3.9%$184/sqft |
Source: Pilmer Real Estate, Inc. #08709874 Report a problem | ||
| 8/24/2014 | Listed for sale | $258,900-31%$191/sqft |
Source: Pilmer Real Estate, Inc. #08709874 Report a problem | ||
| 12/29/2006 | Sold | $375,000+60.3%$277/sqft |
Source: Public Record Report a problem | ||
| 11/26/2002 | Sold | $234,000+13%$173/sqft |
Source: Public Record Report a problem | ||
| 6/3/1999 | Sold | $207,000+12.5%$153/sqft |
Source: Public Record Report a problem | ||
| 7/5/1995 | Sold | $184,000$136/sqft |
Source: Public Record Report a problem | ||
Public tax history
| Year | Property taxes | Tax assessment |
|---|---|---|
| 2024 | $7,759 -6.2% | $127,389 +11.9% |
| 2023 | $8,274 +6.3% | $113,892 +9.8% |
| 2022 | $7,783 +6.2% | $103,774 +5.9% |
| 2021 | $7,332 +0.1% | $97,983 +1.5% |
| 2020 | $7,325 +1.2% | $96,573 +1.5% |
| 2019 | $7,238 +0.1% | $95,155 |
| 2018 | $7,228 +0.8% | $95,155 +1.5% |
| 2017 | $7,169 -6% | $93,758 +2.6% |
| 2016 | $7,630 | $91,391 +2.8% |
| 2015 | -- | $88,867 -1.5% |
| 2014 | -- | $90,230 -1.7% |
| 2013 | -- | $91,744 -4.7% |
| 2012 | -- | $96,309 -5.8% |
| 2011 | -- | $102,227 -7.1% |
| 2010 | -- | $110,039 -6.9% |
| 2009 | -- | $118,156 -2% |
| 2008 | -- | $120,531 +10.8% |
| 2007 | -- | $108,743 +18% |
| 2006 | -- | $92,161 +6.3% |
| 2005 | -- | $86,659 +4.9% |
| 2004 | -- | $82,579 +4.7% |
| 2003 | -- | $78,864 +1.2% |
| 2002 | -- | $77,891 +5.6% |
| 2001 | -- | $73,736 +4.8% |
| 2000 | -- | $70,352 |
Find assessor info on the county website
Monthly payment
Est. payment
Payment breakdown
Explore the cost of this home by adjusting the details. Changes won't be saved.Climate risks
Neighborhood: 60175
Nearby schools
GreatSchools rating
- 10/10Bell-Graham Elementary SchoolGrades: K-5Distance: 0.5 mi
- 7/10Thompson Middle SchoolGrades: 6-8Distance: 3.6 mi
- 8/10St Charles North High SchoolGrades: 9-12Distance: 3.2 mi
Schools provided by the listing agent
- Elementary: Bell-Graham Elementary School
- Middle: Thompson Middle School
- High: St Charles North High School
- District: 303
Source: MRED as distributed by MLS GRID. This data may not be complete. We recommend contacting the local school district to confirm school assignments for this home.
- $527,2005 bd2 ba1.7k sqft4N860 Redwood Ln, St Charles, IL 60175Off Market
- $674,800-- bd-- ba-- sqft4N860 Redwood Ln, Campton Hills, IL 60175Off Market
- $439,900-- bd2 ba1.5k sqft4N824 Redwood Ln, St Charles, IL 60175Off Market
- $564,7003 bd3 ba2.1k sqft39W350 Osage Dr, St Charles, IL 60175Off Market

- $406,900-- bd2 ba1.3k sqft4N885 White Pine Ln, Saint Charles, IL 60175Off Market
- $441,800-- bd2 ba1.5k sqft39W395 Hemlock Dr, Saint Charles, IL 60175Off Market
- $507,600-- bd2 ba1.8k sqft39W365 Hemlock Dr, Saint Charles, IL 60175Off Market
- $438,7004 bd3 ba1.4k sqft4N844 White Pine Ln, St Charles, IL 60175Off Market
A local agent can set up tours, give advice and negotiate with sellers.
Similar homes
- $529,9004 bd3 ba1.5k sqft4N681 Brookside West Dr, St Charles, IL 60175New
 MLS ID #12718916, Bill Ranieri, CRS, Platinum Partners Realtors. MRED as distributed by MLS GRID
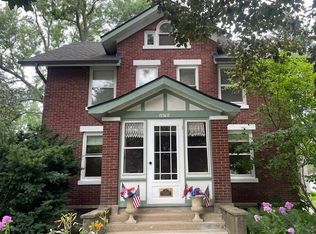
 - $485,0004 bd3 ba1.5k sqft4N768 Lafox Rd, Wasco, IL 60175Active
 MLS ID #12709360, Brian Henry, RE/MAX All Pro - St Charles. MRED as distributed by MLS GRID
 - $445,0003 bd3 ba1.4k sqft403 S 13th Ave, St Charles, IL 60174New
 MLS ID #12707303, Molly Harvey, eXp Realty - Geneva. MRED as distributed by MLS GRID
 - $395,0004 bd2 ba1.1k sqft15 S 10th St, St Charles, IL 60174Re-activated
 MLS ID #12681423, Robert Kopp, eXp Realty - Geneva. MRED as distributed by MLS GRID
 - $319,9003 bd3 ba1.6k sqft42W466 Redbud Ct, Saint Charles, IL 60175NewMLS ID #12720189, Jackie Murray, @properties Christie's International Real Estate. MRED as distributed by MLS GRID
- $539,0003 bd3 ba1.8k sqft44W043 Fox Wilds Dr, St Charles, IL 60175ActiveMLS ID #12708202, Annette Siwy, Siwy Real Estate, Inc.. MRED as distributed by MLS GRID
- $425,0003 bd3 ba2k sqft372 Canyon Trl, Carol Stream, IL 60188NewMLS ID #12696457, Kristy Sreenan, Baird & Warner Fox Valley - Geneva. MRED as distributed by MLS GRID
- $400,0003 bd3 ba1.8k sqft502 Juniper Dr, North Aurora, IL 60542NewMLS ID #12719821, Jimmy Zitnik, Keller Williams Success Realty. MRED as distributed by MLS GRID
- $450,0004 bd3 ba1.9k sqft371 S Western Ave, Bartlett, IL 60103NewMLS ID #12718407, Stephanie Boswell, Keller Williams Success Realty. MRED as distributed by MLS GRID
- $400,0003 bd2 ba1.8k sqft840 S Cleburne Ave, Bartlett, IL 60103NewMLS ID #12717280, Dawn Stavropoulos, ABR,CNC, Berkshire Hathaway HomeServices Starck Real Estate. MRED as distributed by MLS GRID
- $459,0004 bd2 ba1.9k sqft1138 Millburn Ct, Saint Charles, IL 60174ActiveMLS ID #12676042, Julie Goodyear, CSC, @properties Christie's International Real Estate. MRED as distributed by MLS GRID
- $414,9004 bd3 ba1.5k sqft6 Elizabeth Ct, Lake In The Hills, IL 60156NewMLS ID #12712010, Ty Barton, RE/MAX Suburban. MRED as distributed by MLS GRID
- $439,5003 bd2 ba1.6k sqft345 Main St, Batavia, IL 60510ActiveMLS ID #12711079, Colleen Colombo, Keep It Realty, Ltd. MRED as distributed by MLS GRID
- $499,9993 bd2 ba2k sqft3105 Blackhawk Trl, St Charles, IL 60174NewMLS ID #12718439, Danielle Lange, Real People Realty. MRED as distributed by MLS GRID
- $450,0003 bd2 ba1k sqft22W452 Sycamore Dr, Glen Ellyn, IL 60137NewMLS ID #12717364, Matt Laricy, Americorp, Ltd. MRED as distributed by MLS GRID
- $379,9003 bd2 ba1k sqft8189 Carlisle Dr, Hanover Park, IL 60133NewMLS ID #12719917, Lori Christensen, ABR,CRS,CSC,GRI,SRES, N. W. Village Realty, Inc.. MRED as distributed by MLS GRID
- $500,0003 bd2 ba1.8k sqft301 N 4th St, Geneva, IL 60134NewMLS ID #12718488, Jeffrey Jordan, RE/MAX All Pro - St Charles. MRED as distributed by MLS GRID
- $400,0003 bd2 ba1.1k sqft817 Stamford Ct, Schaumburg, IL 60193NewMLS ID #12715491, Laura Parker, CSC, eXp Realty. MRED as distributed by MLS GRID
- $385,0003 bd2 ba1.5k sqft208 Iris Dr, Streamwood, IL 60107NewMLS ID #12685406, Doreen Booth, Baird & Warner. MRED as distributed by MLS GRID
- $415,0004 bd4 ba1.8k sqft10341 Ashley St, Huntley, IL 60142NewMLS ID #12716004, Troy Stukowski, @properties Christie's International Real Estate. MRED as distributed by MLS GRID
