Welcome to this charming home tucked away on a quiet, mature tree-lined cul-de-sac. Ideally positioned along the left corner of the cul-de-sac, the property offers an expansive front and backyard surrounded by picturesque mature trees and beautiful greenery, creating a private and peaceful setting. Offering three levels of living space, this home is much larger than it first appears and features five bedrooms and three full bathrooms.
Upon entering the main level, you are welcomed by warm natural wood floors and a bright, spacious living room highlighted by a wood-burning fireplace nestled between two dramatic floor-to-ceiling windows overlooking the surrounding greenery. The main level also features a coat closet, updated kitchen with a window overlooking the yard, and a dining room with sliding doors leading to a large deck. Step outside from the dining room onto the deck, where stairs lead to the expansive backyard featuring a koi pond, rustic wood shed, dedicated gathering and BBQ area, and plenty of space to relax, entertain, garden, or simply enjoy the outdoors. An ample supply of seasoned firewood is already on the property for cozy evenings around the living room fireplace. The upper level features three bedrooms and two full bathrooms, including the primary bedroom with its own private full bath.
The lower level offers two additional bedrooms, a full hallway bathroom, interior access to the one-car garage, and a separate doorway leading directly to the backyard. From this level, stairs also provide access to the large partially unfinished basement, offering additional storage and exciting possibilities for future use. With generous indoor and outdoor space, beautiful natural surroundings, multiple levels of living, and tremendous potential, this home is truly a hidden gem. With the right vision, it has all the makings of a platinum-set diamond.
Come see the possibilities for yourself!
Pending
$715,000
5 Arizona Place, Huntington Station, NY 11746
5beds
2,400sqft
Single Family Residence, Residential
Built in 1953
0.33 Acres Lot
$-- Zestimate®
$298/sqft
$-- HOA
What's special
Large deckExpansive front and backyardRustic wood shedWood-burning fireplaceWarm natural wood floorsQuiet mature tree-lined cul-de-sacFive bedrooms
- 10 days
- 1,202
- 84
Likely to sell faster than
Zillow last checked:
Listing updated:
Listed by:
BH&G R E Realty Connect 631-881-5160,
Claudine Graves SRS AHWD 631-881-5160
Source: OneKey® MLS as distributed by MLS GRID,MLS#: 1041406
Facts & features
Interior
Bedrooms & bathrooms
- Bedrooms: 5
- Bathrooms: 3
- Full bathrooms: 3
Heating
- Oil
Cooling
- Wall/Window Unit(s)
Appliances
- Included: Dishwasher, Electric Range, Refrigerator, Washer
Features
- Ceiling Fan(s), Primary Bathroom
- Basement: Partial,Unfinished
- Attic: Crawl
- Number of fireplaces: 1
- Fireplace features: Living Room
Interior area
- Total structure area: 2,400
- Total interior livable area: 2,400 sqft
Property
Parking
- Total spaces: 1
- Parking features: Driveway, Garage, On Street
- Garage spaces: 1
- Has uncovered spaces: Yes
Features
- Levels: Multi/Split
Lot
- Size: 0.33 Acres
Details
- Parcel number: 0400153000100024000
- Special conditions: None
Construction
Type & style
- Home type: SingleFamily
- Property subtype: Single Family Residence, Residential
Materials
- Frame
Condition
- Year built: 1953
Utilities & green energy
- Sewer: Cesspool
- Water: Public
- Utilities for property: Electricity Connected
Community & HOA
Community
- Subdivision: Fawn Hills
HOA
- Has HOA: No
Location
- Region: Huntington Station
Financial & listing details
- Price per square foot: $298/sqft
- Tax assessed value: $3,400
- Annual tax amount: $15,384
- Date on market: 8/21/2026
- Cumulative days on market: 7 days
- Listing agreement: Exclusive Right To Sell
- Electric utility on property: Yes
Estimated market value
Not available
Estimated sales range
Not available
Not available
Price history
| Date | Event | Price |
|---|---|---|
| 8/31/2026 | Pending sale | $715,000$298/sqft |
Source:  OneKey® MLS as distributed by MLS GRID #1041406 Report a problem OneKey® MLS as distributed by MLS GRID #1041406 Report a problem | ||
| 8/21/2026 | Listed for sale | $715,000+24.3%$298/sqft |
Source: OneKey® MLS as distributed by MLS GRID #1041406 Report a problem | ||
| 3/30/2023 | Sold | $575,000$240/sqft |
Source: Public Record Report a problem | ||
| 12/28/2022 | Sold | $575,000$240/sqft |
Source: OneKey® MLS as distributed by MLS GRID #L3396847 Report a problem | ||
| 10/28/2022 | Pending sale | $575,000$240/sqft |
Source: OneKey® MLS as distributed by MLS GRID #3396847 Report a problem | ||
| 9/12/2022 | Price change | $575,000-2.5%$240/sqft |
Source: OneKey® MLS as distributed by MLS GRID #3396847 Report a problem | ||
| 7/15/2022 | Price change | $590,000-0.8%$246/sqft |
Source: OneKey® MLS as distributed by MLS GRID #3396847 Report a problem | ||
| 5/5/2022 | Listed for sale | $595,000-0.7%$248/sqft |
Source: OneKey® MLS as distributed by MLS GRID #3396847 Report a problem | ||
| 12/14/2020 | Listing removed | $599,000$250/sqft |
Source: Signature Premier Properties #3267786 Report a problem | ||
| 11/16/2020 | Listed for sale | $599,000$250/sqft |
Source: Signature Premier Properties #3267786 Report a problem | ||
Public tax history
| Year | Property taxes | Tax assessment |
|---|---|---|
| 2025 | -- | $3,400 |
| 2024 | -- | $3,400 |
| 2023 | -- | $3,400 |
| 2022 | -- | $3,400 |
| 2021 | -- | $3,400 |
| 2020 | -- | $3,400 |
| 2019 | -- | $3,400 |
| 2018 | -- | $3,400 |
| 2017 | $12,065 | $3,400 |
| 2016 | -- | $3,400 |
| 2015 | -- | $3,400 |
| 2014 | -- | $3,400 |
| 2013 | -- | $3,400 |
| 2012 | -- | $3,400 |
| 2011 | -- | $3,400 |
| 2010 | -- | $3,400 |
| 2009 | -- | $3,400 |
| 2008 | -- | $3,400 |
| 2007 | $8,688 +12.7% | $3,400 |
| 2005 | $7,708 +7.1% | $3,400 |
| 2004 | $7,198 +7.7% | $3,400 |
| 2003 | $6,681 +6.4% | $3,400 |
| 2002 | $6,279 +3.6% | $3,400 |
| 2001 | $6,063 +0.1% | $3,400 |
| 2000 | $6,055 | $3,400 |
Find assessor info on the county website
Monthly payment
Climate risks
Neighborhood: 11746
Nearby schools
Schools provided by the listing agent
- Elementary: Countrywood Primary Center
- Middle: Henry L Stimson Middle School
- High: Walt Whitman High School
Source: OneKey® MLS as distributed by MLS GRID. This data may not be complete. We recommend contacting the local school district to confirm school assignments for this home.
- $748,500-- bd-- ba-- sqft3 Arizona Pl, Huntington Station, NY 11746Off Market
- $839,0003 bd2 ba2.4k sqft11 Colorado Pl, Huntington Station, NY 11746Sold
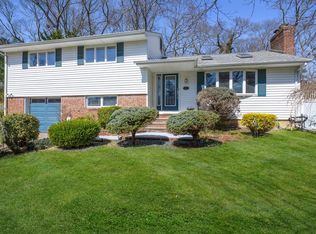
- $813,2005 bd2 ba137 sqft9 Colorado Pl, Huntington Station, NY 11746Off Market
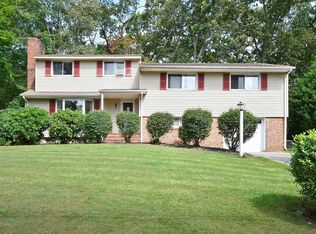
- $799,0003 bd3 ba2.4k sqft44 Wyoming Dr, Huntington Station, NY 11746Pending

Similar homes
- $949,0003 bd2 ba2.3k sqft189 Lodge Avenue, Huntington Station, NY 11746For Sale
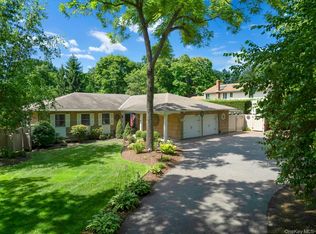
 MLS ID #1039532, Melanie Mazzeo, Listing by: Douglas Elliman Real Estate. OneKey® MLS as distributed by MLS GRID
 - $775,0004 bd3 ba2.3k sqft10 Melia Way, Huntington Station, NY 11746For Sale
 MLS ID #1025353, Jiang Zhang, Listing by: Royalux Realty LLC. OneKey® MLS as distributed by MLS GRID
 - $899,9993 bd2 ba1.9k sqft27 Osage Drive, Huntington Station, NY 11746For Sale
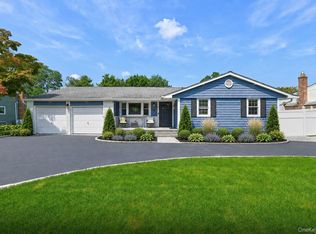 MLS ID #1044208, Joseph W. Descovich, Listing by: Signature Premier Properties. OneKey® MLS as distributed by MLS GRID
 - $739,0005 bd3 ba1.8k sqft15 Grand Place, Huntington Station, NY 11746For Sale
 MLS ID #1032441, Gloria Calderon, Listing by: Professional RE of New York. OneKey® MLS as distributed by MLS GRID
 - $749,0004 bd2 ba2k sqft24 Luther Place, Huntington Station, NY 11746For SaleMLS ID #1032536, Kieran Rodgers, Listing by: The Agency Northshore NY. OneKey® MLS as distributed by MLS GRID
- $649,9994 bd1 ba1.4k sqft23 Charmian Street, Huntington Station, NY 11746For SaleMLS ID #1034006, Michael Giordano, Listing by: Hedgestone Homes LLC. OneKey® MLS as distributed by MLS GRID
- $729,0004 bd3 ba2.1k sqft12 Goeller Avenue, Huntington Station, NY 11746For SaleMLS ID #1021843, Pervez J. Khan, Listing by: Khan & Sons Realty LLC. OneKey® MLS as distributed by MLS GRID
- $720,0004 bd3 ba2k sqft15 Northridge Street, Huntington Station, NY 11746For SaleMLS ID #1000743, Nicholas A. Pappas, Listing by: Coldwell Banker American Homes. OneKey® MLS as distributed by MLS GRID
- $659,0004 bd2 ba1.2k sqft87 Olive Street, Huntington Station, NY 11746For SaleMLS ID #1040449, JoAnn M. Pujols, Listing by: Signature Premier Properties. OneKey® MLS as distributed by MLS GRID
- $749,0004 bd2 ba1.4k sqft10 Field Place, Huntington Station, NY 11746For SaleMLS ID #1037069, Gloria Calderon, Listing by: Professional RE of New York. OneKey® MLS as distributed by MLS GRID
- $729,0004 bd2 ba1.2k sqft8 E 14th Street, Huntington Station, NY 11746For SaleMLS ID #1032766, JoAnn M. Aronson, Listing by: Signature Premier Properties. OneKey® MLS as distributed by MLS GRID
- $699,9993 bd3 ba1.6k sqft269 W Pulaski Road, Huntington Station, NY 11746For SaleMLS ID #1022090, Nakishia L. Dail, Listing by: Fave Realty Inc. OneKey® MLS as distributed by MLS GRID
- $725,0005 bd5 ba3k sqft216 Broadway, Greenlawn, NY 11743For SaleMLS ID #1038977, Eythemia E. Bifulco, Listing by: Signature Premier Properties. OneKey® MLS as distributed by MLS GRID
- $699,0003 bd1 ba1.5k sqft42 Sheridan Street, Huntington, NY 11743For SaleMLS ID #1045146, Edward A. Pirro, Listing by: Island Advantage Realty LLC. OneKey® MLS as distributed by MLS GRID
- $650,0004 bd3 ba1.3k sqft32 7th Avenue S, Huntington Station, NY 11746For SaleMLS ID #1035198, Louis Corti, Listing by: Compass Greater NY LLC. OneKey® MLS as distributed by MLS GRID
- $950,0005 bd3 ba2.4k sqft1 Bennett Avenue, Huntington, NY 11746For SaleMLS ID #876794, Victoria Gargano, Listing by: View Real Estate Group Ltd. OneKey® MLS as distributed by MLS GRID
- $899,0004 bd2 ba1.5k sqft101 W 11th Street, Huntington Station, NY 11746For SaleMLS ID #1038660, Kimberly Padilla Maravilla, Listing by: OverSouth LLC. OneKey® MLS as distributed by MLS GRID
- $789,0004 bd2 ba1.4k sqft19 South Lane, Huntington, NY 11743For SaleMLS ID #1044891, Annie V. Meneses E-PRO SFR SRS, Listing by: BH&G R E Realty Connect. OneKey® MLS as distributed by MLS GRID
- $800,0005 bd2 ba2.2k sqft12 7th Avenue N, Huntington Station, NY 11746For SaleMLS ID #1001499, Thomas S. Hennerty, Listing by: Thomas S. Hennerty. OneKey® MLS as distributed by MLS GRID
- $625,0004 bd2 ba1.2k sqft5 Putnam Place, Huntington Station, NY 11746For SaleMLS ID #1020516, Abdul Q. Chaudhry, Listing by: Shalimar Gardens Realty Corp. OneKey® MLS as distributed by MLS GRID
