Welcome home to this beautiful sun-drenched expanded split located in the desirable Fawn Hills section of Huntington. This wonderfully maintained home offers 3 bedrooms and 3 full bathrooms with a versatile layout perfect for everyday living and entertaining. The main level features a large living room with dramatic floor-to-ceiling windows and a wood-burning fireplace as its centerpiece, a formal dining room, and an expanded eat-in kitchen complete with vaulted ceilings, stainless steel appliances, propane gas cooking, granite countertops, and bubble skylights that fill the space with natural light. A cozy den with custom built-in bookcases completes the living area. The lower level offers a spacious family room, full bathroom, laundry area, and access to the attached 1-car garage. There is also a full unfinished basement with an additional storage room providing endless possibilities. Additional highlights include wood floors throughout, a primary en-suite with shower, a main hall bath with jacuzzi tub, skylights in both upstairs bathrooms, Anderson windows, central air conditioning, 3-zone heating system, updated oil tank and hot water heater, sprinkler system, front landscape lighting, new garage door, and an expanded driveway. Step outside and enjoy your own private retreat featuring a Trex deck off the kitchen, lovely brick patio, and professionally landscaped .33-acre property designed to create a peaceful natural setting where Zen surrounds you. Conveniently located near major highways, the Long Island Rail Road stations in Huntington and Cold Spring Harbor, shopping, beaches, Huntington Village, and Northport Village. Located within the highly regarded South Huntington Union Free School District, including Silas Wood Pre-K Center, Countrywood Primary Center, Maplewood Intermediate School, Memorial 6th Grade Center, Stimson Middle School, and Walt Whitman High School. Taxes: $13,808 before STAR rebate. If you are looking for a beautiful home that showcases true pride of ownership, a flexible layout, and a peaceful connection with nature, this is the one you have been waiting for!
Pending
$799,000
44 Wyoming Drive, Huntington Station, NY 11746
3beds
2,425sqft
Single Family Residence, Residential
Built in 1953
0.33 Acres Lot
$-- Zestimate®
$329/sqft
$-- HOA
What's special
Central air conditioningNew garage doorLovely brick patioStainless steel appliancesAnderson windowsFormal dining roomPrimary en-suite with shower
- 77 days |
- 141 |
- 5 |
Likely to sell faster than
Zillow last checked:
Listing updated:
Listed by:
Signature Premier Properties 631-673-3700,
Eliot R. Lonardo CBR 631-374-6555
Source: OneKey® MLS as distributed by MLS GRID,MLS#: 1004698
Facts & features
Interior
Bedrooms & bathrooms
- Bedrooms: 3
- Bathrooms: 3
- Full bathrooms: 3
Heating
- Baseboard, Hot Water, Oil
Cooling
- Central Air
Appliances
- Included: Dishwasher, Dryer, Electric Water Heater, Freezer, Gas Range, Microwave, Refrigerator, Stainless Steel Appliance(s), Washer
- Laundry: Washer/Dryer Hookup, Laundry Room
Features
- Cathedral Ceiling(s), Eat-in Kitchen, Entrance Foyer, Formal Dining, Granite Counters, High Speed Internet, Open Floorplan, Open Kitchen, Quartz/Quartzite Counters, Recessed Lighting, Storage, Walk Through Kitchen
- Flooring: Hardwood
- Windows: Casement, Floor to Ceiling Windows, Skylight(s)
- Basement: Full,Storage Space,Unfinished
- Attic: Partial,Pull Stairs
- Number of fireplaces: 1
- Fireplace features: Wood Burning
Interior area
- Total structure area: 2,425
- Total interior livable area: 2,425 sqft
Property
Parking
- Total spaces: 1
- Parking features: Attached, Driveway
- Garage spaces: 1
- Has uncovered spaces: Yes
Features
- Levels: Multi/Split
- Patio & porch: Deck, Patio
- Exterior features: Lighting, Mailbox, Rain Gutters
- Has view: Yes
- View description: Park/Greenbelt
Lot
- Size: 0.33 Acres
- Features: Landscaped, Near Golf Course, Near Public Transit, Near School, Near Shops, Private, Sprinklers In Front, Sprinklers In Rear
- Residential vegetation: Partially Wooded
Details
- Parcel number: 0400153000100025000
- Special conditions: None
Construction
Type & style
- Home type: SingleFamily
- Property subtype: Single Family Residence, Residential
Materials
- Frame, Shingle Siding
Condition
- Updated/Remodeled
- Year built: 1953
Utilities & green energy
- Sewer: Cesspool
- Water: Public
- Utilities for property: Trash Collection Public
Community & HOA
Community
- Subdivision: Fawn Hills
HOA
- Has HOA: No
Location
- Region: Huntington Station
Financial & listing details
- Price per square foot: $329/sqft
- Tax assessed value: $3,050
- Annual tax amount: $13,808
- Date on market: 5/27/2026
- Cumulative days on market: 73 days
- Listing agreement: Exclusive Right To Sell
Estimated market value
Not available
Estimated sales range
Not available
Not available
Price history
| Date | Event | Price |
|---|---|---|
| 7/6/2026 | Pending sale | $799,000$329/sqft |
Source:  OneKey® MLS as distributed by MLS GRID #1004698 Report a problem OneKey® MLS as distributed by MLS GRID #1004698 Report a problem | ||
| 7/1/2026 | Listing removed | $799,000$329/sqft |
Source: OneKey® MLS as distributed by MLS GRID #1004698 Report a problem | ||
| 5/27/2026 | Listed for sale | $799,000+49.3%$329/sqft |
Source: OneKey® MLS as distributed by MLS GRID #1004698 Report a problem | ||
| 8/28/2020 | Sold | $535,000-4.3%$221/sqft |
Source: OneKey® MLS as distributed by MLS GRID #L3218560 Report a problem | ||
| 6/1/2020 | Listed for sale | $559,000$231/sqft |
Source: Prime Properties Long Island #3218560 Report a problem | ||
Public tax history
| Year | Property taxes | Tax assessment |
|---|---|---|
| 2025 | -- | $3,050 |
| 2024 | -- | $3,050 |
| 2023 | -- | $3,050 -10.3% |
| 2022 | -- | $3,400 |
| 2021 | -- | $3,400 |
| 2020 | -- | $3,400 |
| 2019 | -- | $3,400 |
| 2018 | -- | $3,400 |
| 2017 | $10,891 | $3,400 |
| 2016 | -- | $3,400 |
| 2015 | -- | $3,400 |
| 2014 | -- | $3,400 |
| 2013 | -- | $3,400 |
| 2012 | -- | $3,400 |
| 2011 | -- | $3,400 |
| 2010 | -- | $3,400 |
| 2009 | -- | $3,400 |
| 2008 | -- | $3,400 |
| 2007 | $8,295 +13.4% | $3,400 |
| 2005 | $7,317 +7.2% | $3,400 |
| 2004 | $6,826 +8.1% | $3,400 |
| 2003 | $6,315 +6.6% | $3,400 |
| 2002 | $5,926 +4.7% | $3,400 |
| 2001 | $5,659 -10.6% | $3,400 -10.5% |
| 2000 | $6,331 | $3,800 |
Find assessor info on the county website
Monthly payment
Climate risks
Neighborhood: 11746
Nearby schools
GreatSchools rating
- 5/10Maplewood Intermediate SchoolGrades: PK,3-5Distance: 0.7 mi
- 3/10Henry L Stimson Middle SchoolGrades: 7-8Distance: 2.1 mi
- 8/10Walt Whitman High SchoolGrades: 9-12Distance: 2.2 mi
Schools provided by the listing agent
- Elementary: Countrywood Primary Center
- Middle: Henry L Stimson Middle School
- High: Walt Whitman High School
Source: OneKey® MLS as distributed by MLS GRID. This data may not be complete. We recommend contacting the local school district to confirm school assignments for this home.
- $850,0003 bd2 ba1.9k sqft42 Wyoming Dr, Huntington Station, NY 11746Sold
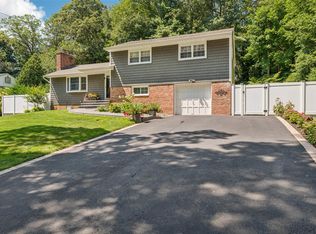
- $741,400-- bd-- ba-- sqft46 Wyoming Dr, Huntington Station, NY 11746Off Market
- $768,6003 bd2 ba-- sqft5 Arizona Pl, Huntington Station, NY 11746Off Market
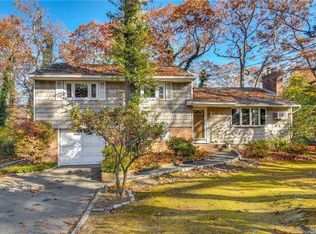
- $839,0003 bd2 ba2.4k sqft11 Colorado Pl, Huntington Station, NY 11746Sold
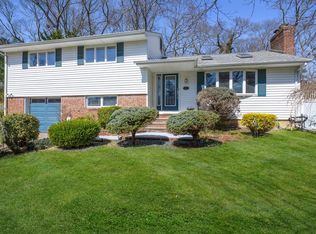
- $710,100-- bd-- ba-- sqft3 Arizona Pl, Huntington Station, NY 11746Off Market
- $749,2004 bd2 ba10k sqft49 Wyoming Dr, Huntington Station, NY 11746Off Market
- $696,300-- bd-- ba-- sqft4 Oregon Dr, Huntington Station, NY 11746Off Market
- $749,500-- bd-- ba-- sqft40 Wyoming Dr, Huntington Station, NY 11746Off Market
A local agent can set up tours, give advice and negotiate with sellers.
Similar homes
- $749,0004 bd2 ba2k sqft24 Luther Place, Huntington Station, NY 11746For Sale

 MLS ID #1032536, Kieran Rodgers, Listing by: The Agency Northshore NY. OneKey® MLS as distributed by MLS GRID
 - $799,0003 bd2 ba1.9k sqft10 Meredith Drive, Greenlawn, NY 11740For Sale
 MLS ID #1035066, Laura J. Panetta, Listing by: Signature Premier Properties. OneKey® MLS as distributed by MLS GRID
 - $739,0003 bd3 ba1.9k sqft37 Coe Place, Huntington Station, NY 11746For Sale
 MLS ID #1003811, Marion M. Wagner, Listing by: RE/MAX Integrity Leaders. OneKey® MLS as distributed by MLS GRID
 - $799,9904 bd2 ba1.6k sqft12 Alice Lane, Commack, NY 11725For Sale
 MLS ID #1025655, Lina Lopes, Listing by: Douglas Elliman Real Estate. OneKey® MLS as distributed by MLS GRID
 - $799,0005 bd3 ba2k sqft11 Carrol Place, Greenlawn, NY 11740For SaleMLS ID #1022110, Ylenia Mazzei, Listing by: Signature Premier Properties. OneKey® MLS as distributed by MLS GRID
- $775,0004 bd2 ba2.7k sqft41 Semon Road, Huntington, NY 11743For SaleMLS ID #1002228, Maegan Lutz, Listing by: Cross Star Realty. OneKey® MLS as distributed by MLS GRID
- $999,9994 bd3 ba2.4k sqft30 Kirkland Drive, Greenlawn, NY 11740For SaleMLS ID #1035860, Jay B. Meringoff CBR, Listing by: Howard Hanna Coach. OneKey® MLS as distributed by MLS GRID
- $849,9004 bd2 ba1.7k sqft5 Highpoint Drive, Huntington, NY 11743For SaleMLS ID #1011600, Nadia M. Chai, Listing by: Coldwell Banker American Homes. OneKey® MLS as distributed by MLS GRID
- $805,0003 bd4 ba2.9k sqft16 Lindbergh Circle, Huntington, NY 11743For SaleMLS ID #1016687, Janet C. Pushee, Listing by: Coldwell Banker American Homes. OneKey® MLS as distributed by MLS GRID
- $799,0005 bd2 ba1.6k sqft43 Genesee Drive, Commack, NY 11725For SaleMLS ID #1033951, Elena M. Galluzzo, Listing by: Compass Greater NY LLC. OneKey® MLS as distributed by MLS GRID
- $875,0004 bd2 ba2.1k sqft274 Ocean Avenue, Northport, NY 11768For SaleMLS ID #1035391, Anthony J. Donnino, Listing by: Signature Premier Properties. OneKey® MLS as distributed by MLS GRID
- $899,9904 bd3 ba2.9k sqft106 Vineyard Road, Huntington, NY 11743For SaleMLS ID #1003249, James Manikas, Listing by: Realty Connect USA L I Inc. OneKey® MLS as distributed by MLS GRID
- $799,0004 bd3 ba1.9k sqft136 Mills Pond Road, Saint James, NY 11780For SaleMLS ID #1014293, Janet Falco CBR, Listing by: Long Island Home Prop LLC. OneKey® MLS as distributed by MLS GRID
- $850,0004 bd3 ba2.2k sqft18 Kathy Court, Northport, NY 11768For SaleMLS ID #1030902, Nordeen Accardi CBR WCR, Listing by: Coldwell Banker American Homes. OneKey® MLS as distributed by MLS GRID
- $859,9903 bd2 ba2.1k sqft16 Landing Meadow Road, Smithtown, NY 11787For SaleMLS ID #1031558, Giuseppe Pinello, Listing by: Exit Realty Achieve. OneKey® MLS as distributed by MLS GRID
- $825,0004 bd2 ba2.8k sqft117 Hallock Road, Lake Grove, NY 11755For SaleMLS ID #1033876, Maria Caifa, Listing by: Coldwell Banker American Homes. OneKey® MLS as distributed by MLS GRID
- $999,9994 bd3 ba2.2k sqft149 Cuba Hill Road, Huntington, NY 11743For SaleMLS ID #1019603, Heather Milheiser, Listing by: Signature Premier Properties. OneKey® MLS as distributed by MLS GRID
- $650,0003 bd1 ba1.5k sqft89 Burton Lane, Commack, NY 11725For SaleMLS ID #1033579, Susan M. Sotera, Listing by: Coldwell Banker American Homes. OneKey® MLS as distributed by MLS GRID
- $799,9995 bd2 ba1.9k sqft1 Dogwood Street, Farmingdale, NY 11735For SaleMLS ID #1010587, Susan R. McCoy GRI CBR, Listing by: Your Home Sold Guaranteed Rlty. OneKey® MLS as distributed by MLS GRID
- $775,0003 bd2 ba1.6k sqft20 Brook Lane, Smithtown, NY 11787For SaleMLS ID #1031716, Jann Oberg, Listing by: Signature Premier Properties. OneKey® MLS as distributed by MLS GRID
