
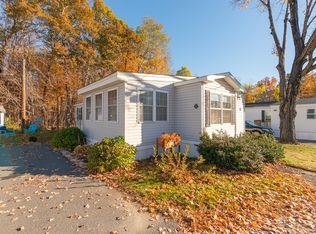
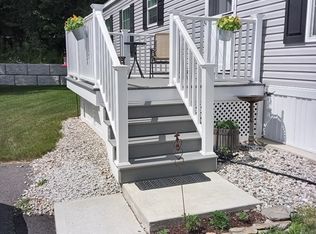
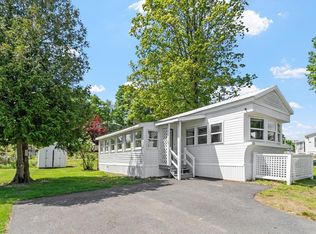
2019 double wide mobile home offering modern comfort & easy one-level living on a spacious, flat lot w/ exclusive use! This 55+ community 2 bed, 2 bath home features new flooring throughout the main living areas including luxury vinyl plank in the kitchen, breakfast nook, living & dining rooms. Bright white cabinet-filled kitchen w/ abundant storage flows seamlessly into a sunlit breakfast nook wrapped in windows. The open concept living & dining area creates an inviting space for meal time and relaxation. Down the hall find a dedicated laundry area w/ closet, full bath, secondary bedroom & a spacious primary suite w/ private bath featuring a soaking tub & separate walk-in shower. Additional highlights include central A/C, slab foundation, porch w/ composite deck, patio & storage shed. Conveniently located near rail trails, restaurants & hiking.
For sale
Price cut: $10K (6/9)
$319,000
5 Asher Ln, Pepperell, MA 01463
2beds
1,325sqft
Mobile Home
Built in 2019
-- sqft lot
$-- Zestimate®
$241/sqft
$665/mo HOA
What's special
Separate walk-in showerStorage shedBright white cabinet-filled kitchenEasy one-level livingSoaking tubModern comfortAbundant storage
- 61 days |
- 703 |
- 12 |
Zillow last checked:
Listing updated:
Listed by:
Blood Team 978-433-8800,
Keller Williams Realty - Merrimack 978-433-8800,
Kelley Smith Jenkins 978-758-9686
Source: MLS PIN,MLS#: 73513523
Facts & features
Interior
Bedrooms & bathrooms
- Bedrooms: 2
- Bathrooms: 2
- Full bathrooms: 2
Primary bathroom
- Features: Yes
Heating
- Forced Air, Propane
Cooling
- Central Air
Appliances
- Included: Range, Dishwasher, Microwave, Refrigerator, Washer, Dryer
Features
- Flooring: Vinyl, Carpet
- Doors: Insulated Doors, Storm Door(s)
- Windows: Insulated Windows
- Has basement: No
- Has fireplace: No
Interior area
- Total structure area: 1,325
- Total interior livable area: 1,325 sqft
- Finished area above ground: 1,325
Video & virtual tour
Property
Parking
- Total spaces: 3
- Parking features: Off Street, Assigned, Paved
- Uncovered spaces: 3
Accessibility
- Accessibility features: No
Features
- Patio & porch: Porch, Deck, Deck - Composite, Patio - Enclosed
- Exterior features: Porch, Deck, Deck - Composite, Patio - Enclosed, Rain Gutters, Storage
Lot
- Features: Cleared, Level
Details
- Zoning: 0
Construction
Type & style
- Home type: MobileManufactured
- Property subtype: Mobile Home
Materials
- Modular
- Foundation: Slab
- Roof: Shingle
Condition
- Year built: 2019
Utilities & green energy
- Sewer: Public Sewer
- Water: Public
- Utilities for property: for Gas Range
Community & HOA
Community
- Features: Tennis Court(s), Park, Walk/Jog Trails, Stable(s), Laundromat, Bike Path, Conservation Area, House of Worship, Public School
HOA
- Has HOA: Yes
- HOA fee: $665 monthly
Location
- Region: Pepperell
Financial & listing details
- Price per square foot: $241/sqft
- Date on market: 5/6/2026
- Exclusions: Seller Will Be Removing The Beach Rose Plant In Front Of Shed. Also The Wall Mounted Tvs.
- Road surface type: Paved
- Body type: Double Wide
Estimated market value
Not available
Estimated sales range
Not available
Not available
Price history
| Date | Event | Price |
|---|---|---|
| 6/9/2026 | Price change | $319,000-3%$241/sqft |
Source: MLS PIN #73513523 Report a problem | ||
| 5/6/2026 | Listed for sale | $329,000$248/sqft |
Source: MLS PIN #73513523 Report a problem | ||
Public tax history
Tax history is unavailable.
Monthly payment
Estimated monthly payment$1,822
All calculations are estimates and provided by Zillow, Inc. for informational purposes only. Actual amounts may vary.
HOA fees may include property taxes on listings classified as Co-Ops. Contact the listing agent and/or owner for fee details.
Mortgage interest rates are dependent on a number of factors, including credit score, down payment, and repayment length. Interest rate data provided by Zillow Group Marketplace, Inc. as of 1/1/1970 from various mortgage lenders with which we have lead or other similar arrangements; the Estimated Payment is an average of those rates.
See how much you could borrow to make a competitive offer.
Climate risks
Neighborhood: 01463
Nearby schools
GreatSchools rating
- 5/10Varnum Brook Elementary SchoolGrades: K-4Distance: 1 mi
- 6/10Nissitissit Middle SchoolGrades: 5-8Distance: 1.2 mi
- 6/10North Middlesex Regional High SchoolGrades: 9-12Distance: 3.1 mi
Schools provided by the listing agent
- Elementary: Varnum Brook
- Middle: Nissitissit
- High: North Middlesex
Source: MLS PIN. This data may not be complete. We recommend contacting the local school district to confirm school assignments for this home.

A local agent can set up tours, give advice and negotiate with sellers.



Nearby cities
Nearby zip codes
Other Pepperell Topics
