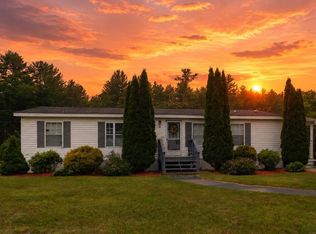
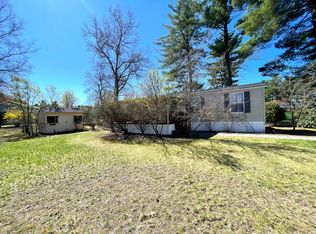
Move-in ready and neat as a pin! Located in the highly desirable River Pines community in Nashua, New Hampshire, this ultra-clean 2-bedroom, 2-bath home offers comfortable, low-maintenance living in a convenient location close to medical facilities, shopping, dining, and everyday amenities. Situated on a spacious lot, the property features a private deck, additional storage shed, and a thoughtfully designed floor plan that maximizes both space and functionality. The well-appointed kitchen offers ample cabinetry and workspace, while the bright living areas create a welcoming atmosphere throughout. Whether you're downsizing or looking for easy one-level living, this home is ready for its next owner to move right in and enjoy.
Pending
Listed by: Keller Williams Realty-Metropolitan • Judy Gagne
$280,000
41 Farmwood Drive, Nashua, NH 03062
2beds
1,232sqft
Manufactured Home
Built in 2013
-- sqft lot
$272,900 Zestimate®
$227/sqft
$-- HOA
What's special
Private deckSpacious lotAdditional storage shedWell-appointed kitchenAmple cabinetry and workspace
- 49 days |
- 517 |
- 16 |
Zillow last checked:
Listing updated:
Listed by:
Judy Gagne,
Keller Williams Realty-Metropolitan 603-232-8282
Source: PrimeMLS,MLS#: 5096631
Facts & features
Interior
Bedrooms & bathrooms
- Bedrooms: 2
- Bathrooms: 2
- Full bathrooms: 2
Heating
- Natural Gas, Forced Air, Hot Air
Cooling
- Central Air
Appliances
- Included: Dishwasher, Dryer, Microwave, Washer, Gas Stove, Electric Water Heater
Features
- Flooring: Carpet, Vinyl
- Has basement: No
Interior area
- Total structure area: 1,232
- Total interior livable area: 1,232 sqft
- Finished area above ground: 1,232
- Finished area below ground: 0
Property
Parking
- Parking features: Paved
Accessibility
- Accessibility features: One-Level Home, Paved Parking
Features
- Levels: One
- Stories: 1
- Exterior features: Deck, Shed
Lot
- Features: Country Setting, Landscaped, Leased, Level, Trail/Near Trail, Wooded
Details
- Parcel number: NASHMDL00051UL154341
- Zoning description: Res
Construction
Type & style
- Home type: MobileManufactured
- Property subtype: Manufactured Home
Materials
- Wood Frame
- Foundation: Skirted, Concrete Slab
- Roof: Asphalt Shingle
Condition
- New construction: No
- Year built: 2013
Utilities & green energy
- Electric: 100 Amp Service, Circuit Breakers
- Sewer: Community, Shared Septic
- Utilities for property: Cable Available, Phone Available
Community & HOA
Community
- Subdivision: River Pines
HOA
- Amenities included: Fitness Center, Master Insurance, Recreation Room, Snow Removal, Trash Removal
- Services included: Plowing, Recreation, Sewer, Trash, Park Rent
- Additional fee info: Fee: $521
Location
- Region: Nashua
Financial & listing details
- Price per square foot: $227/sqft
- Tax assessed value: $257,000
- Annual tax amount: $4,325
- Date on market: 6/25/2026
- Road surface type: Paved
Estimated market value
$272,900
$259,000 - $287,000
$2,573/mo
Price history
| Date | Event | Price |
|---|---|---|
| 7/16/2026 | Pending sale | $280,000$227/sqft |
Source:  PrimeMLS #5096631 Report a problem PrimeMLS #5096631 Report a problem | ||
| 6/25/2026 | Listed for sale | $280,000+40.1%$227/sqft |
Source: PrimeMLS #5096631 Report a problem | ||
| 9/30/2014 | Sold | $199,900+3534.5%$162/sqft |
Source: Public Record Report a problem | ||
| 11/24/2010 | Sold | $5,500$4/sqft |
Source: Public Record Report a problem | ||
Public tax history
| Year | Property taxes | Tax assessment |
|---|---|---|
| 2024 | $4,086 +4.7% | $257,000 +20% |
| 2023 | $3,903 +0.9% | $214,100 |
| 2022 | $3,869 +28.9% | $214,100 +65.6% |
| 2021 | $3,002 -0.2% | $129,300 -2.9% |
| 2020 | $3,009 +3.9% | $133,100 |
| 2019 | $2,896 +2.6% | $133,100 |
| 2018 | $2,823 -1.7% | $133,100 +19.5% |
| 2017 | $2,873 +2.9% | $111,400 |
| 2016 | $2,793 +2.2% | $111,400 |
| 2015 | $2,733 +2% | $111,400 |
| 2014 | $2,679 | $111,400 |
| 2009 | -- | -- |
| 2002 | -- | -- |
| 2001 | -- | $34,000 |
Find assessor info on the county website
Monthly payment
Climate risks
Neighborhood: 03062
Nearby schools
GreatSchools rating
- 8/10Main Dunstable SchoolGrades: K-5Distance: 0.7 mi
- NABrian S. McCarthy Middle SchoolGrades: 6-8Distance: 1.7 mi
- 7/10Nashua High School SouthGrades: 9-12Distance: 2.5 mi
Schools provided by the listing agent
- Elementary: Main Dunstable Elementary Sch
- Middle: Elm Street Middle School
- High: Nashua High School South
- District: Nashua School District
Source: PrimeMLS. This data may not be complete. We recommend contacting the local school district to confirm school assignments for this home.
- $144,0002 bd1 ba784 sqft40 Farmwood Dr, Nashua, NH 03062Sold

- $146,1002 bd1 ba22 sqft41 Famwood Dr, Nashua, NH 03062Off Market
- $346,7002 bd2 ba1.2k sqft20 Shadycrest Dr #L, Nashua, NH 03062Off Market
- $34,9003 bd1 ba768 sqft18 Mapleshade Dr, Nashua, NH 03062Off Market
- $324,9002 bd2 ba1.1k sqft18 Mapleshade Dr, Nashua, NH 03062Off Market
- $42,5002 bd1 ba720 sqft46 Farmwood Dr, Nashua, NH 03062Off Market
- $39,4002 bd1 ba816 sqft20 Shadycrest Dr, Nashua, NH 03062Off Market
- $297,4002 bd2 ba1.1k sqft34 Farmwood Dr, Nashua, NH 03062Off Market
A local agent can set up tours, give advice and negotiate with sellers.
A local lender can help you make sure your offer is ready when you are.
Similar homes
- $287,5002 bd2 ba1.1k sqftRiver Pines, Nashua, NH 03062For Sale
 MLS ID #574180, Mike Curtin. MHBO
 - $288,5003 bd2 ba1.3k sqft3 Pluto Lane, Nashua, NH 03062Active
 MLS ID #5096381, Victoria Aucoin. PrimeMLS
 - $335,0002 bd2 ba1.2k sqft25 Ridgefield Dr, Nashua, NH 03062For Sale
 MLS ID #73534220, Daniel M. Mendonca, Berkshire Hathaway HomeServices Verani Realty Salem. MLS PIN
 - $199,9002 bd1 ba960 sqftRiver Pines, Nashua, NH 03062For Sale
 MLS ID #599314, Mike Curtin. MHBO
 - $329,9003 bd2 ba1.7k sqft5 Santa Fe Road, Nashua, NH 03062ActiveMLS ID #5103538, Kane Realty Group. PrimeMLS
- $159,9002 bd1 ba840 sqft49 Ridgefield Drive, Nashua, NH 03062ActiveMLS ID #5103298, Laura Scholefield. PrimeMLS
- $325,5002 bd2 ba1.1k sqftCandlewood Park, Nashua, NH 03062ActiveMLS ID #5089386, Alicia Richards. PrimeMLS
- $299,9992 bd2 ba972 sqft5 New Haven Dr #204, Nashua, NH 03063For SaleMLS ID #73561495, William LeTendre, LAER Realty Partners. MLS PIN
- $275,0002 bd1 ba810 sqftGreenwood Village, Nashua, NH 03060ActiveMLS ID #5094114, Kathy H Snyder. PrimeMLS
- $299,0002 bd2 ba1k sqftWestside, Nashua, NH 03060ActiveMLS ID #5095471, Sherri Smith. PrimeMLS
- $294,9002 bd2 ba884 sqft18 Harbor Avenue #212, Nashua, NH 03060ActiveMLS ID #5100855, Teresa Stewart. PrimeMLS
- $271,0002 bd1 ba810 sqftKnightsbridge Arms, Nashua, NH 03063ActiveMLS ID #5103474, Lise Tremblay. PrimeMLS
- $385,0004 bd1 ba1k sqft36 E Dunstable Road, Nashua, NH 03060ActiveMLS ID #5104191, Katie Johnson. PrimeMLS
- $285,0002 bd1 ba854 sqft28 James Street, Milford, NH 03055ActiveMLS ID #5104259, Michael Mounsey. PrimeMLS
- $369,9002 bd1 ba1k sqft28 New Dunstable Road, Nashua, NH 03060ActiveMLS ID #5101074, Emily Boutin. PrimeMLS
- $350,0002 bd2 ba1k sqft124 Cannongate III Road, Nashua, NH 03063ActiveMLS ID #5102746, Lisa Wilkens. PrimeMLS
- $294,0002 bd2 ba1.2k sqft28 West Street, Salem, NH 03079ActiveMLS ID #5097954, Linda Jordan. PrimeMLS
- $244,9003 bd2 ba1k sqft7 Pearl Court, Merrimack, NH 03054ActiveMLS ID #5092119, Karen Brown. PrimeMLS
- $349,9953 bd2 ba1.4k sqftCrestview Condominium, Nashua, NH 03063ActiveMLS ID #5102409, Mariana Silva. PrimeMLS
- $375,0002 bd2 ba1k sqft8 Hawkstead Hollow, Nashua, NH 03063ActiveMLS ID #5103917, Ian Larose. PrimeMLS
