This incomparable Corinthian Island waterfront property, available for the first time in almost 80 years, features a magnificent Mediterranean Revival house built in the late 1990s. Every room of the enchanting home is graced with fine finishes and architectural details, and framed by walls of glass featuring panoramic views from Angel Island and San Francisco's skyscrapers to the sailboat-studded Belvedere Cove and verdant slopes of Mt. Tamalpais. Outdoor entertaining spaces include balconies, decks, terraces, and a deep water dock with boat lift and hoist providing direct access to the sparkling waters of the San Francisco Bay. The spectacular property is within walking distance of Belvedere and Tiburon's parks, yacht clubs, shops, restaurants, and award-winning schools, and just minutes from San Francisco by ferry, private boat, or the Golden Gate Bridge, offering the ultimate Belvedere lifestyle.
Active under contract
$12,277,000
5 Bellevue Avenue, Belvedere, CA 94920
3beds
4,593sqft
:
Get pre-qualified$85,201/mo
Single Family Residence
Built in 1998
2,374 Square Feet Lot
$-- Zestimate®
$2,673/sqft
$-- HOA
What's special
Magnificent mediterranean revival house
- 10 days |
- 1,026 |
- 76 |
Likely to sell faster than
Zillow last checked:
Listing updated:
Listed by:
Bill Smith & Ann Aylwin DRE #01229913 415-902-4456,
Compass 415-789-8686,
Shana Rohde-Lynch DRE #01079806 415-264-7101,
Compass
Source: BAREIS,MLS#: 326062324 Originating MLS: Marin County
Originating MLS: Marin CountyFacts & features
Interior
Bedrooms & bathrooms
- Bedrooms: 3
- Bathrooms: 5
- Full bathrooms: 4
- 1/2 bathrooms: 1
Rooms
- Room types: Baths Other, Dining Room, Family Room, Kitchen, Living Room, Master Bathroom, Master Bedroom, Media Room, Office, Workshop
Primary bedroom
- Features: Balcony, Walk-In Closet 2+
- Level: Main
Bedroom
- Level: Lower,Main,Upper
Primary bathroom
- Features: Double Vanity, Shower Stall(s), Soaking Tub, Window
Bathroom
- Features: Shower Stall(s), Tub w/Shower Over, Window
- Level: Lower,Main,Upper
Dining room
- Features: Dining/Family Combo
Family room
- Level: Lower
Kitchen
- Features: Island w/Sink, Pantry Closet
- Level: Lower
Living room
- Features: Deck Attached, View
- Level: Lower
Heating
- Radiant Floor
Cooling
- None
Appliances
- Included: Built-In Gas Oven, Dishwasher, Disposal, Double Oven, Free-Standing Refrigerator, Gas Cooktop, Range Hood, Microwave, Dryer, Washer
- Laundry: Inside Room, Sink
Features
- Cathedral Ceiling(s), Elevator, Formal Entry, Wet Bar
- Basement: None
- Number of fireplaces: 4
- Fireplace features: Dining Room, Family Room, Living Room, Master Bedroom
Interior area
- Total structure area: 4,593
- Total interior livable area: 4,593 sqft
Video & virtual tour
Property
Parking
- Total spaces: 3
- Parking features: Attached, Inside Entrance, Side By Side
- Attached garage spaces: 2
- Uncovered spaces: 1
Features
- Levels: Three Or More
- Stories: 3
- Exterior features: Balcony
- Has view: Yes
- View description: Bay, City, City Lights, Mt Tamalpais, San Francisco
- Has water view: Yes
- Water view: Bay
- Waterfront features: Navigable Water
Lot
- Size: 2,374 Square Feet
- Features: Landscape Front
Details
- Parcel number: 06010572
- Special conditions: Standard
Construction
Type & style
- Home type: SingleFamily
- Architectural style: Mediterranean
- Property subtype: Single Family Residence
Materials
- Plaster
- Foundation: Concrete Perimeter
- Roof: Spanish Tile
Condition
- Year built: 1998
Utilities & green energy
- Sewer: Public Sewer
- Water: Public
- Utilities for property: Public
Community & HOA
Community
- Subdivision: Corinthian Island
HOA
- Has HOA: No
Location
- Region: Belvedere
Financial & listing details
- Price per square foot: $2,673/sqft
- Tax assessed value: $57,431
- Annual tax amount: $3,607
- Date on market: 7/24/2026
Estimated market value
Not available
Estimated sales range
Not available
Not available
Price history
| Date | Event | Price |
|---|---|---|
| 7/27/2026 | Pending sale | $12,277,000$2,673/sqft |
Source:  BAREIS #326062324 Report a problem BAREIS #326062324 Report a problem | ||
| 7/24/2026 | Listed for sale | $12,277,000$2,673/sqft |
Source: BAREIS #326062324 Report a problem | ||
Public tax history
| Year | Property taxes | Tax assessment |
|---|---|---|
| 2025 | $3,607 +7.2% | $57,431 +2% |
| 2024 | $3,365 +6.6% | $56,305 +2% |
| 2023 | $3,156 -3.5% | $55,201 +2% |
| 2022 | $3,271 +0.7% | $54,119 +2% |
| 2021 | $3,247 +0.6% | $53,057 +1% |
| 2020 | $3,229 -2.1% | $52,514 +2% |
| 2019 | $3,299 +8.7% | $51,484 +2% |
| 2018 | $3,035 +0.6% | $50,475 +2% |
| 2017 | $3,018 +1.5% | $49,485 +2% |
| 2016 | $2,974 +0.2% | $48,515 +1.5% |
| 2015 | $2,968 +1.9% | $47,787 +2% |
| 2014 | $2,914 | $46,850 +0.5% |
| 2013 | -- | $46,638 +2% |
| 2012 | -- | $45,724 +2% |
| 2011 | -- | $44,828 +0.8% |
| 2010 | -- | $44,493 -0.2% |
| 2009 | -- | $44,599 +2% |
| 2008 | -- | $43,724 +2% |
| 2007 | -- | $42,867 +2% |
| 2006 | -- | $42,027 +2% |
| 2005 | -- | $41,203 +2% |
| 2004 | -- | $40,395 +1.9% |
| 2003 | -- | $39,655 +2% |
| 2002 | -- | $38,878 +2% |
| 2001 | -- | $38,116 |
Find assessor info on the county website
Monthly payment
Est. payment
Payment breakdown
Explore the cost of this home by adjusting the details. Changes won't be saved.Climate risks
Neighborhood: 94920
Nearby schools
GreatSchools rating
- NAReed Elementary SchoolGrades: K-2Distance: 0.7 mi
- 10/10Del Mar Middle SchoolGrades: 6-8Distance: 1.9 mi
- 10/10Redwood High SchoolGrades: 9-12Distance: 5.7 mi
Schools provided by the listing agent
- District: Reed Union
Source: BAREIS. This data may not be complete. We recommend contacting the local school district to confirm school assignments for this home.
- $7,113,3003 bd4 ba4.5k sqft5 Bellevue Ave, Belvedere, CA 94920Off Market
- $6,706,800-- bd-- ba-- sqft4 Bellevue Ave, Tiburon, CA 94920Off Market
- $4,609,2003 bd3 ba1.9k sqft4 Bellevue Ave, Tiburon, CA 94920Off Market
- $3,839,9003 bd3 ba1.9k sqft19 Alcatraz Ave, Belvedere Tiburon, CA 94920Off Market

- $2,147,6003 bd2 ba1.6k sqft11 Alcatraz Ave, Belvedere Tiburon, CA 94920Off Market
- $11,919,3003 bd6 ba4.2k sqft27 Bellevue Ave, Belvedere Tiburon, CA 94920Off Market
- $13,076,6003 bd4 ba4k sqft27 Bellevue Ave, Belvedere Tiburon, CA 94920Off Market
- $1,015,3001 bd1 ba600 sqft21 Alcatraz Ave, Belvedere Tiburon, CA 94920Off Market
A local agent can set up tours, give advice and negotiate with sellers.
Similar homes
- $13,500,0005 bd5 ba4.5k sqft81 Mount Tiburon Road, Tiburon, CA 94920For Sale
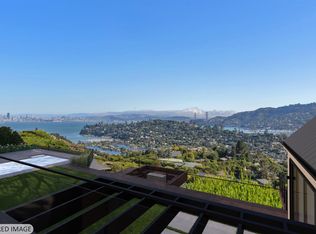 MLS ID #326053863, Susan Hewitt, Golden Gate Sotheby's. BAREIS
 - $10,250,0004 bd6 ba3.7k sqft155 Porto Marino Drive, Tiburon, CA 94920For Sale
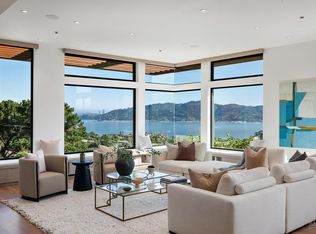 MLS ID #326049277, Scott C Woods, Compass. BAREIS
 - $8,880,0005 bd4 ba3.6k sqft10 Cliff Rd, Belvedere, CA 94920For Sale
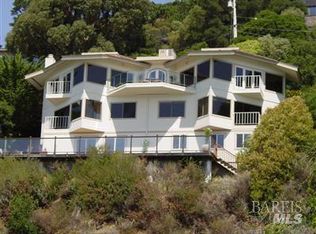 MLS ID #325102995, Kevin John O'Connor DRE #00928645, Golden Gate Sotheby's Intl. SFAR
 - $6,477,0004 bd4 ba3.2k sqft20 Windward Road, Belvedere, CA 94920For Sale
 MLS ID #326055897, Shana Rohde-Lynch, Compass. BAREIS
 - $12,000,0005 bd6 ba6.4k sqft608 Seminary Dr, Mill Valley, CA 94941For SaleMLS ID #326031219, Butch Haze DRE #01140774, Compass. SFAR
- $7,500,0004 bd5 ba4.7k sqft114 jamaica Street, Tiburon, CA 94920For SaleMLS ID #326016388, Missy Zech Stacy Achuck, Compass. BAREIS
- $9,995,0003 bd4 ba4k sqft99 Brighton Avenue, Bolinas, CA 94924For SaleMLS ID #326031453, Kara Warrin Paul Warrin Team, Golden Gate Sotheby's. BAREIS
- $7,995,0005 bd6 ba4.5k sqft238 Summit Drive, Corte Madera, CA 94925For SaleMLS ID #326040780, Schneur Scop, Real Brokerage Technologies. BAREIS
- $11,250,0004 bd5 ba4.1k sqft488 Folsom St #5501, San Francisco, CA 94105New ConstructionMLS ID #425013417, Butch Haze DRE #01140774, Compass. SFAR
- $6,500,0006 bd6 ba5.1k sqft2445 Buchanan St, San Francisco, CA 94115For SaleMLS ID #426149349, Robert R. Callan Jr. DRE #01469224, Sotheby's International Realty. SFAR
- $8,995,0003 bd4 ba2.9k sqft41 Dipsea Road, Stinson Beach, CA 94970For SaleMLS ID #326057076, Butch Haze, Compass. BAREIS
- $15,000,0003 bd4 ba3k sqft1940 Broadway St #6, San Francisco, CA 94109For SaleMLS ID #426108328, Gregg Lynn DRE #01467774, Sotheby's International Realty. SFAR
- $13,000,0002 bd3 ba3.2k sqft181 Fremont Street #68B, San Francisco, CA 94105New ConstructionMLS ID #426133776, Olivia Hsu Decker, Golden Gate Sotheby's. BAREIS
- $7,998,0005 bd5 ba5k sqft3940 - 3942 Clay Street, San Francisco, CA 94118For SaleMLS ID #426149208, Elena D Barbagelata, BarbCo. BAREIS
- $6,500,0005 bd5 ba3.8k sqft1970-1972 Jefferson St, San Francisco, CA 94123For SaleMLS ID #426149141, James M. Shinbori DRE #01397249, Compass. SFAR
- $6,895,0004 bd5 ba5.6k sqft4000 Old Rancheria Road, Nicasio, CA 94946For SaleMLS ID #326038712, Carey Hagglund Condy Team, Compass. BAREIS
- $7,995,0003 bd4 ba4.4k sqft1150 Sacramento St APT 701, San Francisco, CA 94108For SaleMLS ID #426106208, Callum C. Hutchins DRE #01176371, Sotheby's International Realty. SFAR
- $8,398,0006 bd6 ba5.7k sqft3937 Happy Valley Rd, Lafayette, CA 94549For SaleMLS ID #41137525, Glenn Beaubelle. CCAR
- $7,250,000-- bd1 ba5.2k sqft1138-1140 Taylor St, San Francisco, CA 94108For SaleMLS ID #426150819, James B. Hurley DRE #01080787, Vanguard Properties. SFAR
- $8,300,0003 bd3 ba2.3k sqft1 Steuart Ln Unit 1706, San Francisco, CA 94105New ConstructionSFAR
Local buyer's agents are ready to help
