Welcome to **5 Benway Court**, a meticulously renovated **3-bedroom, 2.5-bath townhome** in the desirable **Bryan’s Mill community**, ideally located on the western edge of Catonsville and approximately one mile from historic Ellicott City Main Street. Renovated from top to bottom with exceptional attention to detail, this home combines the setting and character of an established community with the finishes, efficiency, and peace of mind of a nearly new home. One of the home's most impressive features is its **stunning wooded setting to the rear**. Step out back and you're greeted by mature trees, nearby walking paths, and the natural beauty of the Patapsco River valley. **Double glass doors from the main living area frame the natural backdrop and open directly onto a newly constructed and permitted Trex composite deck**, creating an incredible place for morning coffee, outdoor dining, entertaining, or simply relaxing and taking in the view. The outdoor experience continues on the lower level, where a second set of **double glass doors opens onto a newly installed rear concrete patio**. Sheltered beneath the deck, the patio provides a shaded second outdoor living area overlooking the same peaceful natural setting. The combination of the **upper Trex deck, lower concrete patio, and wooded views from two levels** is truly special. The curb appeal is equally impressive. Exterior improvements include a **brand-new architectural asphalt-shingle roof with multiple skylights, new siding, new energy-efficient windows, new exterior doors, new landscaping, and a new concrete front walkway**. Inside, virtually every surface has been thoughtfully updated. The main level features **new luxury vinyl plank flooring** and a completely redesigned kitchen with **new white cabinetry, granite countertops, a suite of new upper-end appliances, new lighting, and contemporary finishes**. The bright and inviting living space takes full advantage of the wooded views to the rear. Upstairs you'll find three bedrooms and **two completely renovated full bathrooms**. The primary bath features a beautifully tiled **walk-in shower**, while the hallway bath has been completely redesigned with a **new tub, tile, vanity, fixtures, and finishes**. The spacious, nearly fully finished lower level adds tremendous flexibility for a family room, recreation space, home office, workout area, or guest space. It features **new luxury vinyl plank flooring, a newly constructed half bath**, and direct walkout access to the new rear concrete patio. And the improvements extend far beyond what you can see. Major upgrades include a **new HVAC heat-pump system, new water heater, new interior doors, updated electrical outlets and switches, and new lighting throughout the home**. With its extensive renovation, exceptional curb appeal, two levels of outdoor living, beautiful wooded backdrop, and convenient location near **historic Ellicott City, Catonsville, Patapsco Valley State Park, Benjamin Banneker Historical Park, nearby trails, shopping, dining, and major commuter routes**, 5 Benway Court is a rare opportunity to own a truly turnkey home in an exceptional setting. **Beautifully renovated. Incredible views. Exceptional indoor-outdoor living. Nothing left to do but move in and enjoy.** .\
Coming soon 11/19
$465,000
5 Benway Ct, Baltimore, MD 21228
3beds
1,714sqft
Townhouse
Built in 1984
2,199 Square Feet Lot
$-- Zestimate®
$271/sqft
$46/mo HOA
What's special
- 1 day
- 74
- 7
Zillow last checked:
Listing updated:
Listed by:
Bill Porter 443-538-7660,
Douglas Realty, LLC (410) 255-3690
Source: Bright MLS,MLS#: MDBC2181078
Facts & features
Interior
Bedrooms & bathrooms
- Bedrooms: 3
- Bathrooms: 3
- Full bathrooms: 2
- 1/2 bathrooms: 1
Basement
- Description: Percent Finished: 76.0
- Area: 749
Heating
- Forced Air, Heat Pump, Electric
Cooling
- Central Air, Electric
Appliances
- Included: Microwave, Electric Water Heater
Features
- Ceiling Fan(s), Kitchen Island, Pantry, Recessed Lighting, Upgraded Countertops, Dry Wall
- Flooring: Luxury Vinyl, Carpet, Concrete
- Doors: French Doors
- Windows: Double Hung, Double Pane Windows, Skylight(s)
- Basement: Connecting Stairway,Partially Finished,Rear Entrance,Sump Pump
- Has fireplace: No
Interior area
- Total structure area: 1,989
- Total interior livable area: 1,714 sqft
- Finished area above ground: 1,240
- Finished area below ground: 474
Property
Parking
- Parking features: On Street
- Has uncovered spaces: Yes
Accessibility
- Accessibility features: None
Features
- Levels: Three
- Stories: 3
- Patio & porch: Deck, Patio
- Exterior features: Sidewalks
- Pool features: None
Lot
- Size: 2,199 Square Feet
Details
- Additional structures: Above Grade, Below Grade
- Parcel number: 04011900010428
- Zoning: DR 2
- Special conditions: Standard
Construction
Type & style
- Home type: Townhouse
- Architectural style: Colonial
- Property subtype: Townhouse
Materials
- Brick, Vinyl Siding
- Foundation: Block
- Roof: Architectural Shingle,Asphalt
Condition
- Excellent
- New construction: No
- Year built: 1984
- Major remodel year: 2026
Utilities & green energy
- Sewer: Public Sewer
- Water: Public
- Utilities for property: Electricity Available, Sewer Available, Water Available
Community & HOA
Community
- Subdivision: Bryans Mill
HOA
- Has HOA: Yes
- HOA fee: $550 annually
- HOA name: BRYANS MILL HOMEOWNERS ASSOCIATION
Location
- Region: Baltimore
Financial & listing details
- Price per square foot: $271/sqft
- Tax assessed value: $354,000
- Annual tax amount: $4,580
- Date on market: 11/19/2026
- Listing agreement: Exclusive Agency
- Listing terms: Cash,Conventional,FHA,VA Loan
- Ownership: Fee Simple
Estimated market value
Not available
Estimated sales range
Not available
Not available
Price history
| Date | Event | Price |
|---|---|---|
| 8/6/2026 | Sold | $272,000$159/sqft |
Source: Public Record Report a problem | ||
Public tax history
| Year | Property taxes | Tax assessment |
|---|---|---|
| 2026 | $4,618 +5.5% | $336,767 +5.4% |
| 2025 | $4,375 +19.5% | $319,433 +5.7% |
| 2024 | $3,661 +3% | $302,100 +3% |
| 2023 | $3,556 +3.1% | $293,400 -2.9% |
| 2022 | $3,451 +3.2% | $302,100 +9.5% |
| 2021 | $3,345 +0.4% | $276,000 +0.4% |
| 2020 | $3,331 +0.4% | $274,867 -0.4% |
| 2019 | $3,318 +0.4% | $276,000 +1.2% |
| 2018 | $3,304 +4.4% | $272,600 +4.4% |
| 2017 | $3,165 -12.1% | $261,100 +4.6% |
| 2016 | $3,600 | $249,600 +4.8% |
| 2015 | $3,600 | $238,100 |
| 2014 | $3,600 | $238,100 |
| 2013 | -- | $238,100 -3.8% |
| 2012 | -- | $247,600 |
| 2011 | -- | $247,600 |
| 2010 | -- | $247,600 -12% |
| 2009 | -- | $281,410 +15.6% |
| 2008 | -- | $243,532 +18.4% |
| 2007 | -- | $205,656 +22.6% |
| 2006 | -- | $167,780 +10.1% |
| 2005 | -- | $152,426 +11.2% |
| 2004 | -- | $137,073 +12.6% |
| 2003 | -- | $121,720 +1.1% |
| 2002 | -- | $120,376 +1.1% |
| 2001 | -- | $119,033 |
Find assessor info on the county website
Monthly payment
Est. payment
Payment breakdown
Explore the cost of this home by adjusting the details. Changes won't be saved.Climate risks
Neighborhood: 21228
Nearby schools
Schools provided by the listing agent
- District: Baltimore County Public Schools
Source: Bright MLS. This data may not be complete. We recommend contacting the local school district to confirm school assignments for this home.
Similar homes
- $435,0003 bd2 ba1.8k sqft2009 Norhurst Way N, Baltimore, MD 21228For Sale
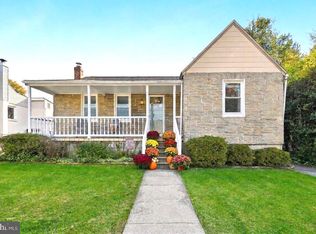
 MLS ID #MDBC2179910, Magali Christopher, Berkshire Hathaway HomeServices PenFed Realty. Bright MLS
- $475,0003 bd3 ba2k sqft4760 Hallowed Strm, Ellicott City, MD 21042For Sale
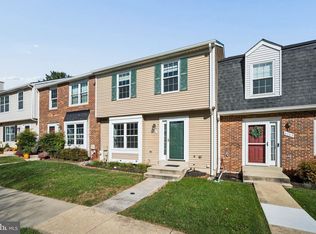 MLS ID #MDHW2076192, Chris Chamberlin, Cummings & Co. Realtors. Bright MLS
- $495,0004 bd2 ba1.7k sqft10 Dunmore Rd, Baltimore, MD 21228For Sale
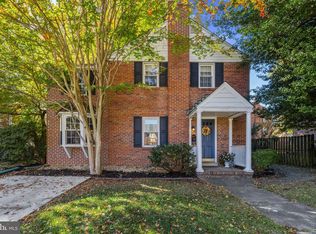 MLS ID #MDBC2179678, Kathy Broadbent, Compass. Bright MLS
- $524,9003 bd4 ba1.9k sqft8697 Manahan Dr, Ellicott City, MD 21043For Sale By Owner
- $499,0004 bd2 ba2.1k sqft305 Roanoke Dr, Catonsville, MD 21228For SaleMLS ID #MDBC2175122, Laura Ratta, Corner House Realty. Bright MLS
- $389,9003 bd3 ba1.8k sqft6507 Mallery Ct, Frederick, MD 21703For SaleMLS ID #MDFR2091906, Craig Tribus, Beycome Brokerage Realty LLC. Bright MLS
- $454,9003 bd2 ba2.5k sqft1911 Rolling Glen Rd, Baltimore, MD 21228For SaleMLS ID #MDBC2178988, David Pelta, Douglas Realty, LLC. Bright MLS
- $395,0004 bd2 ba1.3k sqft7311 Inwood Ave, Baltimore, MD 21228For SaleMLS ID #MDBC2180880, Tung Trinh, ExecuHome Realty. Bright MLS
- $650,0006 bd3 ba2.4k sqft2 S Rolling Rd, Baltimore, MD 21228For SaleMLS ID #MDBC2180622, Charlotte Savoy, The KW Collective. Bright MLS
- $465,0003 bd3 ba1.5k sqft3157 Sonia Trl Unit 110, Ellicott City, MD 21043For SaleMLS ID #MDHW2075954, Christina Eury, Rise Real Estate, LLC. Bright MLS
- $469,9003 bd2 ba1.7k sqft1510 Adamsview Rd, Catonsville, MD 21228For SaleMLS ID #MDBC2176952, Helen Lu, Best Home Realty. Bright MLS
- $324,9003 bd2 ba1.2k sqft332 Small Ct, Baltimore, MD 21228For SaleMLS ID #MDBC2180916, Charlotte Savoy, The KW Collective. Bright MLS
- $474,9003 bd2 ba2.3k sqft2021 Norhurst Way N, Catonsville, MD 21228For SaleMLS ID #MDBC2176262, Stephanie Maric, Long & Foster Real Estate, Inc.. Bright MLS
- $515,0005 bd3 ba2.3k sqft4 Madison Mills Ct, Catonsville, MD 21228For SaleMLS ID #MDBC2179866, Kelvin Harris, Coldwell Banker Realty. Bright MLS
- $449,9002 bd2 ba1.4k sqft13 Clay Lodge Ln Unit 203, Baltimore, MD 21228For SaleMLS ID #MDBC2177730, Sharon Keeny, Long & Foster Real Estate, Inc.. Bright MLS
- $374,9003 bd3 ba1.8k sqft50 Oak Shadows Ct, Baltimore, MD 21228For SaleMLS ID #MDBC2173662, Marge Cudzilo, Rosario Realty. Bright MLS
- $429,9904 bd2 ba1.4k sqft6243 Gilston Park Rd, Catonsville, MD 21228For SaleMLS ID #MDBC2172770, Farooq Marfani, Marfani Real Estate LLC. Bright MLS
- $385,0003 bd4 ba1.7k sqftNone Available, Baltimore, MD 21228For SaleMLS ID #MDBC2170806, Kimberly Erikson, Cummings & Co. Realtors. Bright MLS
