$409,000 is the asking price. Your offer starts the conversation. Beautifully refurbished and truly move-in ready, this spacious home offers fresh, modern finishes throughout. Recent updates include a brand-new kitchen, new flooring, fresh paint, new appliances, and newly updated decking. The bright and inviting interior offers comfortable living spaces with plenty of room to spread out, while the deck provides a peaceful setting overlooking mature trees. The finished lower level offers additional flexible living space and direct access to the backyard. Conveniently located near shopping, dining, commuter routes, and everyday amenities, this home combines style, space, and location in one impressive package. Simply move in and enjoy!
For sale
$409,000
8 Carters Rock Ct, Baltimore, MD 21228
3beds
1,700sqft
Townhouse
Built in 1985
1,900 Square Feet Lot
$-- Zestimate®
$241/sqft
$15/mo HOA
What's special
Beautifully refurbishedFresh modern finishes throughoutTruly move-in readyFresh paintSpacious homeNew flooringBright and inviting interior
- 93 days
- 331
- 22
Zillow last checked:
Listing updated:
Listed by:
Kimberly Erikson 410-440-6004,
Cummings & Co. Realtors (410) 823-0033
Source: Bright MLS,MLS#: MDBC2170806
Facts & features
Interior
Bedrooms & bathrooms
- Bedrooms: 3
- Bathrooms: 4
- Full bathrooms: 3
- 1/2 bathrooms: 1
- Main level bathrooms: 1
Basement
- Area: 680
Heating
- Forced Air, Electric
Cooling
- Central Air, Electric
Appliances
- Included: Dishwasher, Refrigerator, Cooktop, Electric Water Heater
Features
- Cathedral Ceiling(s)
- Doors: Sliding Glass, Storm Door(s)
- Windows: Skylight(s)
- Basement: Rear Entrance,Finished
- Number of fireplaces: 1
- Fireplace features: Screen
Interior area
- Total structure area: 2,040
- Total interior livable area: 1,700 sqft
- Finished area above ground: 1,360
- Finished area below ground: 340
Property
Parking
- Parking features: On Street
- Has uncovered spaces: Yes
Accessibility
- Accessibility features: None
Features
- Levels: Three
- Stories: 3
- Patio & porch: Deck, Patio
- Exterior features: Sidewalks
- Pool features: None
- Has view: Yes
- View description: Garden, Trees/Woods
Lot
- Size: 1,900 Square Feet
- Features: Backs to Trees, Cul-De-Sac, Landscaped
Details
- Additional structures: Above Grade, Below Grade
- Parcel number: 04011900005837
- Zoning: R
- Special conditions: Standard
Construction
Type & style
- Home type: Townhouse
- Architectural style: Colonial
- Property subtype: Townhouse
Materials
- Brick
- Foundation: Block
- Roof: Asphalt
Condition
- New construction: No
- Year built: 1985
Utilities & green energy
- Sewer: Public Sewer
- Water: Public
Community & HOA
Community
- Subdivision: Ellicott Mills
HOA
- Has HOA: Yes
- HOA fee: $179 annually
Location
- Region: Baltimore
Financial & listing details
- Price per square foot: $241/sqft
- Tax assessed value: $280,833
- Annual tax amount: $3,140
- Date on market: 7/31/2026
- Listing agreement: Exclusive Right To Sell
- Listing terms: Cash,Conventional,FHA,VA Loan
- Ownership: Fee Simple
Estimated market value
Not available
Estimated sales range
Not available
$2,702/mo
Price history
| Date | Event | Price |
|---|---|---|
| 9/28/2026 | Listed for sale | $409,000+42.3%$241/sqft |
Source:  Bright MLS #MDBC2170806 Report a problem | ||
| 1/1/2015 | Sold | $287,500-1.9%$169/sqft |
Source:  Long & Foster Broker Feed #MDBC131458_100 Report a problem | ||
| 7/13/2013 | Listing removed | $1,650$1/sqft |
Source: Long & Foster Real Estate #BC8114593 Report a problem | ||
| 6/22/2013 | Listed for rent | $1,650$1/sqft |
Source: Long & Foster Real Estate #BC8114593 Report a problem | ||
| 11/30/2007 | Listing removed | $293,000$172/sqft |
Source: Obeo #BC6064730 Report a problem | ||
| 11/14/2007 | Listed for sale | $293,000+1.9%$172/sqft |
Source: Obeo #BC6064730 Report a problem | ||
| 8/21/2006 | Sold | $287,500+141.6%$169/sqft |
Source: Public Record Report a problem | ||
| 8/9/2001 | Sold | $119,000$70/sqft |
Source: Public Record Report a problem | ||
Public tax history
| Year | Property taxes | Tax assessment |
|---|---|---|
| 2026 | $4,569 -4.3% | $280,833 +8.4% |
| 2025 | $4,773 +66% | $259,067 +9.2% |
| 2024 | $2,876 +2.1% | $237,300 +2.1% |
| 2023 | $2,818 +2.1% | $232,467 -2% |
| 2022 | $2,759 +2.2% | $237,300 +6.5% |
| 2021 | $2,700 +1.7% | $222,800 +1.7% |
| 2020 | $2,655 +1.7% | $219,100 -1.7% |
| 2019 | $2,611 +1.7% | $222,800 +5.2% |
| 2018 | $2,566 +5.5% | $211,700 +5.5% |
| 2017 | $2,432 -22% | $200,700 +5.8% |
| 2016 | $3,120 | $189,700 +6.2% |
| 2015 | $3,120 | $178,700 |
| 2014 | $3,120 | $178,700 |
| 2013 | -- | $178,700 -15.3% |
| 2012 | -- | $210,900 |
| 2011 | -- | $210,900 |
| 2010 | -- | $210,900 -21.3% |
| 2009 | -- | $267,850 +19.7% |
| 2008 | -- | $223,790 +24.5% |
| 2007 | -- | $179,730 +32.5% |
| 2006 | -- | $135,670 +8.2% |
| 2005 | -- | $125,442 +8.9% |
| 2004 | -- | $115,216 +9.7% |
| 2003 | -- | $104,990 +0.6% |
| 2002 | -- | $104,406 +0.6% |
| 2001 | -- | $103,823 |
Find assessor info on the county website
Monthly payment
Est. payment
Payment breakdown
Explore the cost of this home by adjusting the details. Changes won't be saved.Climate risks
Neighborhood: 21228
Nearby schools
Schools provided by the listing agent
- District: Baltimore County Public Schools
Source: Bright MLS. This data may not be complete. We recommend contacting the local school district to confirm school assignments for this home.


Similar homes
- $399,9003 bd3 ba1.8k sqft50 Oak Shadows Ct, Baltimore, MD 21228For Sale
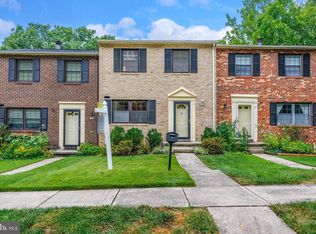
 MLS ID #MDBC2173662, Marge Cudzilo, Rosario Realty. Bright MLS
- $369,0003 bd3 ba1.8k sqft9 Oak Shadows Ct, Baltimore, MD 21228For Sale
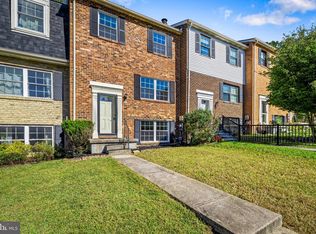 MLS ID #MDBC2177548, Jennifer Cernik, Monument Sotheby's International Realty. Bright MLS
- $400,0003 bd3 ba1.8k sqft7 Briarleaf Ct, Baltimore, MD 21228For Sale
 MLS ID #MDBC2178932, NaTasha Morgan-Lipscomb, Redfin Corp. Bright MLS
- $369,9003 bd2 ba1.3k sqft6032 Edmondson Ave, Baltimore, MD 21228For Sale
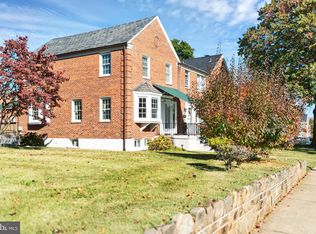 MLS ID #MDBC2180122, Art Warshaw, Todays Realty, Inc.. Bright MLS
- $424,9994 bd2 ba2k sqft1407 Ridge Rd, Baltimore, MD 21228For SaleMLS ID #MDBC2180042, Karen Gatzke, RE/MAX Solutions. Bright MLS
- $515,0005 bd3 ba2.3k sqft4 Madison Mills Ct, Catonsville, MD 21228For SaleMLS ID #MDBC2179866, Kelvin Harris, Coldwell Banker Realty. Bright MLS
- $400,0003 bd2 ba1.6k sqft505 Dorchester Rd, Baltimore, MD 21228For SaleMLS ID #MDBC2178250, Brian Pakulla, Red Cedar Real Estate, LLC. Bright MLS
- $499,9804 bd4 ba2.1k sqft5 Brucetown Ct, Catonsville, MD 21228For SaleMLS ID #MDBC2177770, Mike Konold, Berkshire Hathaway HomeServices Homesale Realty. Bright MLS
- $454,9003 bd2 ba2.5k sqft1911 Rolling Glen Rd, Baltimore, MD 21228For SaleMLS ID #MDBC2178988, David Pelta, Douglas Realty, LLC. Bright MLS
- $389,9003 bd2 ba864 sqft400 Frederick Rd, Catonsville, MD 21228For SaleMLS ID #MDBC2176974, Colleen Middleton, Northrop Realty. Bright MLS
- $419,9003 bd2 ba1.7k sqft5811 Edmondson Ave, Catonsville, MD 21228For SaleMLS ID #MDBC2179384, Bob Chew, Samson Properties. Bright MLS
- $429,9904 bd2 ba1.4k sqft6243 Gilston Park Rd, Catonsville, MD 21228For SaleMLS ID #MDBC2172770, Farooq Marfani, Marfani Real Estate LLC. Bright MLS
- $340,0003 bd2 ba1.5k sqft51 Walden Mill Way, Baltimore, MD 21228For SaleMLS ID #MDBC2174738, Wendy Slaughter, Samson Properties. Bright MLS
- $399,9003 bd2 ba1.3k sqft5653 Calyn Rd, Baltimore, MD 21228For SaleMLS ID #MDBC2173846, Pau Lian, Samson Properties. Bright MLS
- $365,0003 bd3 ba2.1k sqft5826 Edmondson Ave, Baltimore, MD 21228For SaleMLS ID #MDBC2173070, Biko Woldeselassie, Keller Williams Capital Properties. Bright MLS
- $449,0003 bd2 ba1.1k sqft66 N Prospect Ave, Catonsville, MD 21228For SaleMLS ID #MDBC2176902, Missy Rochester, Taylor Properties. Bright MLS
- $360,0003 bd2 ba1.6k sqft506 Lee Dr, Baltimore, MD 21228For SaleMLS ID #MDBC2174800, Beth Wynne, RE/MAX Realty Group. Bright MLS
- $469,9003 bd2 ba1.7k sqft1510 Adamsview Rd, Catonsville, MD 21228For SaleMLS ID #MDBC2176952, Helen Lu, Best Home Realty. Bright MLS
- $360,0003 bd2 ba1.8k sqft6018 Edmondson Ave, Catonsville, MD 21228For SaleMLS ID #MDBC2175672, Brett Dieck, State 7 Realty. Bright MLS
