Welcome to 2 S Rolling Rd, a Catonsville classic at the gateway to one of Baltimore County’s most beloved communities, ready for its next chapter! A wraparound porch, the kind made for morning coffee, evening conversation and waving to neighbors, welcomes you to this expansive 6-bedroom, 2.5-bath home. Inside, hardwood floors run throughout, and high ceilings and original architectural details reflect more than a century of craftsmanship. The main level offers a gracious living room with a wood-burning fireplace, a formal dining room for holiday gatherings, a flexible bonus room, a pantry and a convenient half bath. Three bedrooms, a renovated full bath, and laundry room are on the first upper level. Three more bedrooms and another full bath on the top floor make great guest rooms, home offices, studios or a hobby space. The unfinished basement adds tons of storage and future finishing potential. Outside, the home sits on one of the larger lots in Catonsville, with mature trees, a fully fenced rear yard, a shed and a long driveway with parking for up to 10 cars, a rare find this close to town. And then there’s the location. Just off Frederick Road, you’re moments from the shops, cafés, restaurants and music stores that earned Catonsville the nickname “Music City, Maryland.” Spend weekends at the farmers market, cheer on the famous Fourth of July parade, or walk the shaded Trolley Line trails into Patapsco Valley State Park. Old Ellicott City’s historic Main Street is a short drive away, and easy access to I-695, I-70, Route 40, BWI and downtown Baltimore makes commuting simple. Homes with this much history, space and character rarely come to market in Catonsville. Schedule your showing today!
For sale
$650,000
2 S Rolling Rd, Baltimore, MD 21228
6beds
2,436sqft
Single Family Residence
Built in 1905
0.6 Acres Lot
$633,000 Zestimate®
$267/sqft
$-- HOA
What's special
Flexible bonus roomFully fenced rear yardMature treesHigh ceilingsHardwood floors run throughoutConvenient half bathLaundry room
- --
- on Zillow
- 1,072
- views
- 80
- saves
Likely to sell faster than
Zillow last checked:
Listing updated:
Listed by:
Charlotte Savoy 443-212-8969,
The KW Collective 4435741600,
Listing Team: The Savoy Team At The Kw Collective, Co-Listing Team: Waldner Winters Team,Co-Listing Agent: Tony Amrein 410-804-7541,
Keller Williams Realty Centre
Source: Bright MLS,MLS#: MDBC2180622
Facts & features
Interior
Bedrooms & bathrooms
- Bedrooms: 6
- Bathrooms: 3
- Full bathrooms: 2
- 1/2 bathrooms: 1
- Main level bathrooms: 1
Rooms
- Room types: Living Room, Dining Room, Bedroom 2, Bedroom 3, Bedroom 4, Bedroom 5, Kitchen, Basement, Bedroom 1, Laundry, Bedroom 6, Bonus Room, Half Bath
Bedroom 1
- Features: Flooring - HardWood
- Level: Upper
Bedroom 2
- Features: Flooring - HardWood
- Level: Upper
Bedroom 3
- Features: Flooring - HardWood
- Level: Upper
Bedroom 4
- Features: Flooring - HardWood
- Level: Upper
Bedroom 5
- Features: Flooring - HardWood
- Level: Upper
Bedroom 6
- Features: Flooring - HardWood
- Level: Upper
Basement
- Features: Basement - Unfinished
- Level: Lower
Bonus room
- Level: Main
Dining room
- Level: Main
Half bath
- Level: Main
Kitchen
- Level: Main
Laundry
- Level: Upper
Living room
- Level: Main
Heating
- Radiator, Natural Gas
Cooling
- None
Appliances
- Included: Dishwasher, Dryer, Oven/Range - Gas, Refrigerator, Washer, Gas Water Heater
- Laundry: Upper Level, Laundry Room
Features
- Ceiling Fan(s), Dining Area, Floor Plan - Traditional, Formal/Separate Dining Room, Pantry
- Flooring: Ceramic Tile, Hardwood, Wood
- Basement: Unfinished
- Number of fireplaces: 1
- Fireplace features: Wood Burning
Interior area
- Total structure area: 3,477
- Total interior livable area: 2,436 sqft
- Finished area above ground: 2,436
- Finished area below ground: 0
Property
Parking
- Total spaces: 10
- Parking features: Driveway
- Uncovered spaces: 10
Accessibility
- Accessibility features: None
Features
- Levels: Four
- Stories: 4
- Patio & porch: Porch, Wrap Around
- Pool features: None
- Fencing: Back Yard
Lot
- Size: 0.6 Acres
- Features: Backs to Trees, Front Yard, Level, Rear Yard
Details
- Additional structures: Above Grade, Below Grade, Outbuilding
- Parcel number: 04010116001031
- Zoning: R
- Special conditions: Standard
Construction
Type & style
- Home type: SingleFamily
- Architectural style: Traditional
- Property subtype: Single Family Residence
Materials
- Wood Siding
- Foundation: Other
- Roof: Other
Condition
- Excellent
- New construction: No
- Year built: 1905
Utilities & green energy
- Sewer: Public Sewer
- Water: Public
Community & HOA
Community
- Subdivision: Catonsville
HOA
- Has HOA: No
Location
- Region: Baltimore
Financial & listing details
- Price per square foot: $267/sqft
- Tax assessed value: $460,600
- Annual tax amount: $5,582
- Date on market: 11/12/2026
- Listing agreement: Exclusive Right To Sell
- Inclusions: See Disclosures
- Exclusions: See Disclosures
- Ownership: Fee Simple
Estimated market value
$633,000
$601,000 - $665,000
$3,260/mo
Price history
Price history is unavailable.
Public tax history
| Year | Property taxes | Tax assessment |
|---|---|---|
| 2026 | $6,315 +2.3% | $460,600 +4.9% |
| 2025 | $6,173 +22.1% | $438,900 +5.2% |
| 2024 | $5,056 +2% | $417,200 +2% |
| 2023 | $4,958 +2% | $409,067 -1.9% |
| 2022 | $4,859 +2.1% | $417,200 +6.2% |
| 2021 | $4,761 +2.5% | $392,800 +2.5% |
| 2020 | $4,643 +2.6% | $383,100 -2.5% |
| 2019 | $4,526 +2.7% | $392,800 +8% |
| 2018 | $4,408 | $363,700 |
| 2017 | $4,408 +20.4% | $363,700 |
| 2016 | $3,662 | $363,700 -0.3% |
| 2015 | $3,662 | $364,900 |
| 2014 | $3,662 | $364,900 |
| 2013 | -- | $364,900 -7.4% |
| 2012 | -- | $394,000 |
| 2011 | -- | $394,000 |
| 2010 | -- | $394,000 -13% |
| 2009 | -- | $452,820 +17.4% |
| 2008 | -- | $385,850 +21% |
| 2007 | -- | $318,880 +26.6% |
| 2006 | -- | $251,910 +6.4% |
| 2005 | -- | $236,716 +6.9% |
| 2004 | -- | $221,523 +7.4% |
| 2003 | -- | $206,330 +6% |
| 2002 | -- | $194,566 +6.4% |
| 2001 | -- | $182,803 |
Find assessor info on the county website
Monthly payment
Est. payment
Payment breakdown
Explore the cost of this home by adjusting the details. Changes won't be saved.Climate risks
Neighborhood: 21228
Nearby schools
Schools provided by the listing agent
- Elementary: Hillcrest
- Middle: Catonsville
- High: Catonsville
- District: Baltimore County Public Schools
Source: Bright MLS. This data may not be complete. We recommend contacting the local school district to confirm school assignments for this home.
Similar homes
- $575,0004 bd4 ba2.4k sqft620 Ingleside Ave, Catonsville, MD 21228New Construction

 MLS ID #MDBC2180116, William Featherstone, Featherstone & Co.,LLC.. Bright MLS
- $--3 bd2 ba1.3k sqft40 Wade Ave, Baltimore, MD 21228Auction
 Auction.com 2
- $495,0004 bd2 ba1.7k sqft10 Dunmore Rd, Baltimore, MD 21228For Sale
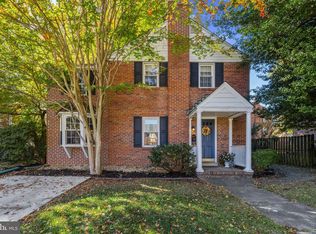 MLS ID #MDBC2179678, Kathy Broadbent, Compass. Bright MLS
- $739,9005 bd5 ba3.4k sqft4 Trembly Ct, Catonsville, MD 21228For Sale
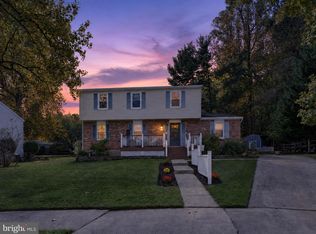 MLS ID #MDBC2178378, Renee Amponsah, Keller Williams Preferred Properties. Bright MLS
- $435,0003 bd2 ba1.8k sqft2009 Norhurst Way N, Baltimore, MD 21228For SaleMLS ID #MDBC2179910, Magali Christopher, Berkshire Hathaway HomeServices PenFed Realty. Bright MLS
- $499,0004 bd2 ba2.1k sqft305 Roanoke Dr, Catonsville, MD 21228For SaleMLS ID #MDBC2175122, Laura Ratta, Corner House Realty. Bright MLS
- $538,9993 bd3 ba2.1k sqft603 Maryland Ave, Baltimore, MD 21228For SaleMLS ID #MDBC2177226, Juwan Richardson, Keller Williams Legacy. Bright MLS
- $515,0005 bd3 ba2.3k sqft4 Madison Mills Ct, Catonsville, MD 21228For SaleMLS ID #MDBC2179866, Kelvin Harris, Coldwell Banker Realty. Bright MLS
- $550,0003 bd4 ba2.7k sqft99 Paradise Ave, Catonsville, MD 21228For SaleMLS ID #MDBC2175364, Nathan Poole-McCullough, Corner House Realty. Bright MLS
- $725,0004 bd4 ba3.4k sqft23 Franklin Tree Ct, Catonsville, MD 21228For SaleMLS ID #MDBC2179118, Christopher Swade, Taylor Properties. Bright MLS
- $725,0003 bd3 ba2.3k sqft4312 Leeds Ave, Baltimore, MD 21229For SaleMLS ID #MDBC2180672, Jeff Choyce, Hyatt & Company Real Estate, LLC. Bright MLS
- $545,0004 bd3 ba2.5k sqft1104 Alexander Ave, Baltimore, MD 21228For SaleMLS ID #MDBC2173144, Hezeldee Klinger, Redfin Corp. Bright MLS
- $525,0004 bd4 ba2.2k sqft431 Ingleside Ave, Catonsville, MD 21228For SaleMLS ID #MDBC2178120, sarabjit singh, Samson Properties. Bright MLS
- $599,9006 bd4 ba3k sqft408 Kensington Rd, Baltimore, MD 21229For SaleMLS ID #MDBA2232782, Marion Bishoff, Samson Properties. Bright MLS
- $528,8004 bd4 ba2.9k sqft1106 Outlett Mills Ct, Baltimore, MD 21228For SaleMLS ID #MDBC2177626, xin chen, Independent Realty, Inc. Bright MLS
- $499,0004 bd2 ba1.4k sqft432 S Rolling Rd, Baltimore, MD 21228For SaleMLS ID #MDBC2171814, Matt Spence, The KW Collective. Bright MLS
- $542,5004 bd4 ba2.8k sqft6 Edge Springs Ct, Catonsville, MD 21228For SaleMLS ID #MDBC2172646, Bryan Carnaggio, Redfin Corp. Bright MLS
- $512,0003 bd2 ba1.6k sqft3 Plateau Ct, Baltimore, MD 21228For SaleMLS ID #MDBC2180062, Missy Aldave, Northrop Realty. Bright MLS
- $524,9003 bd3 ba2.2k sqft1111 Cummings Ave, Baltimore, MD 21228For SaleMLS ID #MDBC2127646, Heather Peek, ExecuHome Realty. Bright MLS
