Welcome to 5 Biltmore, Shoreham — a stunning custom residence offering approximately 3,500 square feet of pristine living space, thoughtfully designed for both luxurious everyday living and exceptional entertaining.
You'll appreciate the expansive open floor plan highlighted by 9-foot ceilings, gleaming hardwood floors, elegant hi-hat lighting, and an abundance of natural light. The gourmet chef's kitchen is the heart of the home, featuring beautiful oak cabinetry, granite countertops, a spacious center island, and premium Viking stainless steel appliances.
This home also offers a Sonos whole-home sound system (inside and out), central vacuum, and an attached two-car garage.
Step outside to your own private backyard oasis. Professionally landscaped for maximum privacy, the resort-style grounds feature a spectacular custom in-ground pool, a charming pool house, and a covered bluestone patio that creates the perfect setting for outdoor entertaining. Enjoy the fully equipped outdoor kitchen, a cozy sitting area beneath the covered porch, and a beautiful gas fireplace, making this space ideal for relaxing or hosting gatherings throughout the seasons.
For sale
$1,275,000
5 Biltmore Drive, Shoreham, NY 11786
5beds
3,505sqft
Single Family Residence, Residential
Built in 2005
0.77 Acres Lot
$-- Zestimate®
$364/sqft
$-- HOA
What's special
- 11 days |
- 3,560 |
- 209 |
Likely to sell faster than
Zillow last checked:
Listing updated:
Listed by:
Signature Premier Properties 631-751-2111,
Frank Castelli
Source: OneKey® MLS as distributed by MLS GRID,MLS#: 1024409
Facts & features
Interior
Bedrooms & bathrooms
- Bedrooms: 5
- Bathrooms: 5
- Full bathrooms: 3
- 1/2 bathrooms: 2
Heating
- Hot Air, Natural Gas
Cooling
- Central Air
Appliances
- Included: Dishwasher, Dryer, Exhaust Fan, Gas Cooktop, Oven, Refrigerator, Stainless Steel Appliance(s), Washer, Wine Refrigerator
Features
- First Floor Bedroom, Cathedral Ceiling(s), Ceiling Fan(s), Central Vacuum, Chandelier, Eat-in Kitchen, Entrance Foyer, Formal Dining, Granite Counters, High Ceilings, His and Hers Closets, Kitchen Island, Marble Counters, Pantry, Primary Bathroom, Quartz/Quartzite Counters, Recessed Lighting, Sound System
- Basement: Full
- Attic: Full
- Has fireplace: Yes
Interior area
- Total structure area: 3,505
- Total interior livable area: 3,505 sqft
Property
Parking
- Total spaces: 2
- Parking features: Driveway, Garage Door Opener
- Garage spaces: 2
- Has uncovered spaces: Yes
Features
- Has private pool: Yes
Lot
- Size: 0.77 Acres
Details
- Parcel number: 0200125000400028000
- Special conditions: In Foreclosure
Construction
Type & style
- Home type: SingleFamily
- Architectural style: Victorian
- Property subtype: Single Family Residence, Residential
Materials
- Brick, Frame, Stone, Vinyl Siding
Condition
- Year built: 2005
Utilities & green energy
- Sewer: Cesspool
- Water: Public
- Utilities for property: Cable Connected, Electricity Connected, Natural Gas Connected, Trash Collection Public, Water Available
Community & HOA
HOA
- Has HOA: No
Location
- Region: Shoreham
Financial & listing details
- Price per square foot: $364/sqft
- Tax assessed value: $5,133
- Annual tax amount: $22,072
- Date on market: 7/15/2026
- Cumulative days on market: 10 days
- Listing agreement: Exclusive Right To Sell
- Electric utility on property: Yes
Estimated market value
Not available
Estimated sales range
Not available
Not available
Price history
Price history is unavailable.
Public tax history
| Year | Property taxes | Tax assessment |
|---|---|---|
| 2025 | -- | $5,133 |
| 2024 | -- | $5,133 |
| 2023 | -- | $5,133 |
| 2022 | -- | $5,133 |
| 2021 | -- | $5,133 |
| 2020 | -- | $5,133 |
| 2019 | -- | $5,133 |
| 2018 | -- | $5,133 |
| 2017 | $18,114 | $5,133 |
| 2016 | -- | $5,133 |
| 2015 | -- | $5,133 |
| 2014 | -- | $5,133 |
| 2013 | -- | $5,133 |
| 2012 | -- | $5,133 -14.4% |
| 2011 | -- | $6,000 +1.7% |
| 2010 | -- | $5,900 |
| 2009 | -- | $5,900 |
| 2008 | -- | $5,900 |
| 2007 | $13,942 +829.5% | $5,900 +742.9% |
| 2005 | $1,500 | $700 |
Find assessor info on the county website
Monthly payment
Climate risks
Neighborhood: 11786
Nearby schools
GreatSchools rating
- NAMiller Avenue SchoolGrades: K-2Distance: 1 mi
- 7/10Albert G Prodell Middle SchoolGrades: 6-8Distance: 0.2 mi
- 10/10Shoreham Wading River High SchoolGrades: 9-12Distance: 1.9 mi
Schools provided by the listing agent
- Elementary: Miller Avenue School
- Middle: Albert G Prodell Middle School
- High: Shoreham-Wading River High School
Source: OneKey® MLS as distributed by MLS GRID. This data may not be complete. We recommend contacting the local school district to confirm school assignments for this home.
- $760,0005 bd4 ba4k sqft3 Monticello Dr, Shoreham, NY 11786Sold
- $1,084,600-- bd-- ba-- sqft9 Biltmore Dr, Shoreham, NY 11786Off Market
- $1,039,1005 bd4 ba3.8k sqft2 Monticello Dr, Shoreham, NY 11786Off Market
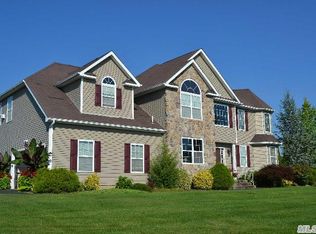
- $1,153,1005 bd4 ba3.5k sqft6 Biltmore Dr, Shoreham, NY 11786Off Market
- $1,181,4005 bd3 ba-- sqft4 Biltmore Dr, Shoreham, NY 11786Off Market
- $980,1005 bd2 ba-- sqft8 Biltmore Dr, Shoreham, NY 11786Off Market
- $1,065,0005 bd5 ba3.5k sqft4 Monticello Dr, Shoreham, NY 11786Sold
- $999,9996 bd5 ba-- sqft9 Monticello Dr, Shoreham, NY 11786Sold
A local agent can set up tours, give advice and negotiate with sellers.
Similar homes
- $1,275,0005 bd3 ba3.1k sqft6 Arborvitae Lane, Miller Place, NY 11764For Sale
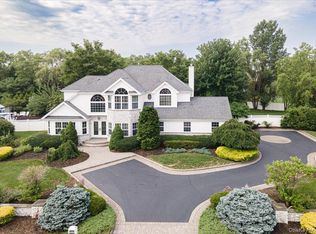
 MLS ID #1025846, James D. Szollosi, Listing by: Signature Premier Properties. OneKey® MLS as distributed by MLS GRID
 - $999,0005 bd4 ba3.5k sqft6 Westover Court, Shoreham, NY 11786For Sale
 MLS ID #1012630, Samantha Bisagni, Listing by: Compass Greater NY LLC. OneKey® MLS as distributed by MLS GRID
 - $1,199,9994 bd4 ba2.9k sqft19 Sweetgum Lane, Miller Place, NY 11764For Sale
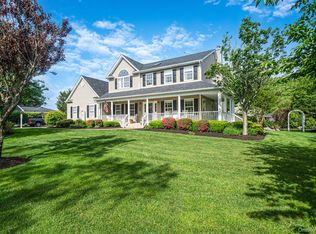 MLS ID #1028416, Francis P. Murphy, Listing by: Signature Premier Properties. OneKey® MLS as distributed by MLS GRID
 - $1,150,0004 bd3 ba3.3k sqft4 Apple Lane, Wading River, NY 11792For Sale
 MLS ID #1030183, Stephanie Giordano CBR, Listing by: Giordano Realty Corp of LI. OneKey® MLS as distributed by MLS GRID
 - $999,9996 bd4 ba3.8k sqft2 Seaview Ledge, Shoreham, NY 11786For SaleMLS ID #1001191, Anderson Minaya PSA SFR, Listing by: Legacy Capital Realty LLC. OneKey® MLS as distributed by MLS GRID
- $--4 bd3 ba3k sqft6 Field Ln, Miller Place, NY 11764AuctionAuction.com 2
- $1,295,0006 bd5 ba4.3k sqft1509 Wad Riv Mnrvl Road, Wading River, NY 11792For SaleMLS ID #999623, Jacqueline D. Adla, Listing by: Douglas Elliman Real Estate. OneKey® MLS as distributed by MLS GRID
- $1,250,0004 bd4 ba3.6k sqft47 Grassland Circle, Mount Sinai, NY 11766For SaleMLS ID #1020327, Craig C. Giambalvo, Listing by: Realty Connect USA L I Inc. OneKey® MLS as distributed by MLS GRID
- $799,9994 bd3 ba2.3k sqft93 N Country Road, Shoreham, NY 11786For SaleMLS ID #1014757, Gloria Gallagher, Listing by: Signature Premier Properties. OneKey® MLS as distributed by MLS GRID
- $1,178,0004 bd3 ba2.2k sqft103 Soundview Drive, Rocky Point, NY 11778For SaleMLS ID #1020664, Samildre R. Perez, Listing by: Winzone Realty Inc. OneKey® MLS as distributed by MLS GRID
- $849,9903 bd3 ba2.2k sqft130 N Country Road, Shoreham, NY 11786For SaleMLS ID #1008653, Peter Foglia CBR, Listing by: RE/MAX Integrity Leaders. OneKey® MLS as distributed by MLS GRID
- $775,0004 bd3 ba2.1k sqft12 Miller Avenue, Shoreham, NY 11786For SaleMLS ID #1014924, Renee Tiskevics, Listing by: Coldwell Banker M&D Good Life. OneKey® MLS as distributed by MLS GRID
- $689,0004 bd2 ba2k sqft47 Fox Lane, Shoreham, NY 11786For SaleMLS ID #1013206, Gloria Gallagher, Listing by: Signature Premier Properties. OneKey® MLS as distributed by MLS GRID
- $799,9995 bd4 ba2.8k sqft10 Ramblewood Road, Ridge, NY 11961For SaleMLS ID #1026836, Bryan J. Karp CBR, Listing by: Coldwell Banker American Homes. OneKey® MLS as distributed by MLS GRID
- $999,9994 bd4 ba2.6k sqft9 Amber Lane, Wading River, NY 11792For SaleMLS ID #1027400, Gina Marie Bettenhauser ABR SRES C, Listing by: MYNY Residential. OneKey® MLS as distributed by MLS GRID
- $1,099,9995 bd3 ba2.8k sqftLot 2 Gail Circle, Rocky Point, NY 11778New ConstructionMLS ID #922028, Bryan J. Karp CBR, Listing by: Coldwell Banker American Homes. OneKey® MLS as distributed by MLS GRID
- $729,0005 bd3 ba2.4k sqft6 Giant Oak Road, Ridge, NY 11961For SaleMLS ID #1028166, Kelley J. Taylor, Listing by: Douglas Elliman Real Estate. OneKey® MLS as distributed by MLS GRID
- $925,0006 bd3 ba2.9k sqft10 Sally Lane, Ridge, NY 11961For SaleMLS ID #1029889, Carmine Capobianco, Listing by: Coldwell Banker American Homes. OneKey® MLS as distributed by MLS GRID
- $775,0004 bd3 ba2.2k sqft35 Scout Trail, Ridge, NY 11961For SaleMLS ID #1027036, Samantha Cacciatore, Listing by: Douglas Elliman Real Estate. OneKey® MLS as distributed by MLS GRID
- $799,9905 bd4 ba3.1k sqft67 Randall Road, Wading River, NY 11792For SaleMLS ID #1022011, Michele N. Sanchez CBR, Listing by: Signature Premier Properties. OneKey® MLS as distributed by MLS GRID
