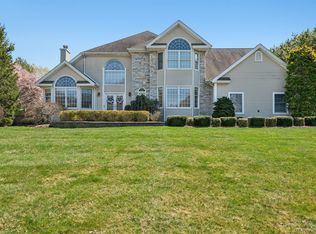
Welcome to 6 Arborvitae Lane, A beautifully updated residence offering 3,153 square feet of thoughtfully designed living space. Built in 2003 and meticulously maintained by its original owners, this exceptional 5-bedroom home seamlessly blends comfort, style, and functionality.
The spacious interior features a stunning gourmet kitchen with quartz countertops, an oversized center island, and ample space for gathering. Vaulted ceilings and hardwood floors enhance the sun-filled family room, complete with a cozy gas fireplace. The generous primary suite offers large walk-in closets and a spacious en-suite bath, while a first-floor bedroom provides the perfect space for guests, a home office, or multigenerational living.
A full gym awaits downstairs - All the exercise equipment you could possibly need - this home has it all.
Designed for entertaining, the backyard is a private retreat featuring an expansive deck overlooking a resort-style setting. Enjoy the separate pool area with an exquisite waterfall, a dedicated play area for children, and mature landscaping that creates exceptional privacy. Situated on .78 professionally landscaped acres, the property offers outstanding curb appeal and an ideal balance of elegance and outdoor enjoyment.
Additional highlights include a two-car garage, ample guest parking, and a custom roll-out awning, completing this remarkable home.
Pending
$1,275,000
6 Arborvitae Lane, Miller Place, NY 11764
5beds
3,153sqft
Single Family Residence, Residential
Built in 2003
0.78 Acres Lot
$-- Zestimate®
$404/sqft
$-- HOA
What's special
- 16 days
- 265
- 15
Likely to sell faster than
Zillow last checked:
Listing updated:
Listed by:
Signature Premier Properties 631-567-0100,
James D. Szollosi 631-972-5711
Source: OneKey® MLS as distributed by MLS GRID,MLS#: 1025846
Facts & features
Interior
Bedrooms & bathrooms
- Bedrooms: 5
- Bathrooms: 3
- Full bathrooms: 2
- 1/2 bathrooms: 1
Heating
- Forced Air, Hot Air, Natural Gas, Solar
Cooling
- Attic Fan, Central Air
Appliances
- Included: Convection Oven, Cooktop, Dryer, Electric Oven, Electric Water Heater, ENERGY STAR Qualified Appliances, Exhaust Fan, Freezer, Gas Cooktop, Humidifier, Microwave, Range, Refrigerator, Stainless Steel Appliance(s), Washer
- Laundry: Washer/Dryer Hookup
Features
- First Floor Bedroom, Breakfast Bar, Built-in Features, Cathedral Ceiling(s), Ceiling Fan(s), Chefs Kitchen, Crown Molding, Double Vanity, Eat-in Kitchen, Formal Dining, High Ceilings, High Speed Internet, His and Hers Closets, Kitchen Island, Open Floorplan, Open Kitchen, Pantry, Quartz/Quartzite Counters, Recessed Lighting, Soaking Tub, Storage, Tray Ceiling(s), Walk Through Kitchen, Walk-In Closet(s)
- Flooring: Hardwood
- Basement: Finished,Full
- Attic: Full
- Number of fireplaces: 1
- Fireplace features: Gas
Interior area
- Total structure area: 3,153
- Total interior livable area: 3,153 sqft
Video & virtual tour
Property
Parking
- Total spaces: 2
- Parking features: Driveway, Garage, Garage Door Opener
- Garage spaces: 2
- Has uncovered spaces: Yes
Features
- Has private pool: Yes
- Pool features: Diving Board, In Ground
- Fencing: Vinyl
Lot
- Size: 0.78 Acres
Details
- Parcel number: 0200120000400002032
- Special conditions: None
Construction
Type & style
- Home type: SingleFamily
- Architectural style: Colonial,Post Modern
- Property subtype: Single Family Residence, Residential
Materials
- Frame, Vinyl Siding
Condition
- Year built: 2003
Utilities & green energy
- Sewer: Cesspool
- Water: Public
- Utilities for property: Cable Connected, Electricity Connected, Natural Gas Connected, Phone Available, Trash Collection Public, Water Connected
Green energy
- Energy generation: Solar
Community & HOA
HOA
- Has HOA: No
Location
- Region: Miller Place
Financial & listing details
- Price per square foot: $404/sqft
- Tax assessed value: $5,100
- Annual tax amount: $23,102
- Date on market: 7/14/2026
- Cumulative days on market: 101 days
- Listing agreement: Exclusive Right To Sell
- Electric utility on property: Yes
Estimated market value
Not available
Estimated sales range
Not available
Not available
Price history
| Date | Event | Price |
|---|---|---|
| 8/24/2026 | Pending sale | $1,275,000$404/sqft |
Source:  OneKey® MLS as distributed by MLS GRID #1025846 Report a problem OneKey® MLS as distributed by MLS GRID #1025846 Report a problem | ||
| 8/9/2026 | Listing removed | $1,275,000$404/sqft |
Source: OneKey® MLS as distributed by MLS GRID #1025846 Report a problem | ||
| 7/14/2026 | Listed for sale | $1,275,000-12.1%$404/sqft |
Source: OneKey® MLS as distributed by MLS GRID #1025846 Report a problem | ||
| 6/26/2026 | Listing removed | $1,450,000$460/sqft |
Source: OneKey® MLS as distributed by MLS GRID #990011 Report a problem | ||
| 4/29/2026 | Listed for sale | $1,450,000+225.9%$460/sqft |
Source: OneKey® MLS as distributed by MLS GRID #990011 Report a problem | ||
| 10/29/2003 | Sold | $444,975$141/sqft |
Source: Public Record Report a problem | ||
Public tax history
| Year | Property taxes | Tax assessment |
|---|---|---|
| 2025 | -- | $5,100 |
| 2024 | -- | $5,100 |
| 2023 | -- | $5,100 |
| 2022 | -- | $5,100 |
| 2021 | -- | $5,100 |
| 2020 | -- | $5,100 |
| 2019 | -- | $5,100 |
| 2018 | -- | $5,100 |
| 2017 | $18,196 | $5,100 |
| 2016 | -- | $5,100 +2% |
| 2015 | -- | $5,000 |
| 2014 | -- | $5,000 |
| 2013 | -- | $5,000 |
| 2012 | -- | $5,000 |
| 2011 | -- | $5,000 |
| 2010 | -- | $5,000 -5.7% |
| 2009 | -- | $5,300 |
| 2008 | -- | $5,300 |
| 2007 | $14,024 +21.5% | $5,300 |
| 2005 | $11,542 +1483.7% | $5,300 +1609.7% |
| 2004 | $729 +86.9% | $310 +70.3% |
| 2003 | $390 | $182 |
Find assessor info on the county website
Monthly payment
Climate risks
Neighborhood: 11764
Nearby schools
Schools provided by the listing agent
- Elementary: Andrew Muller Primary School
- Middle: North Country Road School
- High: Miller Place High School
Source: OneKey® MLS as distributed by MLS GRID. This data may not be complete. We recommend contacting the local school district to confirm school assignments for this home.