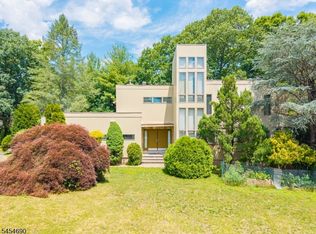
Space, privacy & endless opportunity on one of West Caldwell's most desirable streets! Set on a beautiful property surrounded by mature trees, this 4 bedroom, 2.5 bath home offers exceptional space & functional layout. This home has an undeniable presence! Inside, expansive living spaces unfold throughout multiple levels, offering the perfect balance of comfort, functionality & entertaining space. The main living level features a spacious formal living room filled with natural light, an oversized formal dining room ideal for hosting & a generously sized eat-in kitchen with abundant cabinetry & endless potential to create the kitchen of your dreams! Steps away, a large ground level family room sets the scene for the perfect everyday gathering space, while the partially finished basement adds even more versatility with a den, recreation area, utility room, storage & endless possibilities. Upstairs, 4 generously sized bedrooms provide room for everyone, including a spacious primary suite, while the thoughtful layout offers flexibility. Outside, enjoy a beautiful private backyard framed by mature landscaping with plenty of room to entertain, garden, play or simply enjoy the peaceful setting that makes this property feel like home. The West Caldwell lifestyle features convenient access to the best restaurants and pubs in Caldwell's famous downtown, top rated schools, parks, 2 town pools, NYC transportation, free summer concerts at the Gazebo and so much more!
Under contract
$799,000
5 Brookwood Dr, West Caldwell Twp., NJ 07006
4beds
--sqft
Single Family Residence
Built in 1962
0.48 Acres Lot
$-- Zestimate®
$--/sqft
$-- HOA
What's special
- 55 days |
- 189 |
- 0 |
Zillow last checked:
Listing updated:
Listed by:
Francis Busby 973-226-1717,
Lattimer Realty
Source: GSMLS,MLS#: 4038423
Facts & features
Interior
Bedrooms & bathrooms
- Bedrooms: 4
- Bathrooms: 3
- Full bathrooms: 2
- 1/2 bathrooms: 1
Primary bedroom
- Description: Full Bath
Bedroom 1
- Level: Second
Bedroom 2
- Level: Second
Bedroom 4
- Level: Second
Primary bathroom
- Features: Stall Shower
Dining room
- Level: First
Family room
- Level: Ground
Kitchen
- Features: Separate Dining Area
- Level: First
Living room
- Level: First
Basement
- Features: Den, Storage Room, Utility Room
Heating
- 1 Unit, Forced Air, Natural Gas
Cooling
- 2 Units, Window Unit(s)
Appliances
- Included: Carbon Monoxide Detector, Electric Cooktop, Range/Oven-Electric, Refrigerator, Gas Water Heater
- Laundry: Laundry Room
Features
- Flooring: Carpet, Tile, Wood
- Basement: Yes,Partially Finished
- Number of fireplaces: 1
- Fireplace features: Family Room, Wood Burning
Property
Parking
- Total spaces: 6
- Parking features: Asphalt, Built-In Garage
- Attached garage spaces: 2
- Uncovered spaces: 6
Features
- Levels: Multi/Split,Split Level
- Patio & porch: Patio
Lot
- Size: 0.48 Acres
- Dimensions: 125 x 167
- Features: Level
Details
- Parcel number: 1621004070000000190000
- Zoning description: Res
Construction
Type & style
- Home type: SingleFamily
- Property subtype: Single Family Residence
Materials
- Brick, Wood Shingle
- Roof: Composition Shingle
Condition
- Year built: 1962
Utilities & green energy
- Gas: Gas-Natural
- Sewer: Public Sewer
- Water: Public
- Utilities for property: Electricity Connected, Natural Gas Connected, Cable Available, Fiber Optic Available, Garbage Included
Community & HOA
Community
- Security: Carbon Monoxide Detector(s), Smoke Detector(s), Carbon Monoxide Detector
Location
- Region: West Caldwell
Financial & listing details
- Tax assessed value: $534,100
- Annual tax amount: $14,682
- Date on market: 7/5/2026
- Ownership type: Fee Simple
- Electric utility on property: Yes
Estimated market value
Not available
Estimated sales range
Not available
$5,577/mo
Price history
| Date | Event | Price |
|---|---|---|
| 7/27/2026 | Pending sale | $799,000 |
Source:  GSMLS #4038423 Report a problem GSMLS #4038423 Report a problem | ||
| 7/4/2026 | Listed for sale | $799,000 |
Source:  NJMLS #26024913 Report a problem NJMLS #26024913 Report a problem | ||
Public tax history
| Year | Property taxes | Tax assessment |
|---|---|---|
| 2025 | $14,682 +0.5% | $534,100 |
| 2024 | $14,613 +2.9% | $534,100 |
| 2023 | $14,196 +0.8% | $534,100 |
| 2022 | $14,090 +1% | $534,100 |
| 2021 | $13,951 +1.2% | $534,100 |
| 2020 | $13,780 +41.7% | $534,100 |
| 2019 | $9,723 | $534,100 |
| 2018 | $9,723 -23% | $534,100 |
| 2017 | $12,621 +1.2% | $534,100 |
| 2016 | $12,466 +1.3% | $534,100 |
| 2015 | $12,311 +2.1% | $534,100 |
| 2014 | $12,055 +2.9% | $534,100 |
| 2013 | $11,718 +0.2% | $534,100 |
| 2012 | $11,697 +2.6% | $534,100 |
| 2011 | $11,404 +4.4% | $534,100 +96.9% |
| 2010 | $10,921 +5.9% | $271,200 |
| 2009 | $10,311 +4.7% | $271,200 |
| 2008 | $9,845 +3.7% | $271,200 |
| 2007 | $9,492 | $271,200 |
| 2006 | -- | $271,200 |
| 2005 | -- | $271,200 |
| 2004 | $9,004 | $271,200 |
| 2003 | -- | $271,200 |
| 2002 | -- | $271,200 |
| 2001 | -- | $271,200 |
Find assessor info on the county website
Monthly payment
Est. payment
Payment breakdown
Explore the cost of this home by adjusting the details. Changes won't be saved.Climate risks
Neighborhood: 07006
Nearby schools
GreatSchools rating
- 7/10Washington Elementary SchoolGrades: K-5Distance: 0.4 mi
- 7/10Grover Cleveland Middle SchoolGrades: 6-8Distance: 1.2 mi
- 6/10James Caldwell High SchoolGrades: 9-12Distance: 1.6 mi
Schools provided by the listing agent
- Elementary: Washington
- Middle: Cleveland
- High: J Caldwell
Source: GSMLS. This data may not be complete. We recommend contacting the local school district to confirm school assignments for this home.
- $1,034,3004 bd3 ba2.2k sqft3 Brookwood Dr, West Caldwell, NJ 07006Off Market

- $938,100-- bd-- ba2.3k sqft2 Brookwood Dr, West Caldwell, NJ 07006Off Market
- $1,079,6005 bd2 ba2.5k sqft1 Brookwood Dr, West Caldwell, NJ 07006Off Market

- $870,0004 bd3 ba-- sqft4 Brookwood Dr, West Caldwell, NJ 07006Sold

- $875,100-- bd-- ba-- sqftBrookwood Dr, Caldwell, NJ 07006Off Market
- $875,100-- bd-- ba-- sqftBrookwood Dr, Caldwell, NJ 07006Off Market
- $875,100-- bd-- ba-- sqftBrookwood Dr, Caldwell, NJ 07006Off Market
- $874,3004 bd3 ba2.2k sqft9 Crossbrook Ln, West Caldwell, NJ 07006Off Market
A local agent can set up tours, give advice and negotiate with sellers.
A local lender can help you make sure your offer is ready when you are.
Similar homes
- $797,0003 bd3 ba-- sqft321 Terhune Ave, Passaic City, NJ 07055For Sale
 MLS ID #4048695, Christine Romanelli, Compass New Jersey Llc. GSMLS
 - $759,0004 bd2 ba-- sqft319 Winifred Dr, Totowa Boro, NJ 07512For Sale
 MLS ID #4039574, Kendall Murphy, C-21 Gemini, Llc.. GSMLS
 - $648,0004 bd3 ba-- sqft118 Pine Brook Rd, Montville Twp., NJ 07045For Sale
 MLS ID #4047125, Richard F Heim, Heim Realty,llc. GSMLS
 - $950,0004 bd3 ba3.2k sqft4 High Mountain Trl, Lincoln Park Boro, NJ 07035For Sale
 MLS ID #4047557, Alexis F. Manco, Re/Max Select. GSMLS
 - $750,0004 bd3 ba-- sqft3 Tracy Ct, Morris Twp., NJ 07960For SaleMLS ID #4046449, Kelly Holmquist, Keller Williams Metropolitan. GSMLS
- $779,9004 bd5 ba-- sqft71 Ringwood Ave, Pompton Lakes Boro, NJ 07442For SaleMLS ID #4037660, Mary Contini, Coldwell Banker Realty. GSMLS
- $795,0005 bd4 ba-- sqft200 Washington Ave, Clifton City, NJ 07011For SaleMLS ID #4031894, Christine Romanelli, Compass New Jersey Llc. GSMLS
- $849,9003 bd2 ba-- sqft131 S Ridgedale Ave, East Hanover Twp., NJ 07936For SaleMLS ID #4045881, Samantha Demaio, Coccia Real Estate Group, Llc.. GSMLS
- $799,0004 bd2 ba-- sqft48 Green Ln, Randolph Twp., NJ 07869For SaleMLS ID #4041057, Deb Sprung, Coldwell Banker Realty. GSMLS
- $845,0004 bd3 ba-- sqft43 Misty Mountain Rd, Randolph Twp., NJ 07869For SaleMLS ID #4039095, Douglas Collinson, Keller Williams Metropolitan. GSMLS
- $599,9994 bd2 ba-- sqft1431 Alps Rd, Wayne Twp., NJ 07470For SaleMLS ID #4046242, Robert B Oquist, Re/Max Achievers. GSMLS
- $829,9003 bd2 ba-- sqft23 Evergreen Dr, Berkeley Heights Twp., NJ 07922For SaleMLS ID #4046175, James Ultimo, Exit Realty Connections. GSMLS
- $700,0003 bd2 ba-- sqft5 HORIZON DRIVE, Denville Twp., NJ 07834For SaleMLS ID #4044808, Mary K. Sheeran, Keller Williams Metropolitan. GSMLS
- $929,9003 bd3 ba-- sqft459 Tulane Ct, Paramus Boro, NJ 07652For SaleMLS ID #4048375, Jeana Cowie, Re/Max Properties. GSMLS
- $879,8254 bd4 ba-- sqft43 Brush Hill Rd, Kinnelon Boro, NJ 07405For SaleMLS ID #4043515, Jerome Gibbons, Bhhs Van Der Wende Properties. GSMLS
- $725,0003 bd3 ba-- sqft44 Korwel Cir, West Orange Twp., NJ 07052For SaleMLS ID #4034036, Scott J. Mennig, Keller Williams Realty. GSMLS
- $759,0003 bd6 ba4.7k sqft181 Center Grove Rd, Randolph Twp., NJ 07869For SaleMLS ID #4028799, Tracy Roberts, Weichert Realtors. GSMLS
- $524,7004 bd3 ba-- sqft18 Arthur Rd, Lincoln Park Boro, NJ 07035For SaleMLS ID #4047265, Tere Episale, C-21 Crest Real Estate, Inc.. GSMLS
- $799,0005 bd2 ba1.9k sqft217 Morningside Ave, Linden, NJ 07036For Sale By Owner
- $619,0004 bd2 ba-- sqft48 Doherty Dr S, Clifton City, NJ 07013For SaleMLS ID #4046105, Kevin Sean Collymore, Keller Williams - Nj Metro Group. GSMLS
