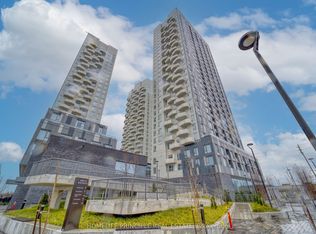
Welcome to Suite 1005 at Transit City 2, a south-facing 2-bedroom, 2-bathroom condo in the heart of the Vaughan Metropolitan Centre. Approximately 638 sq ft (per MPAC) with carpet-free laminate floors throughout and an open living and dining area that walks out to an open balcony. The kitchen features built-in stainless steel appliances and stone counters. The primary bedroom has a large window and its own ensuite bath, and the second bedroom has sliding doors and a closet. Ensuite laundry. Building amenities include a gym, outdoor pool, rooftop deck and garden, party and meeting room, and guest suites. Steps to VMC subway station and the bus terminal, with restaurants, shopping and the community and recreation centre close by, plus quick access to Highways 7, 400 and 407. A great fit for first-time buyers and investors alike.
For sale
C$424,900
5 Buttermill Ave #1005, Vaughan, ON L4K 3X4
2beds
2baths
Apartment
Built in ----
-- sqft lot
$-- Zestimate®
C$--/sqft
C$480/mo HOA
What's special
Carpet-free laminate floors throughoutStone countersEnsuite laundryOutdoor poolRooftop deck and garden
- 14 hours
- 9
- 1
Zillow last checked:
Listing updated:
Listed by:
RIGHT AT HOME REALTY INC.
Source: TRREB,MLS®#: N14092560 Originating MLS®#: Toronto Regional Real Estate Board
Facts & features
Interior
Bedrooms & bathrooms
- Bedrooms: 2
- Bathrooms: 2
Primary bedroom
- Level: Main
- Dimensions: 3.2 x 2.95
Bedroom 2
- Level: Main
- Dimensions: 2.46 x 2.46
Dining room
- Level: Main
- Dimensions: 3.05 x 2.56
Kitchen
- Level: Main
- Dimensions: 3.38 x 2.9
Living room
- Level: Main
- Dimensions: 3.05 x 2.56
Heating
- Forced Air, Gas
Cooling
- Central Air
Appliances
- Laundry: Ensuite, In-Suite Laundry
Features
- Flooring: Carpet Free
- Basement: None
- Has fireplace: No
Interior area
- Living area range: 600-699 null
Property
Features
- Exterior features: Open Balcony
Lot
- Features: Hospital, Public Transit, Rec./Commun.Centre
Details
- Parcel number: 299720875
Construction
Type & style
- Home type: Apartment
- Property subtype: Apartment
Materials
- Concrete
Community & HOA
HOA
- Amenities included: Exercise Room, Guest Suites, Gym, Outdoor Pool, Party Room/Meeting Room, Rooftop Deck/Garden
- Services included: Common Elements Included, Building Insurance Included
- HOA fee: C$480 monthly
- HOA name: YRSCC
Location
- Region: Vaughan
Financial & listing details
- Annual tax amount: C$2,452
- Date on market: 10/19/2026
Price history
Price history is unavailable.
Public tax history
Tax history is unavailable.
Climate risks
Neighborhood: L4K
Nearby schools
GreatSchools rating
No schools nearby
We couldn't find any schools near this home.
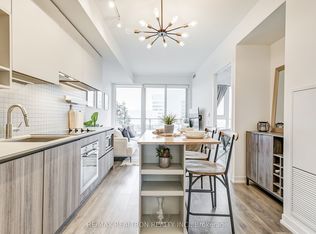
- C$478,0002 bd2 ba-- sqft5 Buttermill Ave #1608, Vaughan, ON L4K3X4For Sale
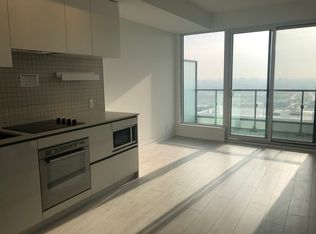
- C$--1 bd2 ba650 sqft5 Buttermill Ave #2107, Vaughan, ON L4K3X4Off Market
- C$--2 bd2 ba650 sqft5 Buttermill Ave #PENTHOUSE 06, Vaughan, ON L4K3X4Off Market

- C$535,0002 bd2 ba-- sqft5 Buttermill Ave #1503, Vaughan, ON L4K3X4For Sale
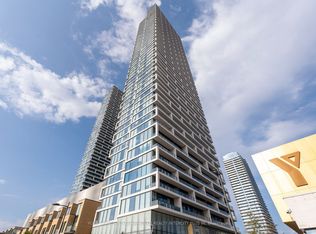
Similar homes
- C$478,0002 bd2 ba-- sqftTRANSIT CITY 2, Vaughan, ON L4K 3X4For SaleMLS ID #N13782890, RE/MAX REALTRON REALTY INC.. TRREB
- C$360,0001 bd1 ba-- sqft950 Portage Pkwy #1811, Vaughan, ON L4K 4Z4For Sale
 MLS ID #N14093762, CENTURY 21 ATRIA REALTY INC.. TRREB
- C$409,0002 bd1 ba-- sqftTransit City 3, Vaughan, ON L4K 4Z4For Sale
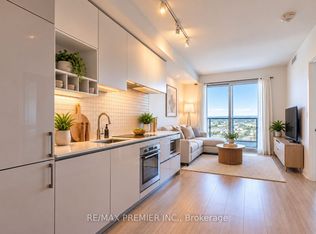 MLS ID #N13823828, RE/MAX PREMIER INC.. TRREB
- C$449,8002 bd1 ba-- sqft498 Caldari Rd #1327, Vaughan, ON L4K 4G3New Construction
 MLS ID #N13784834, HOMELIFE PRINCIPLE REAL ESTATE. TRREB
