Stunning Cape May home in picturesque Lake Jeanette offering timeless style and thoughtful updates. The main level showcases rich hardwood floors, plantation shutters and light-filled living spaces, including a traditional dining room with vaulted ceiling and a great room anchored by a gas-log fireplace and custom built-ins. The modern kitchen features quartz countertops, a classic herringbone backsplash, stainless steel appliances, pantry and a convenient breakfast area. The stunning sunroom, with its dramatic cathedral ceiling, provides a quiet retreat with beautiful views of the private backyard. The primary suite offers wonderful natural light, a designer bathroom and an AMAZING custom closet. Upstairs features 2 additional bedrooms, each with new carpet, with access to the Jack & Jill bathroom plus a versatile bonus room and cozy home office. Outside, enjoy quiet mornings or easy entertaining on the Trex deck overlooking the peaceful backyard. New roof/gutters in 2026.
Pending
$675,000
5 Cape May Point, Greensboro, NC 27455
3beds
2,932sqft
Stick/Site Built, Residential, Single Family Residence
Built in 1994
0.23 Acres Lot
$673,700 Zestimate®
$--/sqft
$97/mo HOA
What's special
Amazing custom closetLight-filled living spacesCozy home officeVersatile bonus roomRich hardwood floorsConvenient breakfast areaCustom built-ins
- 14 days
- 729
- 75
Likely to sell faster than
Zillow last checked:
Listing updated:
Listed by:
DJ McGarrigan 336-392-5945,
Tyler Redhead & McAlister Real Estate, LLC
Source: Triad MLS,MLS#: 1236826
Facts & features
Interior
Bedrooms & bathrooms
- Bedrooms: 3
- Bathrooms: 3
- Full bathrooms: 2
- 1/2 bathrooms: 1
- Main level bathrooms: 2
Primary bedroom
- Level: Main
- Dimensions: 17.08 x 15
Bedroom 2
- Level: Second
- Dimensions: 12.42 x 12.33
Bedroom 3
- Level: Second
- Dimensions: 13.42 x 12.33
Bonus room
- Level: Second
- Dimensions: 19.75 x 10.83
Breakfast
- Level: Main
- Dimensions: 11.08 x 5.58
Dining room
- Level: Main
- Dimensions: 12 x 11.75
Entry
- Level: Main
- Dimensions: 7.75 x 6.42
Kitchen
- Level: Main
- Dimensions: 15.75 x 12.25
Laundry
- Level: Main
- Dimensions: 7.5 x 7.08
Living room
- Level: Main
- Dimensions: 16.67 x 15.58
Office
- Level: Second
- Dimensions: 10.75 x 7.92
Sunroom
- Level: Main
- Dimensions: 17 x 12.83
Heating
- Forced Air, Natural Gas
Cooling
- Central Air
Appliances
- Included: Microwave, Oven, Dishwasher, Disposal, Gas Cooktop, Range Hood, Gas Water Heater
- Laundry: Dryer Connection, Main Level, Washer Hookup
Features
- Built-in Features, Ceiling Fan(s), Dead Bolt(s), Pantry, Separate Shower, Solid Surface Counter, Vaulted Ceiling(s)
- Flooring: Carpet, Tile, Wood
- Basement: Crawl Space
- Attic: Storage,Pull Down Stairs
- Number of fireplaces: 1
- Fireplace features: Gas Log, Great Room
Interior area
- Total structure area: 2,932
- Total interior livable area: 2,932 sqft
- Finished area above ground: 2,932
Video & virtual tour
Property
Parking
- Total spaces: 2
- Parking features: Garage, Garage Door Opener, Attached
- Attached garage spaces: 2
Features
- Levels: Two
- Stories: 2
- Patio & porch: Porch
- Exterior features: Sprinkler System
- Pool features: None
- Fencing: None
Lot
- Size: 0.23 Acres
Details
- Parcel number: 7867452238
- Zoning: PUD
- Special conditions: Owner Sale
- Other equipment: Irrigation Equipment
Construction
Type & style
- Home type: SingleFamily
- Property subtype: Stick/Site Built, Residential, Single Family Residence
Materials
- Stucco
Condition
- Year built: 1994
Utilities & green energy
- Sewer: Public Sewer
- Water: Public
Community & HOA
Community
- Subdivision: Lake Jeanette - Cape May
HOA
- Has HOA: Yes
- HOA fee: $325 semi-annually
- Second HOA fee: $260 semi-annually
Location
- Region: Greensboro
Financial & listing details
- Tax assessed value: $390,700
- Annual tax amount: $6,204
- Date on market: 10/1/2026
- Cumulative days on market: 8 days
- Listing agreement: Exclusive Right To Sell
- Listing terms: Cash,Conventional,VA Loan
- Exclusions: Kitchen Chandelier, Dining Room Chandelier, Living Room Drapes, Primary Bedroom Drapes, Mirrors In Primary Bath, White Window Frame On Front Porch Wall, Green Wrought Iron Welcome Sign On Deck
Estimated market value
$673,700
$640,000 - $707,000
$2,611/mo
Price history
| Date | Event | Price |
|---|---|---|
| 10/5/2026 | Pending sale | $675,000 |
Source:  Triad MLS #1236826 Report a problem Triad MLS #1236826 Report a problem | ||
| 10/1/2026 | Listed for sale | $675,000+164.6% |
Source: Triad MLS #1236826 Report a problem | ||
| 10/15/1994 | Sold | $255,136$87/sqft |
Source: Agent Provided Report a problem | ||
Public tax history
| Year | Property taxes | Tax assessment |
|---|---|---|
| 2025 | $5,482 | $390,700 |
| 2024 | $5,482 | $390,700 |
| 2023 | $5,482 +2.9% | $390,700 |
| 2022 | $5,325 +10.7% | $390,700 +13.2% |
| 2021 | $4,809 +2.2% | $345,200 |
| 2018 | $4,705 +3.7% | $345,200 |
| 2017 | $4,536 | $345,200 +4.8% |
| 2016 | $4,536 | $329,300 |
| 2015 | $4,536 -1.8% | $329,300 |
| 2014 | $4,618 | $329,300 |
| 2013 | -- | $329,300 |
| 2012 | -- | $329,300 +6.8% |
| 2011 | -- | $308,200 |
| 2010 | -- | $308,200 |
| 2009 | -- | $308,200 |
| 2008 | -- | $308,200 |
| 2007 | -- | $308,200 |
| 2006 | -- | $308,200 |
| 2005 | -- | $308,200 |
| 2004 | -- | $308,200 +17.4% |
| 2002 | -- | $262,500 |
| 2001 | -- | $262,500 |
Find assessor info on the county website
Monthly payment
Est. payment
Payment breakdown
Explore the cost of this home by adjusting the details. Changes won't be saved.Climate risks
Neighborhood: 27455
Nearby schools
Schools provided by the listing agent
- Elementary: Jesse Wharton
- Middle: Mendenhall
- High: Page
Source: Triad MLS. This data may not be complete. We recommend contacting the local school district to confirm school assignments for this home.

Similar homes
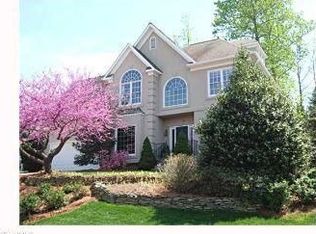
- $--4 bd3 ba2.5k sqft9 Thames Ct, Greensboro, NC 27455Auction
 Xome
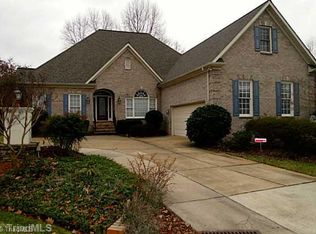
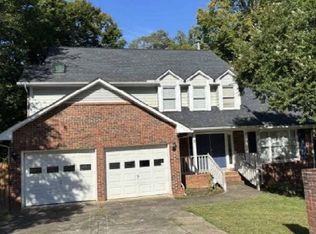
Xome - $589,9003 bd3 ba2.7k sqft6089 Royster Rd, Greensboro, NC 27455For Sale

 MLS ID #1238862, Stacy Parent. Triad MLS
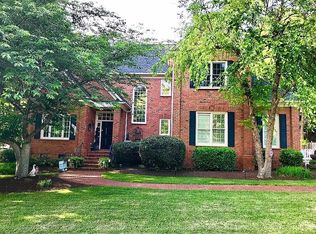
 - $675,0004 bd4 ba3.6k sqft1400 Regents Park Ln, Greensboro, NC 27455For Sale By Owner
- $639,9005 bd3 ba2.6k sqft1 Rosebay Ln, Greensboro, NC 27455For Sale
 MLS ID #1233293, Beth Brannan. Triad MLS
 - $629,9004 bd3 ba3.2k sqft2315 Baytree Dr, Greensboro, NC 27455For SaleMLS ID #1234938, Alec McAlister. Triad MLS
- $715,0004 bd4 ba3.2k sqft14 Middlefield Ct, Greensboro, NC 27455For SaleMLS ID #1234905, William Warmath, Jr.. Triad MLS
- $689,0005 bd4 ba3.6k sqft5703 Blue Heron Dr, Greensboro, NC 27455For SaleMLS ID #1227781, Luisa Cobos. Triad MLS
- $549,0004 bd3 ba2.9k sqft3 Veranda Ct, Greensboro, NC 27455For SaleMLS ID #1234326, Kathy Haines. Triad MLS
- $750,0004 bd4 ba3.7k sqft1901 Rosevilla Ln, Greensboro, NC 27455For SaleMLS ID #1234381, DJ McGarrigan. Triad MLS
- $539,9005 bd4 ba3.9k sqft515 Hannah McKenzie Dr, Greensboro, NC 27455For SaleMLS ID #1235437, Eibaad Butt. Triad MLS
- $460,0003 bd3 ba2.8k sqft5509 Rutledge Dr, Greensboro, NC 27455For SaleMLS ID #1238147, Stirling West. Triad MLS
- $525,0004 bd3 ba2.6k sqft2311 Baytree Dr, Greensboro, NC 27455For SaleMLS ID #1234047, Andrea Wilhelm. Triad MLS
- $985,0004 bd5 ba4.3k sqft407 Cross Vine Ln, Greensboro, NC 27455For SaleMLS ID #1236163, Barbara A. Young. Triad MLS
- $370,0004 bd3 ba2.4k sqft105 Peach Orchard Dr, Greensboro, NC 27455For SaleMLS ID #1234591, Michael Wynn. Triad MLS
- $764,9004 bd3 ba3.1k sqft7114 Rae Farms Way, Greensboro, NC 27455For SaleMLS ID #1235052, Gary Bryan. Triad MLS
- $1,000,0004 bd4 ba4.2k sqft24 Rosebay Ln, Greensboro, NC 27455For SaleMLS ID #1237189, Sally Millikin. Triad MLS
- $749,0005 bd4 ba3.7k sqft5103 Bodie Ln, Greensboro, NC 27455For SaleMLS ID #1200329, David Driggers. Triad MLS
- $419,9004 bd3 ba2.2k sqft2100 Gate Post Dr, Greensboro, NC 27455For SaleMLS ID #1237934, Roberta Wall. Triad MLS
- $875,0005 bd4 ba3.8k sqft5012 Warm Springs Point, Greensboro, NC 27455For SaleMLS ID #1234851, DJ McGarrigan. Triad MLS
