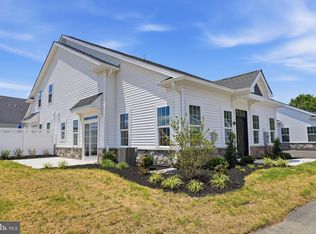
Welcome to the Margate! Move in ready! The Villas at Greenbrook a 55+Active Adult community!! This beautiful home is a 2 Bed, 2.5 Bath with a 2-car garage. This home offers main living at its finest. Loaded with upgrades! Propane Fireplace, recessed lighting, ceiling fan junction boxes are just a few extras. Beautiful open concept with tons of natural light with an open concept living room, dining area, which flows seamlessly into the large kitchen with island & quartz countertops, 42" cabinets, upgraded tile backsplash & KitchenAid appliances. Enjoy Summer bbq's on your spacious patio! This home is perfect for family get togethers and entertaining. The Primary Suite located on the first floor has a large walk-in closet, and beautiful ensuite bathroom with double vanity & walk-in shower w/frameless shower door. The laundry area is also conveniently located on the first floor. Head upstairs where you will find 1 more bedroom and a full bath, perfect for guests or just creating your own space. There is also a storage room & utility room on the 2nd floor . The Margate is 1,651 sq. ft. Enjoy get togethers at the clubhouse, Summer's at the pool and Holiday get togethers in your brand new home! Come tour this home today! PHOTOS ARE OF OUR MODEL HOME & NOT THIS PARTICULAR HOME. . AGENTS MUST ACCOMPANY THEIR BUYERS ON INITIAL VISIT. Subject to errors, omissions and changes without notice.
New construction
$527,465
5 Cedar Cir #3, Levittown, PA 19055
2beds
1,651sqft
Single Family Residence
Built in 2026
-- sqft lot
$526,700 Zestimate®
$319/sqft
$307/mo HOA
What's special
Propane fireplaceQuartz countertopsSpacious patioLarge kitchen with islandRecessed lightingUpgraded tile backsplashDining area
- 31 days
- 149
- 2
Zillow last checked:
Listing updated:
Listed by:
Stacey McCabe 267-221-2415,
DeLuca Homes LP 2158606500
Source: Bright MLS,MLS#: PABU2133160
Facts & features
Interior
Bedrooms & bathrooms
- Bedrooms: 2
- Bathrooms: 3
- Full bathrooms: 2
- 1/2 bathrooms: 1
- Main level bathrooms: 2
- Main level bedrooms: 1
Heating
- Forced Air, Propane
Cooling
- Central Air, Other
Appliances
- Included: Electric Water Heater
Features
- Open Floorplan, Kitchen - Gourmet, Kitchen Island, Recessed Lighting
- Has basement: No
- Number of fireplaces: 1
- Fireplace features: Gas/Propane
Interior area
- Total structure area: 1,651
- Total interior livable area: 1,651 sqft
- Finished area above ground: 1,651
Property
Parking
- Total spaces: 4
- Parking features: Garage Faces Front, Attached, Driveway
- Attached garage spaces: 2
- Uncovered spaces: 2
Accessibility
- Accessibility features: None
Features
- Levels: Two
- Stories: 2
- Pool features: Community
Details
- Additional structures: Above Grade
- Parcel number: 05038362
- Zoning: R3
- Special conditions: Standard
Construction
Type & style
- Home type: SingleFamily
- Architectural style: Carriage House
- Property subtype: Single Family Residence
Materials
- Stone, Vinyl Siding
Condition
- Excellent
- New construction: Yes
- Year built: 2026
Utilities & green energy
- Sewer: Public Sewer
- Water: Public
Community & HOA
Community
- Security: Fire Sprinkler System
- Senior community: Yes
- Subdivision: Greenbrook
HOA
- Has HOA: Yes
- HOA fee: $307 monthly
Location
- Region: Levittown
- Municipality: BRISTOL TWP
Financial & listing details
- Price per square foot: $319/sqft
- Tax assessed value: $20,700
- Annual tax amount: $6,040
- Date on market: 10/8/2026
- Listing agreement: Exclusive Right To Sell
- Ownership: Fee Simple
Estimated market value
$526,700
$500,000 - $553,000
$2,813/mo
Price history
| Date | Event | Price |
|---|---|---|
| 10/8/2026 | Listed for sale | $527,465$319/sqft |
Source:  Bright MLS #PABU2133160 Report a problem | ||
Public tax history
Tax history is unavailable.
Monthly payment
Est. payment
Payment breakdown
Explore the cost of this home by adjusting the details. Changes won't be saved.Climate risks
Neighborhood: Greenbrook
Nearby schools
Schools provided by the listing agent
- District: Bristol Township
Source: Bright MLS. This data may not be complete. We recommend contacting the local school district to confirm school assignments for this home.
- $374,9002 bd2 ba1.6k sqft94 Cedar Cir #68, Levittown, PA 19055Sold

- $361,2102 bd2 ba1.6k sqft28 Ivy Ln #84, Levittown, PA 19055New Construction
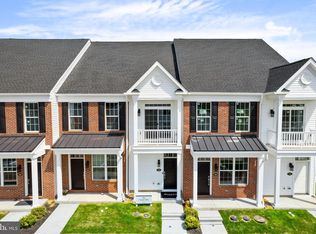
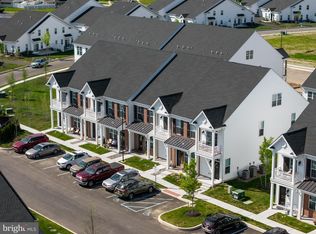
- $370,1582 bd2 ba1.6k sqft24 Ivy Ln #86, Levittown, PA 19055New Construction
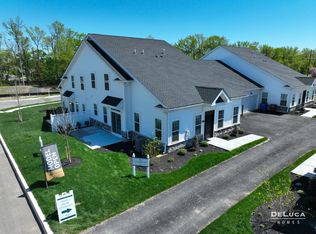
- from $499,9003 bd3 ba1.8k sqftThe Greenbrook Plan, The Villas at Greenbrook - Carriage Homes, Levittown, PA 19055New Construction
Similar homes
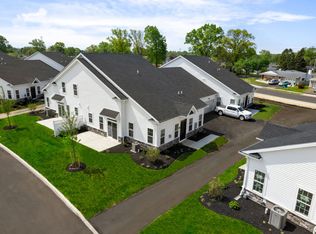
- $534,7032 bd2 ba1.5k sqft24 Cedar Cir, Levittown, PA 19055New Construction
 DeLuca Homes
- $517,0002 bd2 ba1.3k sqft11 Cedar Cir #6, Levittown, PA 19055New Construction
 MLS ID #PABU2127028, Victor Corsino, BHHS Fox & Roach-Southampton. Bright MLS
- $393,4902 bd2 ba1.2k sqft22 Ivy Ln #85, Levittown, PA 19055New ConstructionMLS ID #PABU2120786, Stacey McCabe, DeLuca Homes LP. Bright MLS
- $376,8792 bd2 ba1.2k sqft38 Ivy Ln #77, Levittown, PA 19055New Construction
 MLS ID #PABU2122302, Stacey McCabe, DeLuca Homes LP. Bright MLS
- $370,1582 bd2 ba1.6k sqft24 Ivy Ln #86, Levittown, PA 19055New ConstructionMLS ID #PABU2122312, Stacey McCabe, DeLuca Homes LP. Bright MLS
- $525,0002 bd2 ba1.5k sqft127 Delhaas Cir, Bristol, PA 19007For SaleMLS ID #PABU2131116, JoEllen Musselman, Compass RE. Bright MLS
- $549,9903 bd4 ba2.3k sqft37 Chaucer Ct #11603, Levittown, PA 19057New ConstructionMLS ID #PABU2132824, Craig Weisbecker, Pulte Homes of PA Limited Partnership. Bright MLS
- $525,0003 bd2 ba1.4k sqft201 Barbara Ln, Warminster, PA 18974For SaleMLS ID #PABU2134952, Jimmy Caraway, Redfin Corporation. Bright MLS
- $620,0002 bd3 ba1k sqft4501 Nichol Ave, Levittown, PA 19056For SaleMLS ID #PABU2123988, Mike Patel, Equity Pennsylvania Real Estate. Bright MLS
- $574,4443 bd3 ba1.8k sqft4 Cherokee Trl, Burlington, NJ 08016For SaleMLS ID #NJBL2122268, Gwynna Crawford, HOF Realty. Bright MLS
- $549,0004 bd3 ba2k sqft2082 Pennington Rd, Ewing, NJ 08618For SaleMLS ID #NJME2077842, Kimberley D. Witkowski, Home Journey Realty. Bright MLS
- $549,9004 bd3 ba2k sqft418 Kingston Dr, Cherry Hill, NJ 08034For SaleMLS ID #NJCD2130230, Samuel Rifkin, Keller Williams Realty - Cherry Hill. Bright MLS
- $518,0004 bd2 ba1.5k sqft209 Parkinson Ave, Hamilton, NJ 08610For SaleMLS ID #NJME2077438, Joy Marie Johnson, United Real Estate. Bright MLS
- $549,9903 bd3 ba2.1k sqft177 Leona Stewart Ln, Pennington, NJ 08534New ConstructionBright MLS
- $599,9003 bd3 ba2.1k sqft118 Dock St, Bensalem, PA 19020For SaleMLS ID #PABU2133716, Becky Bostic, Real of Pennsylvania. Bright MLS
- $550,0003 bd3 ba2.3k sqft108A Dock St, Bensalem, PA 19020For SaleMLS ID #PABU2127682, Ashley Fe Mlodzinski, Better Homes and Gardens Real Estate - Maturo PA. Bright MLS
