Welcome to a beautifully updated 3+1 bedroom detached bungalow where comfort and real-life functionality come together in all the right ways. Step inside to a bright, inviting main floor with an updated kitchen and walkout to a deck; we can't wait to tell you about the backyard. But for now enjoy the rest of the main floor with a bright living room, 3 bedrooms, and modern 4 piece bathroom.Downstairs, the fully finished basement opens the door to endless possibilities. Featuring an additional bedroom, stunning 3-piece bath, and quality upgrades including soundproof insulation, upgraded drywall, new flooring, and multi-layer subflooring, this level offers incredible in-law suite potential, space for extended family, a private teen retreat, home office, or guest quarters.Then step outside... and exhale.Your fully fenced backyard is the private escape buyers dream about. Host unforgettable summer nights on the large deck, unwind in the hot tub under the stars, let kids and pets play freely, and enjoy the kind of outdoor space that truly adds to your lifestyle.Need room for hobbies, toys, tools, or projects? You've got it. A large workshop/shed adds serious versatility, while the oversized driveway with parking for 6 vehicles means no more juggling cars.Set in the welcoming village of Sunderland, you'll love the small-town charm, local amenities, and convenient commuter access to surrounding towns.Move-in ready. Lifestyle loaded. Packed with upgrades.This is the one buyers talk about after they leave.Extras & Upgrades Include: Updated Kitchen, Bathroom, Appliances, Windows, Sliding Door (2019), Central Air (2019), Electrical Panel Upgrade (2019), Wired Shed (2019), Leaf Guard Eaves, Hot Tub (2021), Basement Bath (2023), High-Efficiency Furnace (2023), Smart Water Meter (2024), Water Heater (2025), Laundry Room (2026) Gas insert in the fireplace is not hooked up.
For sale
C$695,000
5 Church St S, Brock, ON L0C 1H0
4beds
2baths
Single Family Residence
Built in ----
5,999 Square Feet Lot
$-- Zestimate®
C$--/sqft
C$-- HOA
What's special
Bright inviting main floorUpdated kitchenWalkout to a deckFully finished basementSoundproof insulationUpgraded drywallNew flooring
- 87 days |
- 10 |
- 3 |
Zillow last checked:
Listing updated:
Listed by:
Coldwell Banker Electric Realty
Source: TRREB,MLS®#: N13053284 Originating MLS®#: Central Lakes Association of REALTORS
Originating MLS®#: Central Lakes Association of REALTORSFacts & features
Interior
Bedrooms & bathrooms
- Bedrooms: 4
- Bathrooms: 2
Primary bedroom
- Level: Main
- Dimensions: 3.48 x 3.99
Bedroom 2
- Level: Main
- Dimensions: 2.69 x 2.87
Bedroom 3
- Level: Main
- Dimensions: 3.18 x 3.99
Bedroom 4
- Level: Basement
- Dimensions: 5.06 x 3.39
Bathroom
- Level: Main
- Dimensions: 2.48 x 3.87
Bathroom
- Level: Basement
- Dimensions: 2.33 x 2.05
Kitchen
- Level: Main
- Dimensions: 5.05 x 3.86
Laundry
- Level: Basement
- Dimensions: 6.81 x 3.91
Living room
- Level: Main
- Dimensions: 4.99 x 3.37
Recreation
- Level: Basement
- Dimensions: 6.96 x 3.39
Utility room
- Level: Basement
- Dimensions: 5.22 x 3.91
Heating
- Forced Air, Gas
Cooling
- Central Air
Features
- In-Law Capability
- Flooring: Carpet Free
- Basement: Full,Finished
- Has fireplace: No
Interior area
- Living area range: 1100-1500 null
Property
Parking
- Total spaces: 6
- Parking features: Private, Private Double
Features
- Patio & porch: Deck
- Exterior features: Privacy
- Pool features: None
- Has spa: Yes
- Spa features: Hot Tub
Lot
- Size: 5,999 Square Feet
- Features: Place Of Worship, School Bus Route
- Topography: Flat
Details
- Additional structures: Shed
- Parcel number: 720040280
Construction
Type & style
- Home type: SingleFamily
- Architectural style: Bungalow
- Property subtype: Single Family Residence
Materials
- Aluminum Siding
- Foundation: Concrete Block
- Roof: Asphalt Shingle
Utilities & green energy
- Sewer: Sewer
Community & HOA
Location
- Region: Brock
Financial & listing details
- Annual tax amount: C$3,242
- Date on market: 4/28/2026
Coldwell Banker Electric Realty
Coldwell Banker Electric Realty
By pressing Contact Agent, you agree that the real estate professional identified above may call/text you about your search, which may involve use of automated means and pre-recorded/artificial voices. You don't need to consent as a condition of buying any property, goods, or services. Message/data rates may apply. You also agree to our Terms of Use. Zillow does not endorse any real estate professionals. We may share information about your recent and future site activity with your agent to help them understand what you're looking for in a home.
Price history
Price history is unavailable.
Public tax history
Tax history is unavailable.
Climate risks
Neighborhood: Sunderland
Nearby schools
GreatSchools rating
No schools nearby
We couldn't find any schools near this home.
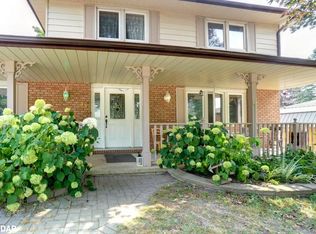
- C$650,0005 bd3 ba1.8k sqft45 Albert St N, Brock, ON L0C1H0Sold
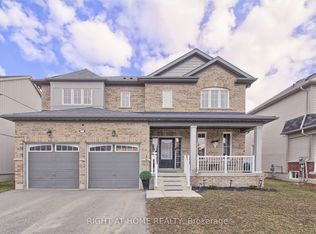
- C$949,0004 bd4 ba-- sqft14 Don Hadden Cres, Brock, ON L0C1H0For Sale
- C$849,9904 bd4 ba-- sqft3 Don Hadden Cres, Brock, ON L0C1H0For Sale

- C$499,9003 bd2 ba-- sqft80 Lorne St, Brock, ON L0C1H0For Sale

- C$999,9004 bd4 ba-- sqft26 Sunderland Meadows Dr, Brock, ON L0C1H0For Sale
- C$599,9003 bd3 ba-- sqft103 Lorne St, Brock, ON L0C1H0For Sale
- C$1,485,0004 bd4 ba-- sqft24 The Pnes, Brock, ON L0C1H0For Sale
- C$999,9003 bd3 ba-- sqft20 The Pnes, Brock, ON L0C1H0For Sale
Similar homes
- C$849,9904 bd4 ba-- sqft3 Don Hadden Cres, Brock, ON L0C 1H0For SaleMLS ID #N13474744, COLDWELL BANKER - R.M.R. REAL ESTATE. TRREB
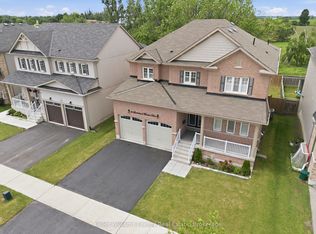
- C$999,9004 bd4 ba-- sqft26 Sunderland Meadows Dr, Brock, ON L0C 1H0For Sale
 MLS ID #N13533316, Keller Williams Energy Real Estate. TRREB
 - C$599,9003 bd3 ba-- sqft103 Lorne St, Brock, ON L0C 1H0For Sale
 MLS ID #N13227252, RE/MAX ALL-STARS BENCZIK KAVANAGH TEAM. TRREB
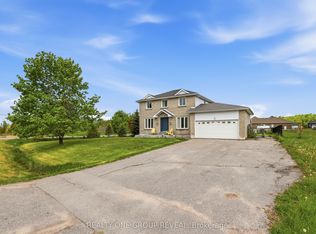
 - C$729,9004 bd3 ba-- sqft2 Mancini Dr, Kawartha Lakes, ON K0M 2M0For Sale
 MLS ID #X13585236, REALTY ONE GROUP REVEAL. TRREB
 - C$659,9003 bd2 ba-- sqft173 Park St, Brock, ON L0E 1E0For SaleMLS ID #N13478744, REMAX YOUR COMMUNITY REALTY. TRREB
- C$719,9005 bd3 ba-- sqft20 Howard Ave, Brock, ON L0K 1A0For SaleMLS ID #N13572898, RE/MAX HALLMARK CHAY REALTY. TRREB
- C$929,9004 bd2 ba-- sqft204 Acton Rd, Uxbridge, ON L0C 1H0For SaleMLS ID #N13238144, COLDWELL BANKER - R.M.R. REAL ESTATE. TRREB
- C$679,9004 bd2 ba-- sqft8 Saint James St, Kawartha Lakes, ON K9V 1L9For SaleMLS ID #X13591914, RE/MAX ROUGE RIVER REALTY LTD.. TRREB
- C$799,9004 bd2 ba-- sqft93 Riverlea Rd, Brock, ON L0E 1E0For SaleMLS ID #N13449612, RIGHT AT HOME REALTY INC.. TRREB
- C$749,9003 bd1 ba-- sqft49 Klimek Blvd, Georgina, ON L0E 1N0For SaleMLS ID #N13453850, SUTTON GROUP-ADMIRAL REALTY INC.. TRREB
- C$789,9995 bd3 ba-- sqft257 Port Hoover Rd, Kawartha Lakes, ON K0M 2C0For SaleMLS ID #X13594882, RE/MAX ROUGE RIVER REALTY LTD.. TRREB
- C$729,0003 bd3 ba-- sqft637 Simcoe St, Brock, ON L0K 1A0New ConstructionMLS ID #N13455428, RIGHT AT HOME REALTY INC.. TRREB
- C$740,0003 bd1 ba-- sqft12 Easy St, Georgina, ON L0E 1N0For SaleMLS ID #N13165180, ROYAL LEPAGE SIGNATURE REALTY. TRREB
- C$639,9004 bd1 ba-- sqft39 Muskie Dr S, Kawartha Lakes, ON K0M 2C0For SaleMLS ID #X13059432, AFFINITY GROUP PINNACLE REALTY LTD.. TRREB
- C$609,9993 bd2 ba-- sqft33 Adelaide St N, Kawartha Lakes, ON K9V 4K8For SaleMLS ID #X13592284, RE/MAX HALLMARK FIRST GROUP REALTY LTD.. TRREB
- C$779,9004 bd2 ba-- sqft720 State Highway 48, Brock, ON L0K 1A0For SaleMLS ID #N13484864, CHESTNUT PARK REAL ESTATE LIMITED. TRREB
- C$759,0003 bd4 ba-- sqft57 Bolster Ln, Uxbridge, ON L9P 1X8For SaleMLS ID #N13566532, ROYAL LEPAGE RCR REALTY. TRREB
- C$899,0002 bd2 ba-- sqft49 Ann St N, Brock, ON L0E 1E0For SaleMLS ID #N13580808, CENTURY 21 HERITAGE GROUP LTD.. TRREB
- C$874,7003 bd2 ba-- sqft21 Nonquon Dr, Kawartha Lakes, ON L0C 1G0For SaleMLS ID #X13418296, RIGHT AT HOME REALTY INC.. TRREB
- C$724,9003 bd2 ba-- sqft24082 Warden Ave, Georgina, ON L4P 0L3For SaleMLS ID #N13246426, RE/MAX ALL-STARS TEAM TREVOR REALTY. TRREB
